- Single Family Residence, Residential
- 5
- 5
- 2
- 4525 m²

Description
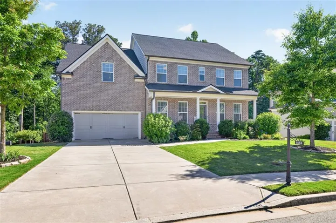
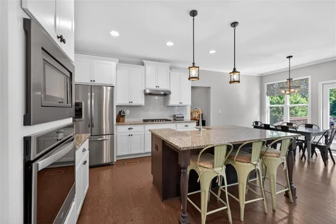
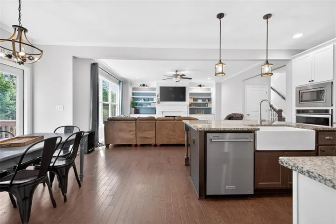
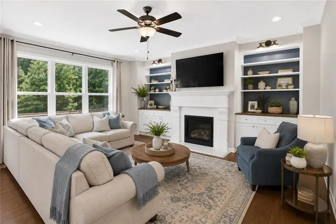
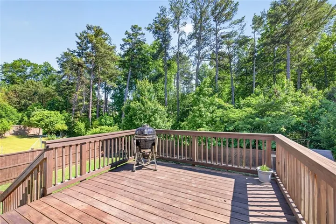
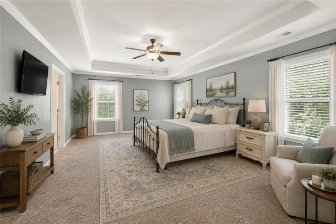
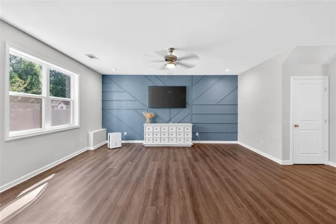
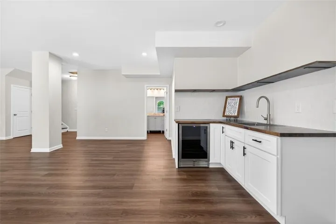
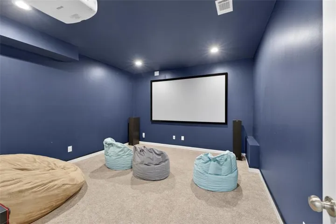
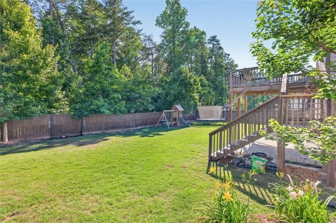
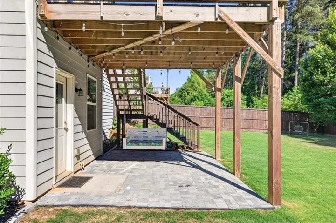
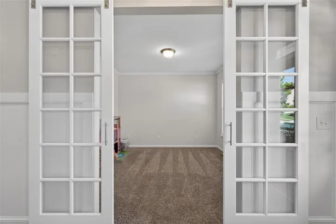
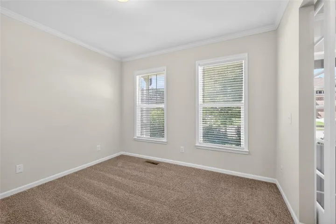
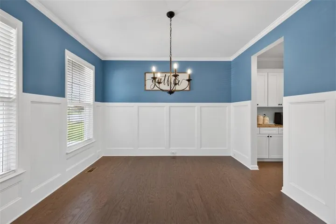
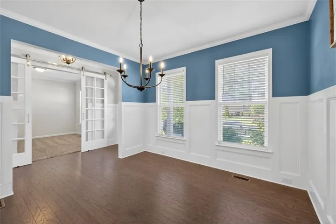
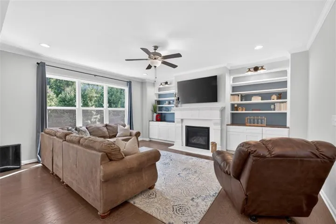
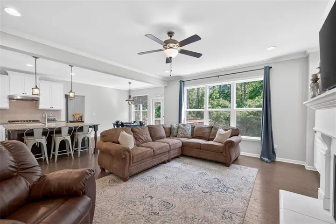
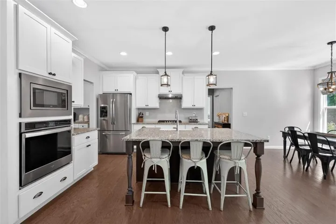
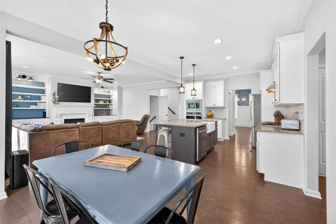
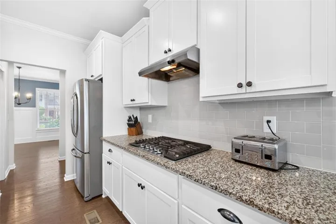
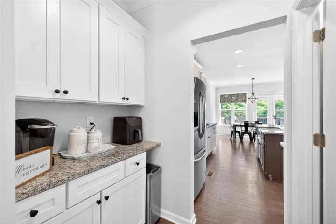
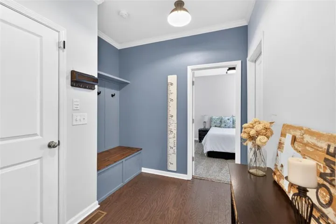
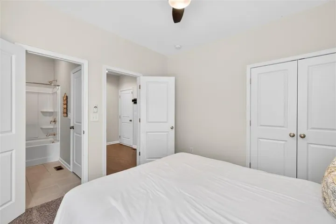
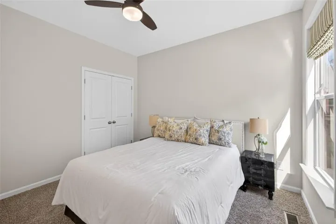
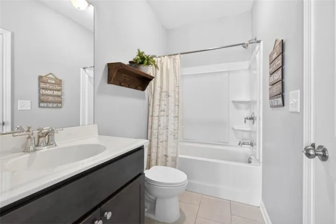
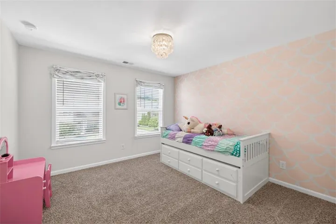
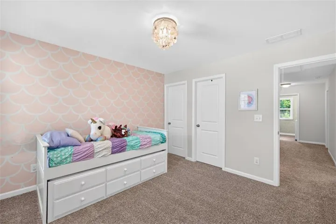
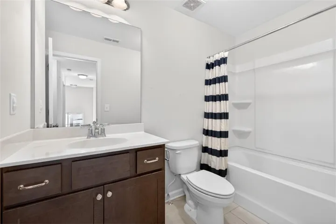
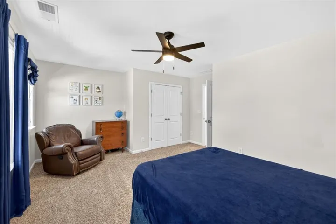
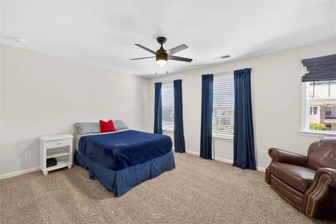
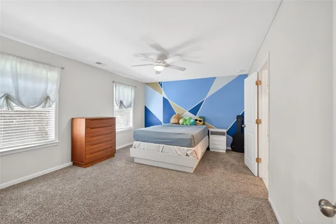
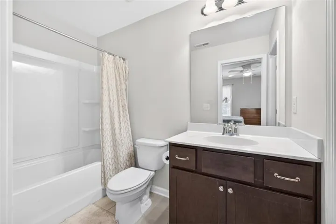
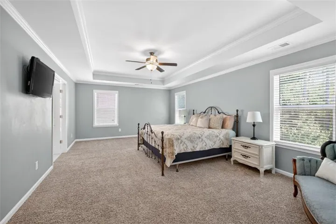
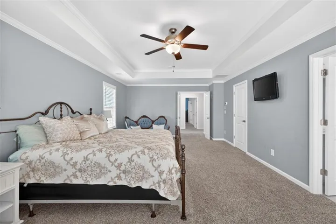
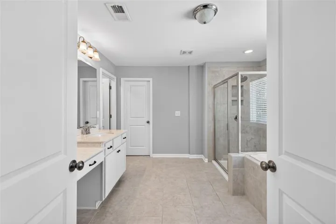
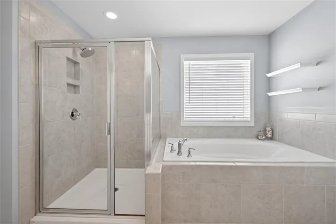
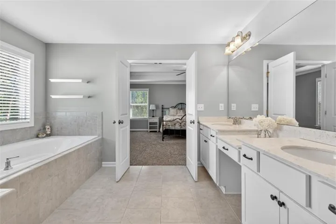
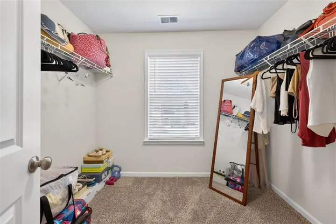
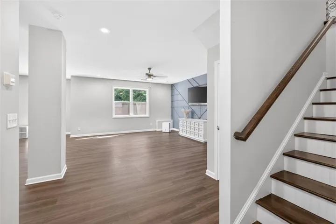
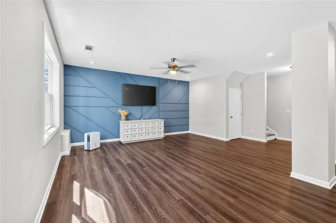
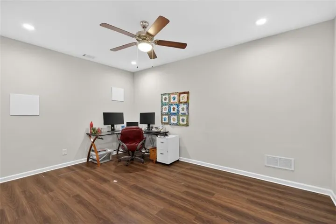
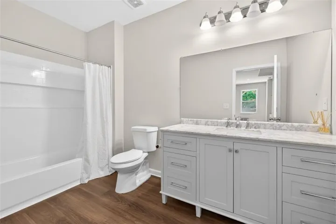
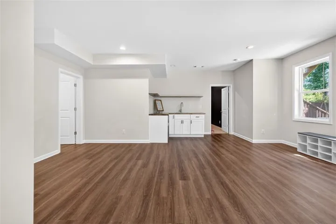
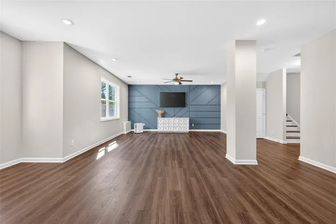
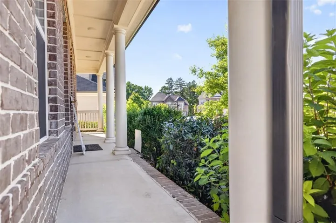
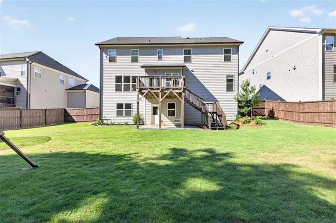
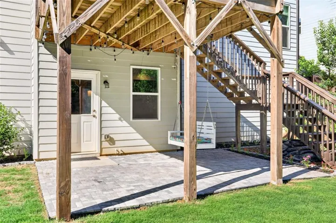
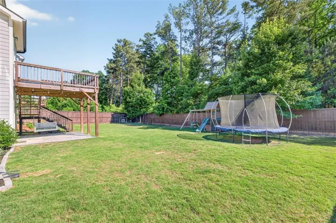
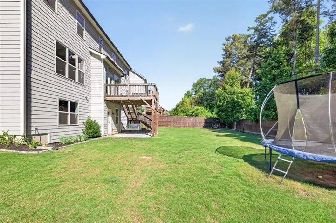
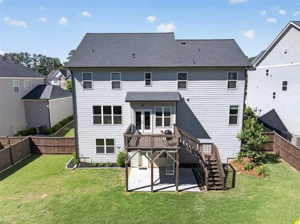
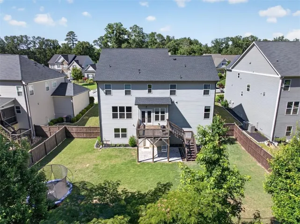
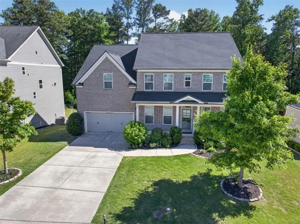
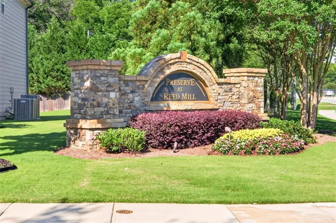
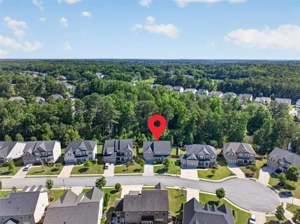
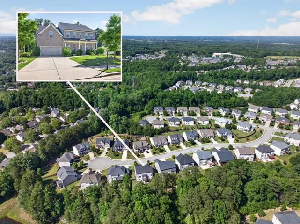
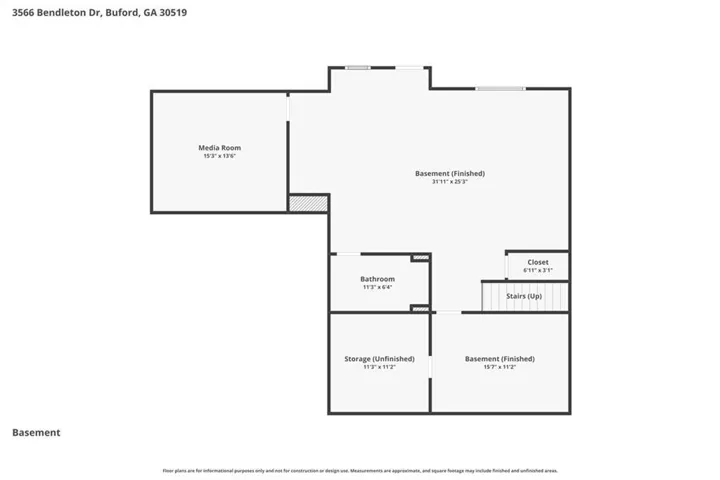
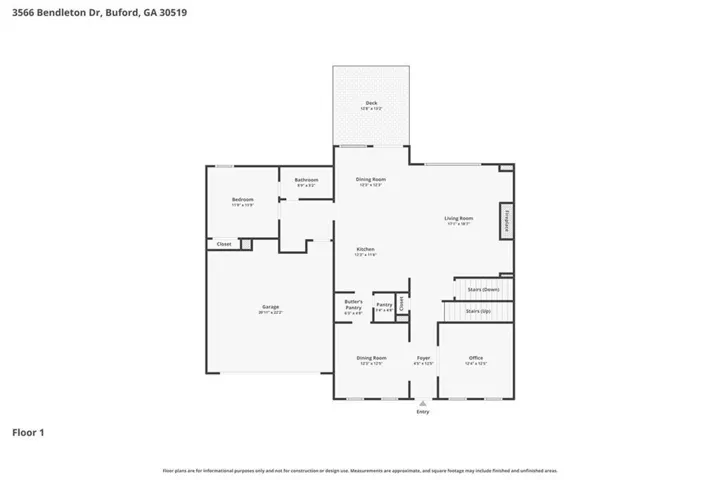
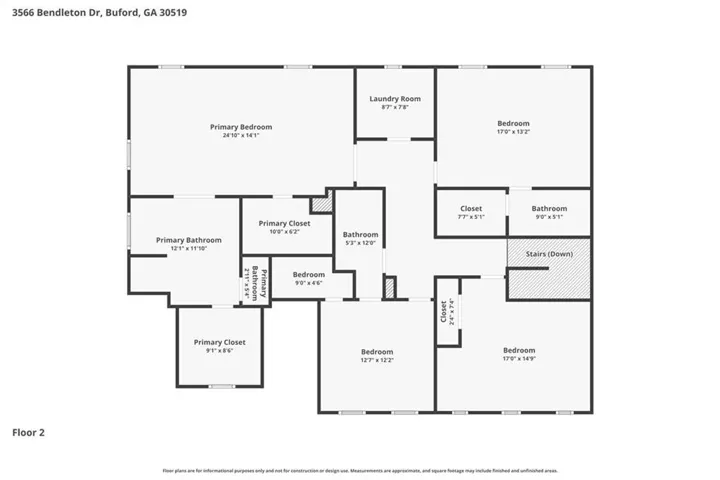
**NEW PRICE OF $675, 000 + FRESH PAINT + $5, 000 BUYER INCENTIVE!** Fresh paint updates in the primary suite, select secondary bedroom accent walls, bathrooms, and dining room give this spacious home a refreshed feel! Seller is offering up to $5, 000 toward buyer closing costs or an interest rate buydown with an acceptable offer. Located in the desirable Preserve at Reed Mill, this 5-bedroom, 5-bathroom home offers approximately 4, 525 square feet on a flat lot at the beginning of a cul-de-sac, backing to peaceful trees. The fully finished walk-out basement offers exceptional versatility, featuring a kitchenette, media/theater room, and additional flexible rooms ideal for a home office, hobbies, fitness, or guest space. Enjoy outdoor living on the deck or relax on the paver patio overlooking the wooded backdrop. With generous living areas, a versatile finished basement, and room to entertain, this home offers space, functionality, and a peaceful setting. **Don’t miss this opportunity to take advantage of the improved price and buyer incentive. Schedule your showing today!**
Address
Open on Google Maps-
Address: 3566 Bendleton Drive, Buford, Georgia 30519
-
City: Buford
-
State/county: GA
-
Zip/Postal Code: 30519
-
Area: Preserve at Reed Mill
Details
Updated on October 29, 2026 at 3:03 am-
Property ID 7784907
-
Price $675,000
-
Property Size 4525 m²
-
Land Area 0.25 m²
-
Bedrooms 5
-
Bathrooms 5
-
Garages 2
-
Year Built 2018
-
Property Type Single Family Residence, Residential
-
Property Status Pending, For Sale
Additional details
-
Listing Terms Cash, Conventional, FHA, VA Loan
-
Association Fee 1000
-
Roof Shingle
-
Utilities Underground Utilities, Cable Available, Electricity Available, Natural Gas Available, Phone Available, Water Available
-
Sewer Public Sewer
-
Cooling Ceiling Fan(s), Zoned
-
Heating Natural Gas, Zoned
-
Flooring Hardwood, Carpet, Luxury Vinyl, Tile
-
County Gwinnett - GA
-
Property Type Residential
-
Pool None
-
Parking Garage, Level Driveway
-
Elementary School Ivy Creek
-
Middle School Jones
-
High School Seckinger
-
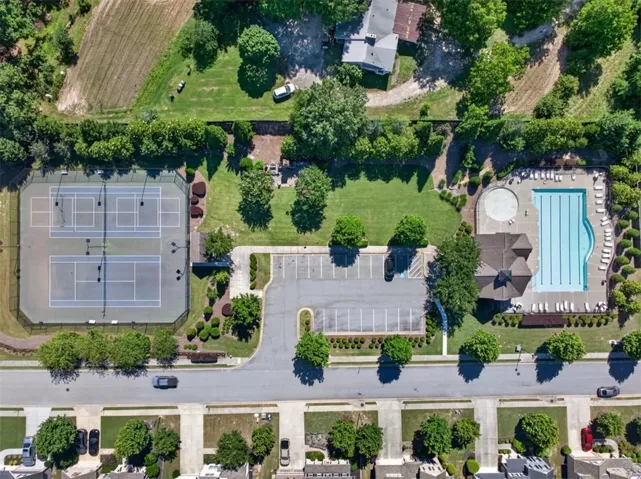
Community Features Pool, Sidewalks, Tennis Court(s), Homeowners Assoc, Near Schools, Near Shopping
-
Waterfront None
-
Architectural Style Contemporary, Traditional
Mortgage Calculator
-
Down Payment
-
Loan Amount
-
Monthly Mortgage Payment
-
Property Tax
-
Home Insurance
-
PMI
-
Monthly HOA Fees

- Jason Tatum