
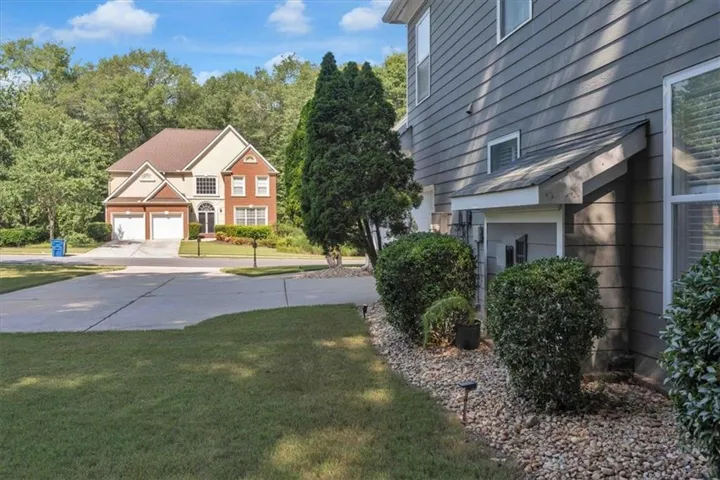
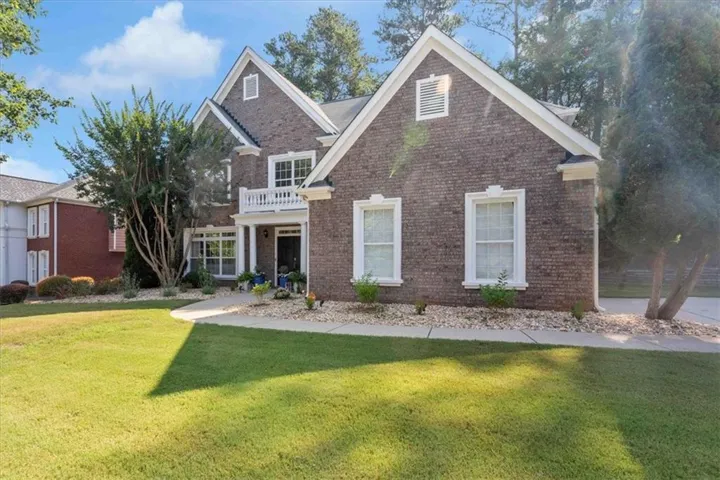
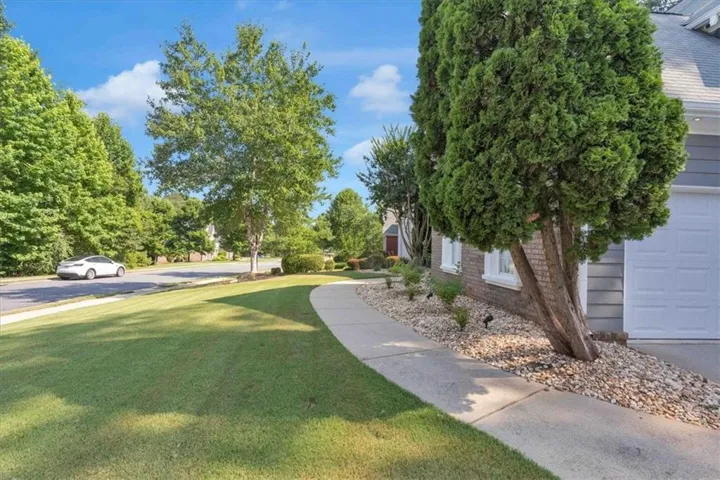
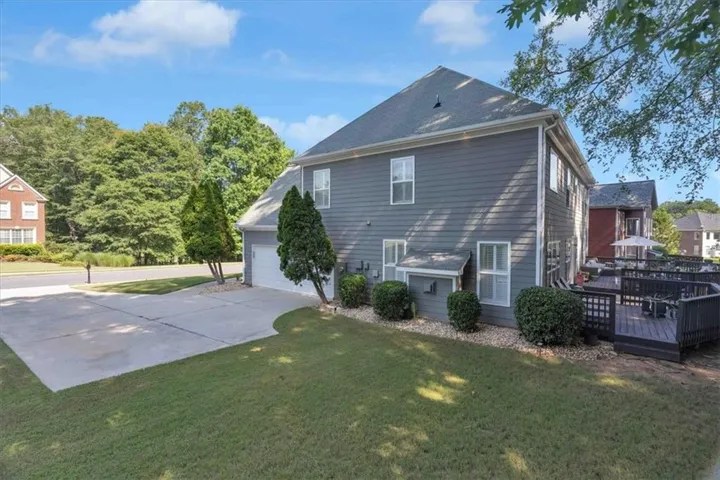
- Single Family Residence, Residential
- 4
- 3
- 2
- 2843 m²

Description
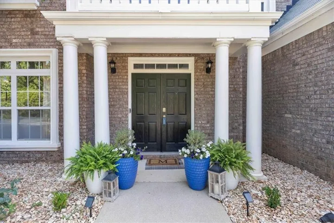
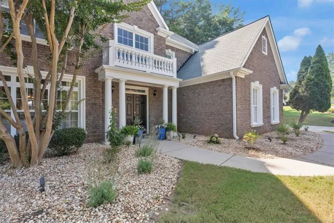
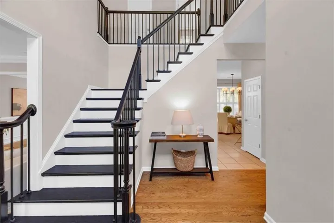
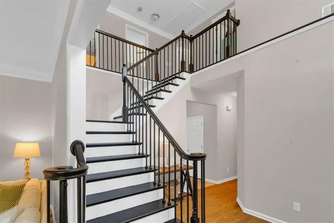
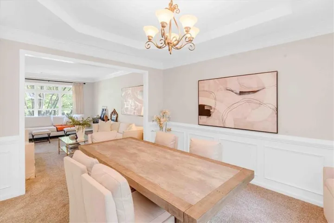
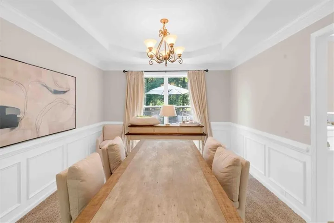
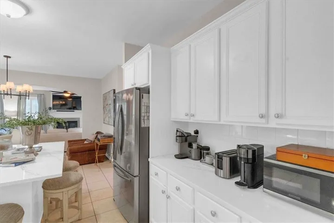
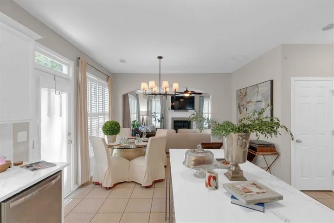
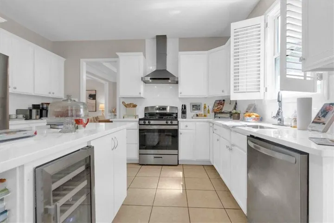
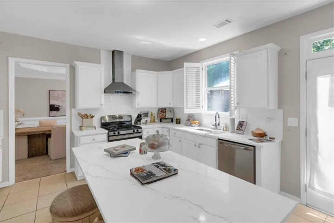
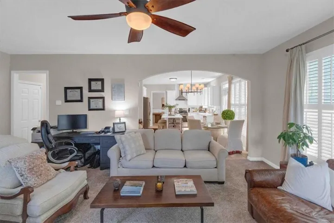
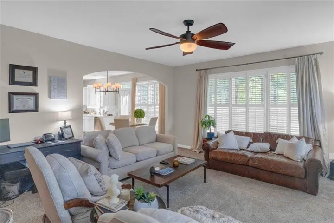
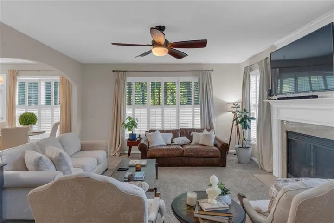
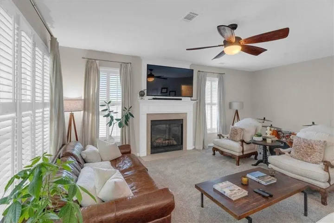
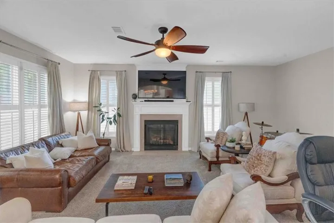
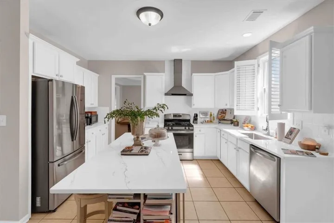
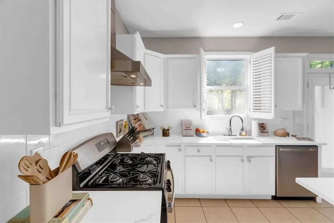
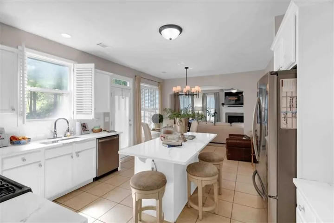
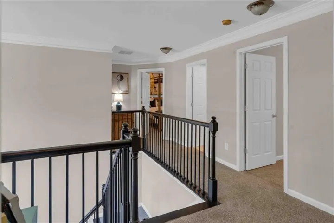
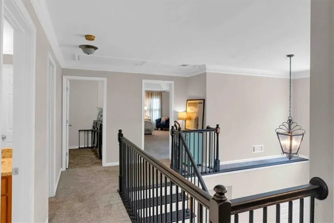
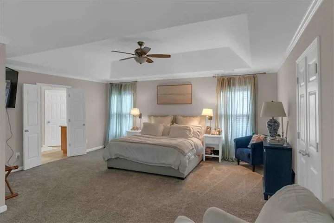
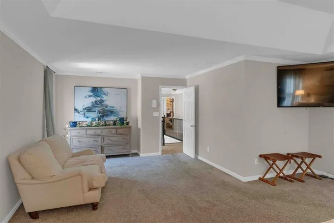
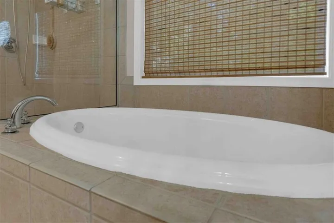
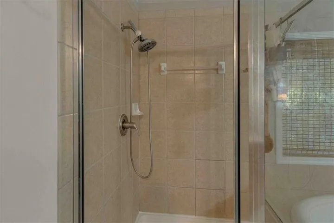
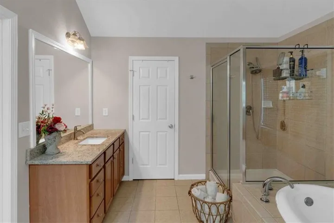
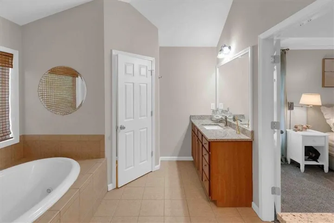
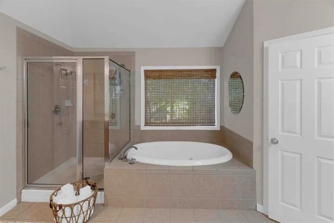
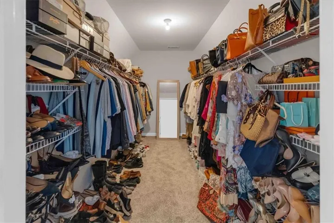
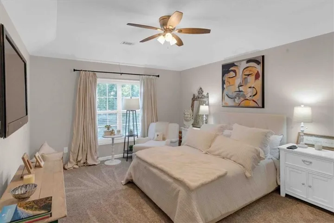
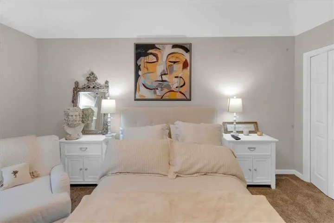
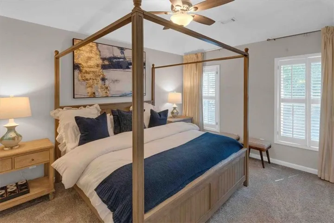
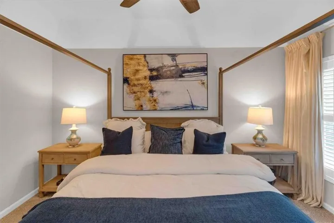
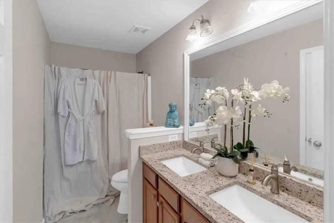
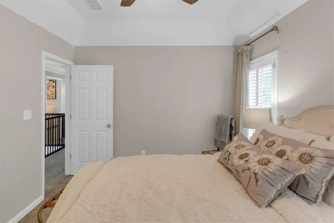
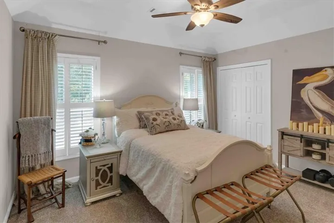
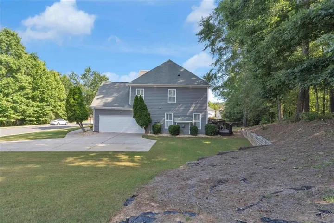
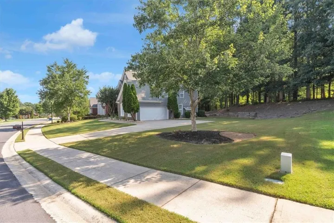
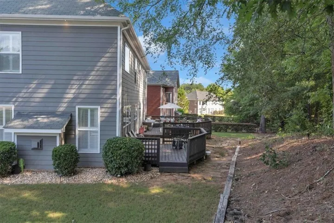
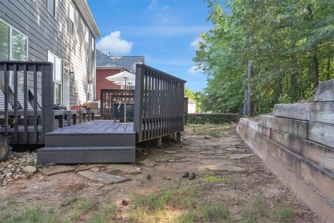
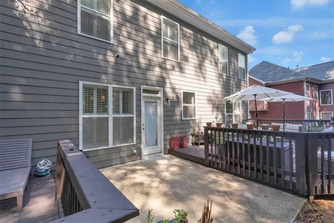
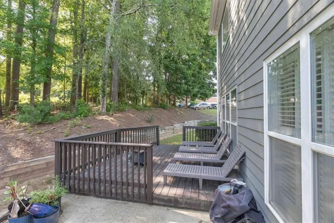
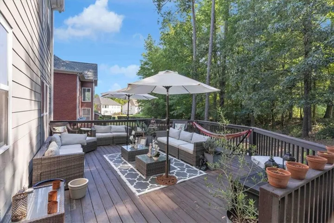
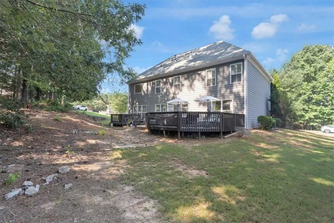
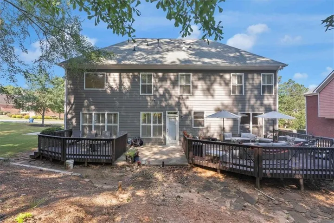
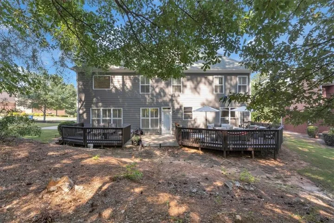
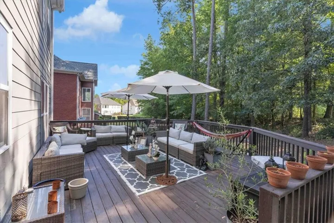
Enjoy a BRAND NEW ROOF and a newly remodeled 4-bedroom, 2.5-bath masterpiece! This home blends luxury, comfort, and convenience for elegant living in Wolf Creek Country Club. Come step into the sun-drenched, two-story foyer, greeted by captivating views of the soaring great room. Natural light pours in through expansive windows. The open-concept layout is thoughtfully designed for functionality and style. The spacious great room features soaring ceilings, a cozy fireplace, and seamless flow to the formal dining room. The chef’s kitchen is a showstopper, outfitted with is the chef-inspired gourmet kitchen, complete with oversized quartz countertops, a gas stovetop, built-in microwave, ample cabinetry, and a charming breakfast nook. Ideal for entertaining or everyday meals, this kitchen seamlessly connects to the great room with a stunning accent wall and fireplace, flowing out to a spacious covered deck perfect for relaxing or hosting guests. Upstairs, retreat to the luxurious owner’s suite, offering an oversized walk-in closet and a spa-like bathroom adorned with elegant tile. Three additional bedrooms, including a bathroom suite, ensure plenty of room for family or guests. Ideally located just minutes from Camp Creek Marketplace-with easy access to Target, Starbucks, top dining spots, and more-this home is also conveniently close to the airport, golf courses, and downtown Atlanta. Enjoy the added benefit of being within 30 minutes of the prestigious Woodward Academy.
Address
Open on Google Maps-
Address: 3123 Wolf Club Dr. Sw, Atlanta, Georgia 30349
-
City: Atlanta
-
State/county: GA
-
Zip/Postal Code: 30349
-
Area: Wolf Creek Country Club
Details
Updated on June 18, 2026 at 7:02 pm-
Property ID 7692576
-
Price $430,000
-
Property Size 2843 m²
-
Land Area 0.414 m²
-
Bedrooms 4
-
Bathrooms 3
-
Garages 2
-
Year Built 2003
-
Property Type Single Family Residence, Residential
-
Property Status Active, For Sale
Additional details
-
Listing Terms Cash, Conventional, FHA, VA Loan
-
Association Fee 660
-
Roof Other
-
Utilities Cable Available, Electricity Available, Natural Gas Available, Phone Available, Sewer Available, Underground Utilities, Water Available
-
Sewer Public Sewer
-
Cooling Ceiling Fan(s), Central Air
-
Heating Natural Gas
-
Flooring Carpet, Ceramic Tile, Hardwood
-
County Fulton - GA
-
Property Type Residential
-
Pool None
-
Parking Garage, Garage Door Opener
-
Elementary School Stonewall Tell
-
Middle School Sandtown
-
High School Westlake
-
Community Features Clubhouse, Country Club, Golf, Homeowners Assoc, Near Shopping, Near Trails/Greenway, Park, Playground, Pool, Sidewalks, Street Lights, Tennis Court(s)
-
Waterfront None
-
Architectural Style Other
Mortgage Calculator
-
Down Payment
-
Loan Amount
-
Monthly Mortgage Payment
-
Property Tax
-
Home Insurance
-
PMI
-
Monthly HOA Fees

- Jason Tatum