








- Single Family Residence, Residential
- 4
- 4
- 2
- 3266 m²

Description
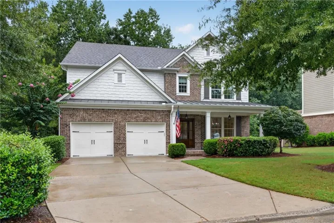
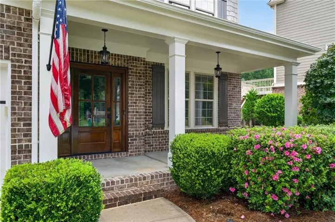
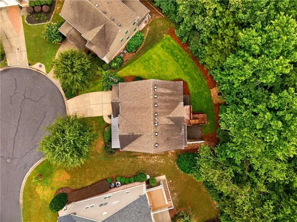
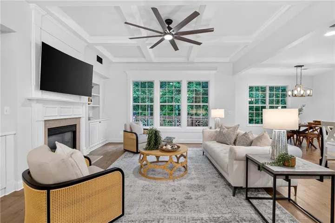
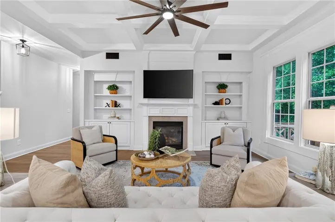
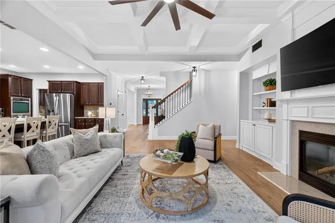
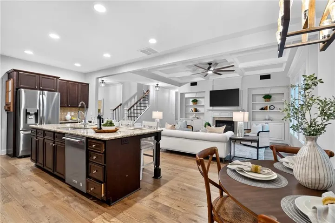
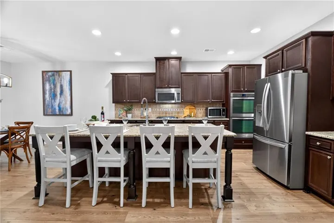
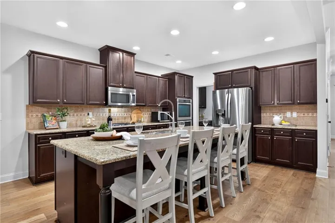
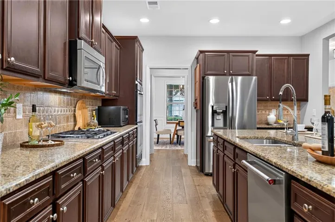
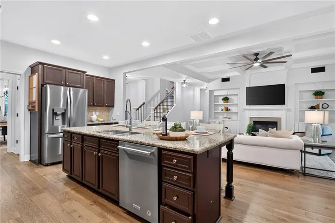
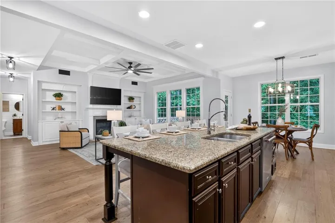
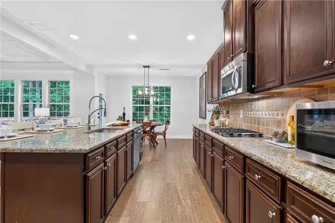
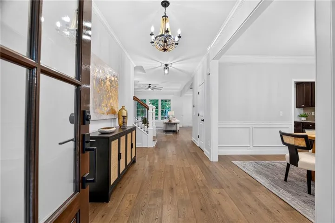
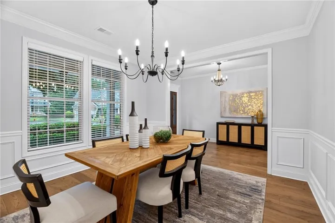
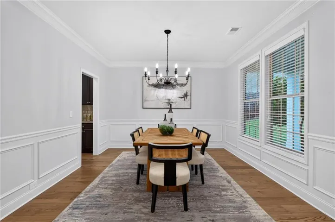
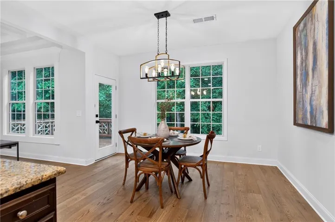
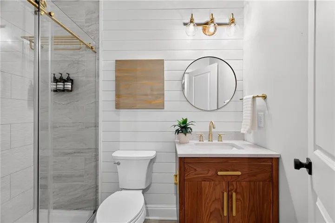
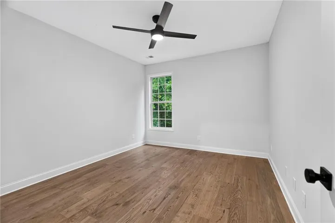
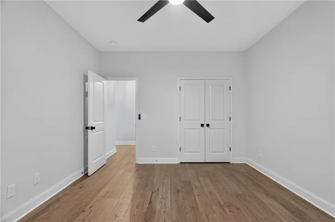
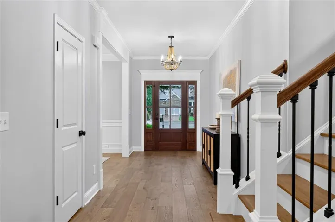
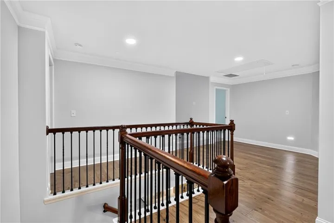
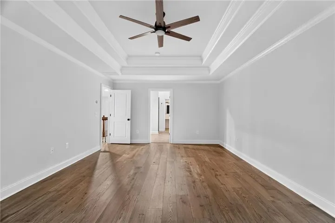
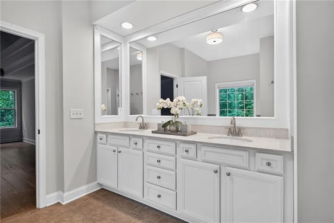
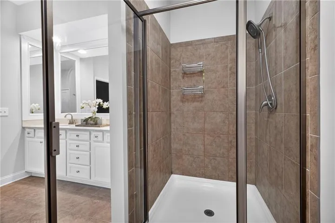
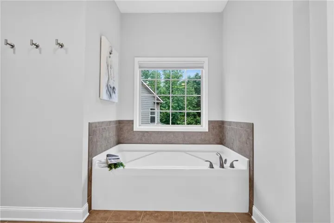
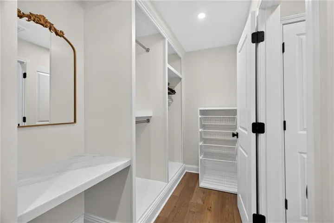
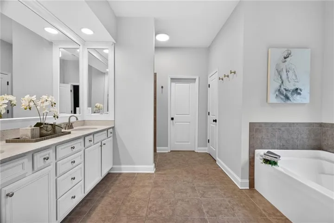
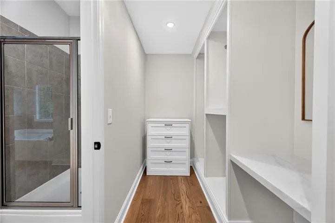
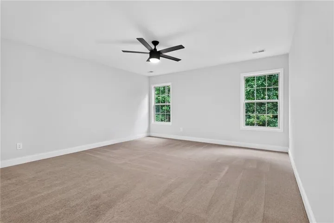
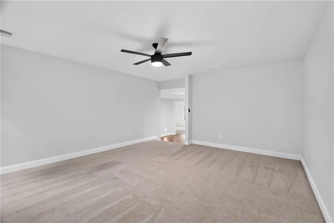
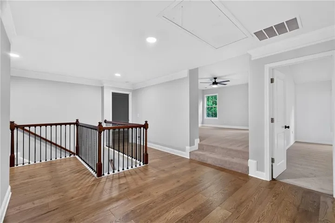
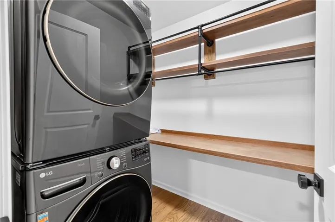
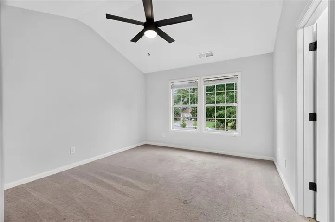
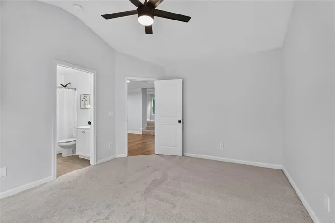
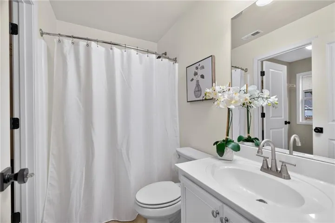
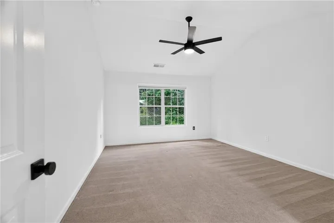
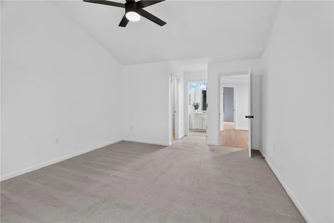
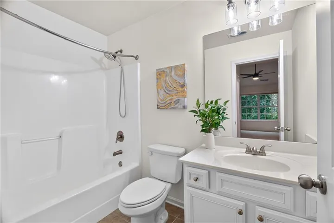
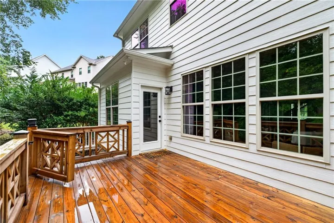
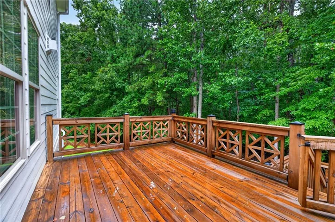
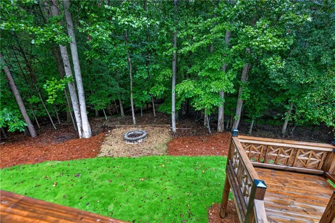
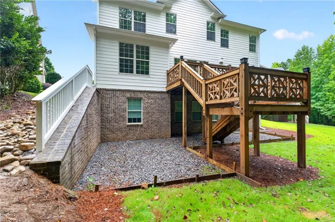
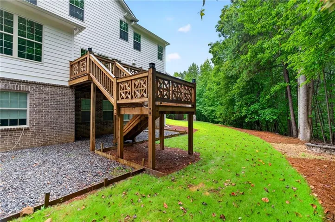
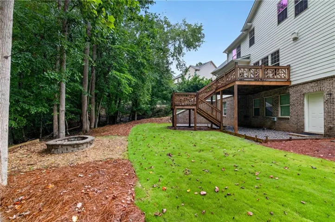
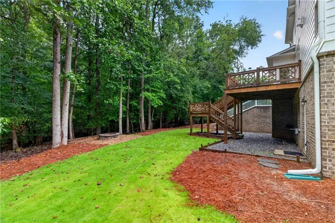
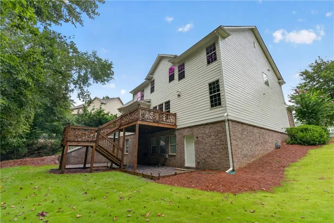
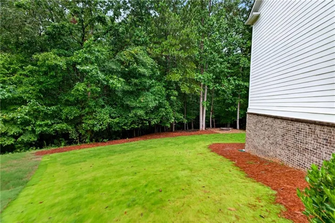
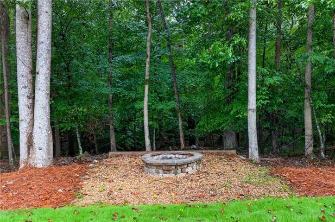
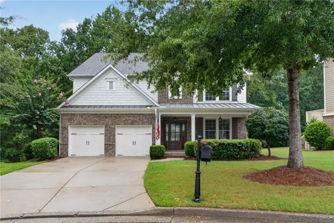
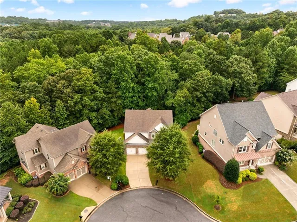
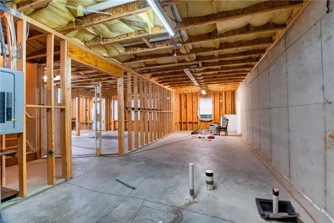
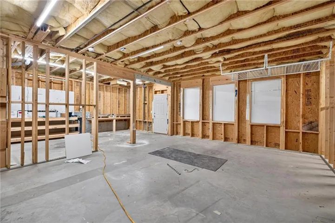
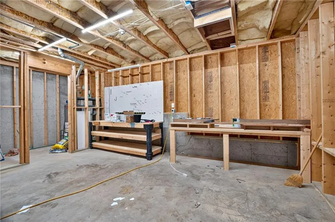
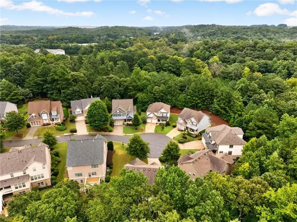
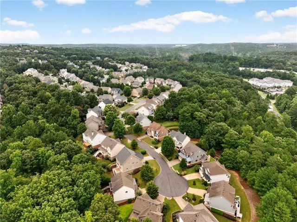
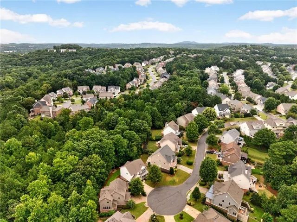
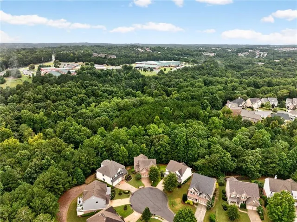
MOVE-IN READY! | FULL GUEST SUITE ON MAIN | EAST FACING HOMESITE | OPEN CONCEPT FLOORPLAN | NEW (AUGUST 2026) EXTERIOR PAINT | NEWLY UPDATED REAR LANDSCAPING INCLUDING ZOYSIA SOD | RECENTLY PAINTED INTERIOR AND NEWER HARDWOOD FLOORING | PRIVATE, FLAT YARD ON A SPACIOUS CUL-DE-SAC LOT It isn’t often you come across a level yard big enough for playing or entertaining in the Suffolk section of Windermere. This home has it and so much more. An open floor plan with a well-equipped kitchen that opens to the family room – perfect on game days and holidays. Grab a quick bite at the island or enjoy a casual meal in the attached dining area. For large gatherings, you’ll appreciate the butler’s pantry that connects the kitchen to the formal dining room. Stay organized with a walk-in pantry and loads of cabinet space. The main floor offers a bedroom with an adjacent full bathroom, ideal for guests or as a home office. Upstairs, the spacious owner’s suite features an ensuite bath and walk-in closet with a custom built-in organizational system. There are two additional bedrooms with private baths, a laundry room, and an oversized bonus room, perfect as a media room, office, or playroom! Outside, enjoy the backyard with new Zoysia sod, wooded views, a fire pit, and a newer deck. The full unfinished basement offers tremendous opportunity for future expansion and personalization. This home is full of special details like a coffered ceiling and built-ins in the family room, on-trend wide-plank flooring throughout the main level, and a neutral color palette. This home offers a lifestyle of both convenience and comfort! Located in the amenity-rich Windermere community, with access to top-rated Forsyth County schools, abundant shopping and dining options, County and Community parks, Northside Hospital, and GA-400.
Address
Open on Google Maps-
Address: 3980 Sweeting Street, Cumming, Georgia 30041
-
City: Cumming
-
State/county: GA
-
Zip/Postal Code: 30041
-
Area: WINDERMERE
Details
Updated on September 12, 2026 at 5:11 pm-
Property ID 7827690
-
Price $825,000
-
Property Size 3266 m²
-
Land Area 0.21 m²
-
Bedrooms 4
-
Bathrooms 4
-
Garages 2
-
Year Built 2012
-
Property Type Single Family Residence, Residential
-
Property Status Active, For Sale
Additional details
-
Listing Terms 1031 Exchange, Cash, Conventional, FHA, VA Loan
-
Association Fee 1500
-
Roof Composition, Shingle
-
Utilities Cable Available, Electricity Available, Natural Gas Available, Phone Available, Sewer Available, Underground Utilities, Water Available
-
Sewer Public Sewer
-
Cooling Ceiling Fan(s), Central Air
-
Heating Central, Natural Gas, Zoned
-
Flooring Carpet, Hardwood, Tile
-
County Forsyth - GA
-
Property Type Residential
-
Pool None
-
Parking Driveway, Garage, Garage Door Opener, Garage Faces Front, Kitchen Level, Level Driveway
-
Elementary School Haw Creek
-
Middle School Lakeside - Forsyth
-
High School South Forsyth
-
Community Features Clubhouse, Fitness Center, Homeowners Assoc, Meeting Room, Park, Pickleball, Playground, Pool, Sidewalks, Street Lights, Swim Team, Tennis Court(s)
-
Waterfront None
-
Architectural Style Traditional
Mortgage Calculator
-
Down Payment
-
Loan Amount
-
Monthly Mortgage Payment
-
Property Tax
-
Home Insurance
-
PMI
-
Monthly HOA Fees

- Jason Tatum