3524 Granton Street, Alpharetta, Georgia 30004
- $2,495,000


- Single Family Residence, Residential
- 5
- 6
- 3
- 4832 m²

- $2,495,000
Description
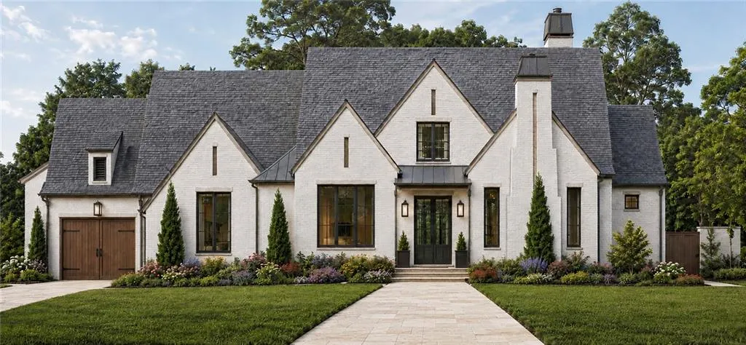
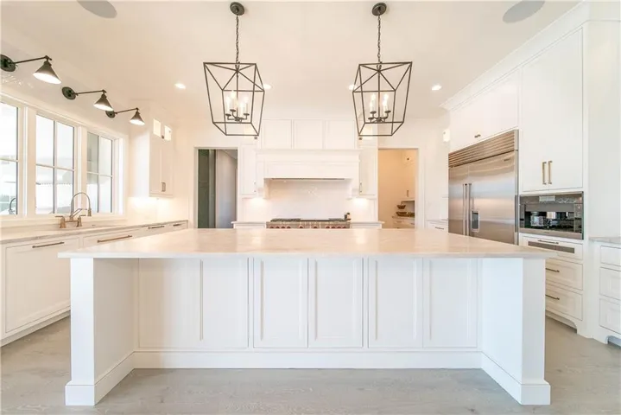
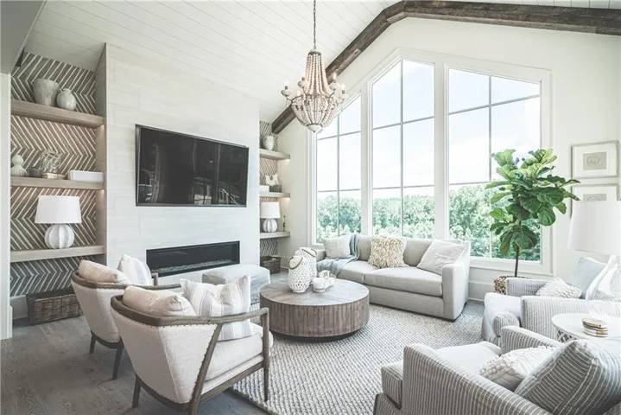
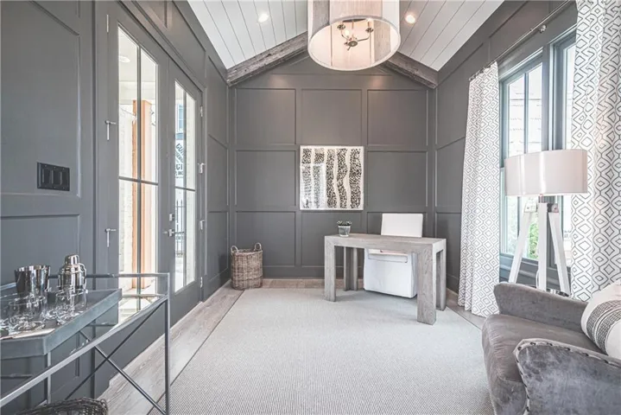
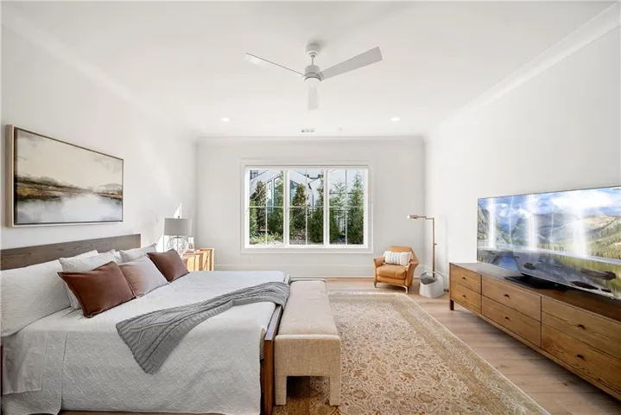
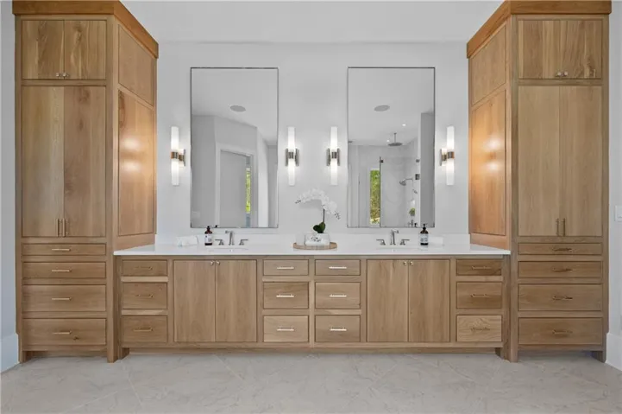
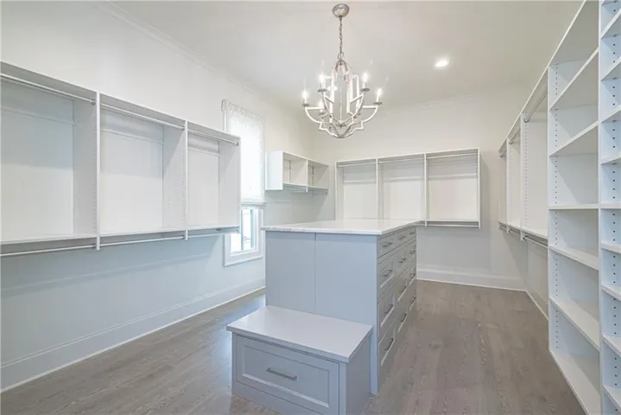
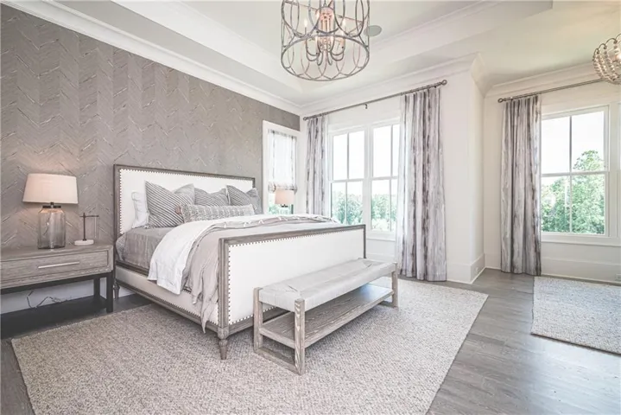
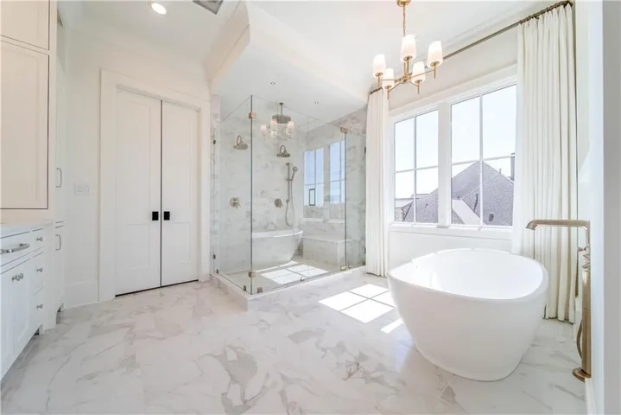
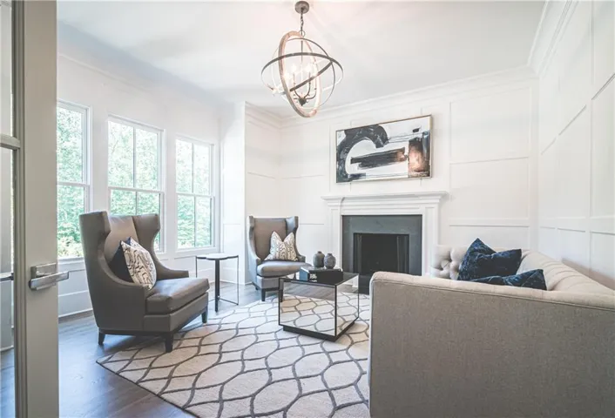
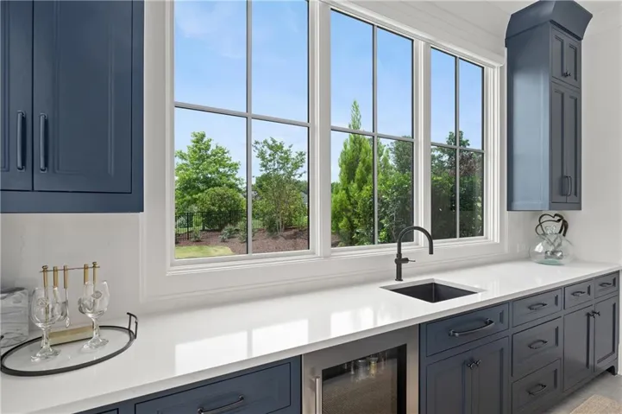
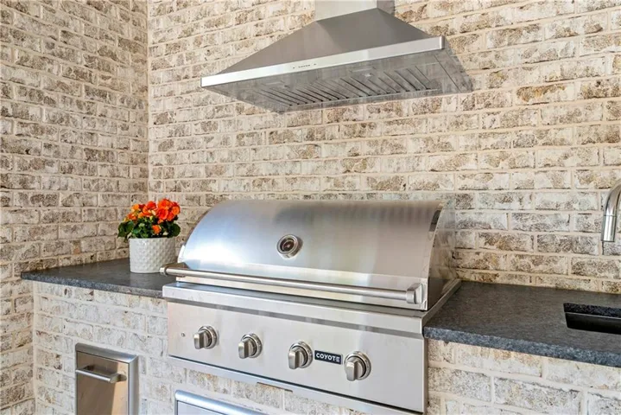
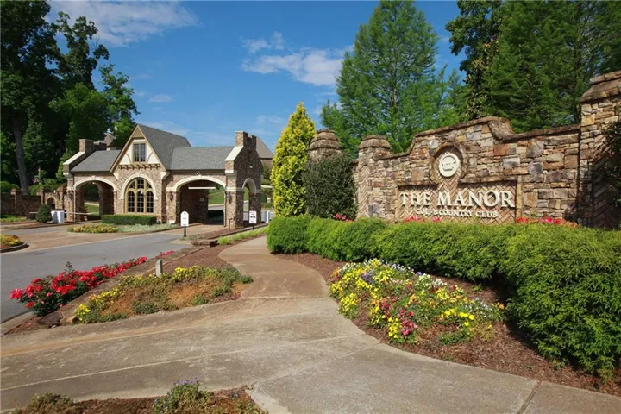
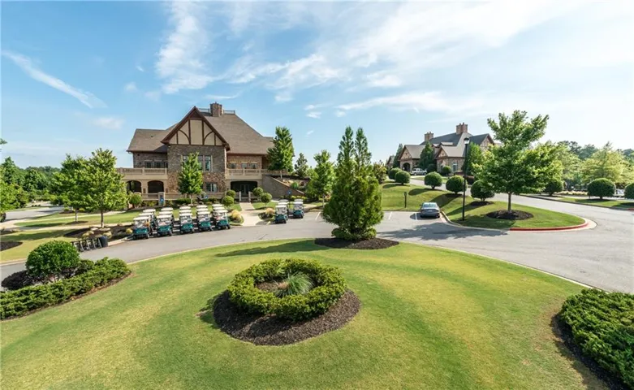
Another remarkable home by Santoro Custom Homes. One of the last two lots in The Cottages at The Manor, this home will be built on Lot 541 and features a main level Owners Suite with luxurious bathroom and spacious closet with built-ins, as well as an additional main level bedroom with private bathroom and walk-in closet. Main level Study and Dining Room/Flex Room. Open Great Room with fireplace overlooks back veranda. Fabulous Kitchen with large island, breakfast bar, top-of-the-line appliances, separate eating area, walk-in pantry/scullery. Main level Laundry Room and Mud Room. Covered back veranda is delightful and spacious. Upper level features three large bedroom suites, each with a private bathroom and walk-in closet. Also on the upper level is a large Bonus Room/Theater Rm/Exercise Rm/Office. Three car garage. Easy walk to Clubhouse. Gated Community. Close to shopping and easy access to GA400. Photos are representative of Builder’s finished product.
Address
Open on Google Maps-
Address: 3524 Granton Street, Alpharetta, Georgia 30004
-
City: Alpharetta
-
State/county: GA
-
Zip/Postal Code: 30004
-
Area: The Manor
Details
Updated on August 4, 2026 at 9:23 am-
Property ID 7815090
-
Price $2,495,000
-
Property Size 4832 m²
-
Land Area 0.21 m²
-
Bedrooms 5
-
Bathrooms 6
-
Garages 3
-
Year Built 2026
-
Property Type Single Family Residence, Residential
-
Property Status Active, For Sale
Additional details
-
Association Fee 3600
-
Roof Composition
-
Utilities Cable Available, Electricity Available, Natural Gas Available, Phone Available, Sewer Available, Underground Utilities, Water Available
-
Sewer Public Sewer
-
Cooling Central Air, Zoned
-
Heating Forced Air, Natural Gas
-
Flooring Hardwood, Tile
-
County Forsyth - GA
-
Property Type Residential
-
Pool None
-
Parking Attached, Driveway, Garage, Garage Door Opener, Garage Faces Side, Kitchen Level, Level Driveway
-
Elementary School Midway - Forsyth
-
Middle School De Sana
-
High School Denmark
-
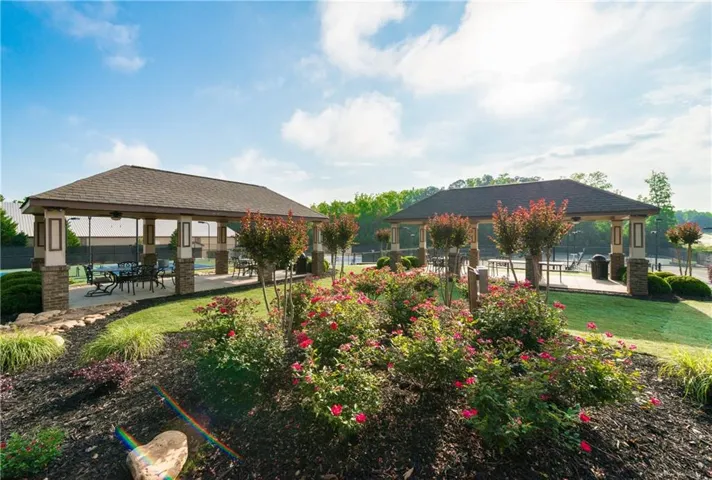
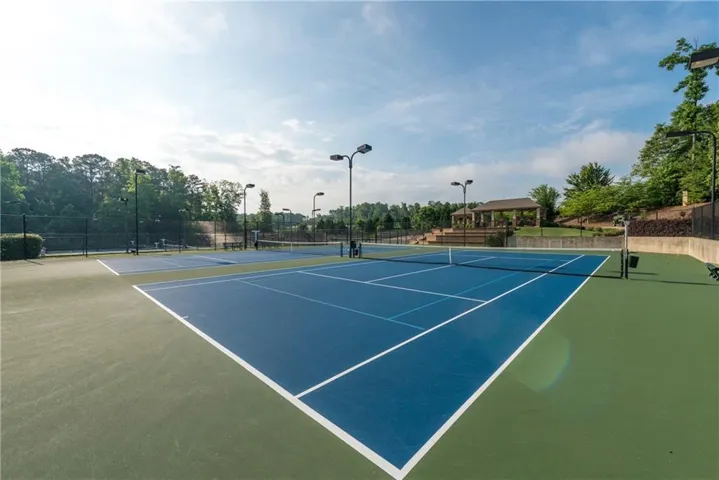
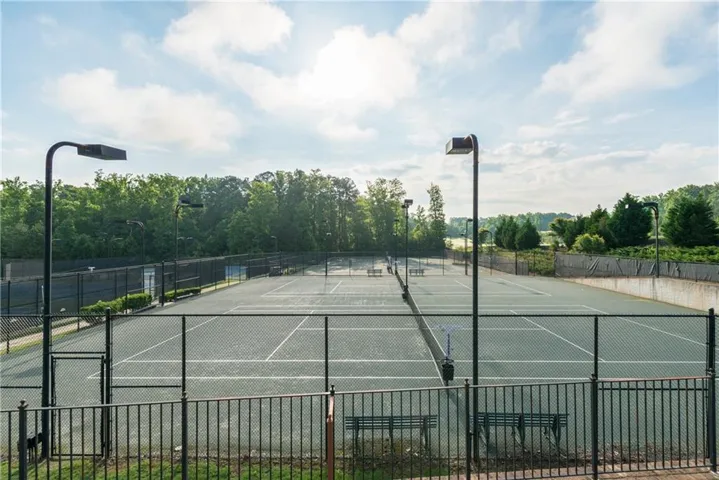
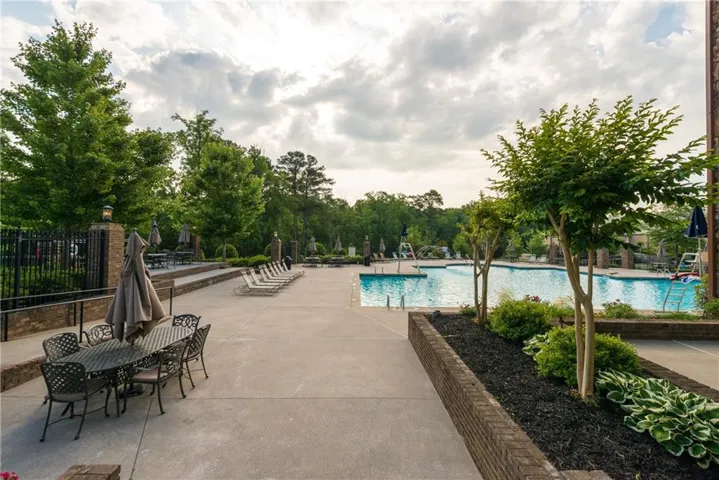
Community Features Country Club, Fitness Center, Gated, Golf, Homeowners Assoc, Near Schools, Near Shopping, Near Trails/Greenway, Pool, Sidewalks, Street Lights, Tennis Court(s)
-
Waterfront None
-
Architectural Style European
Mortgage Calculator
-
Down Payment
-
Loan Amount
-
Monthly Mortgage Payment
-
Property Tax
-
Home Insurance
-
PMI
-
Monthly HOA Fees

- Jason Tatum