
- Single Family Residence, Residential
- 4
- 3
- 2
- 2115 m²

Description
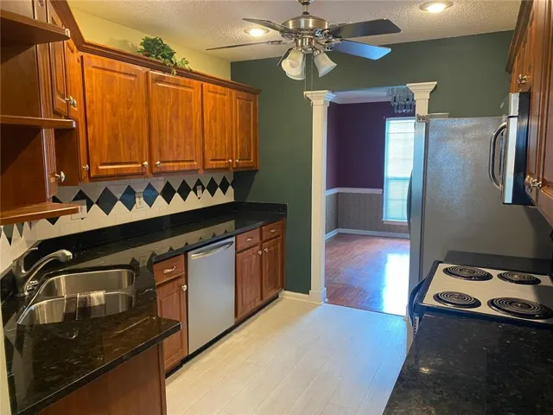
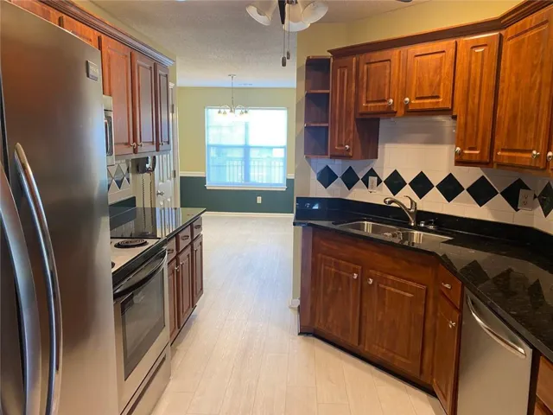
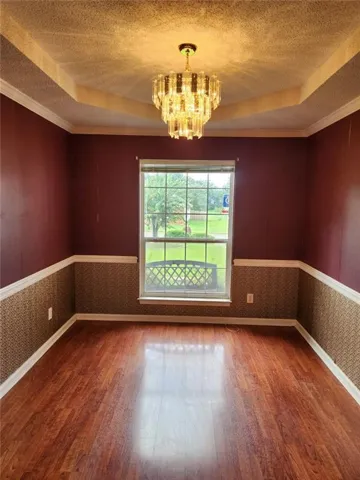
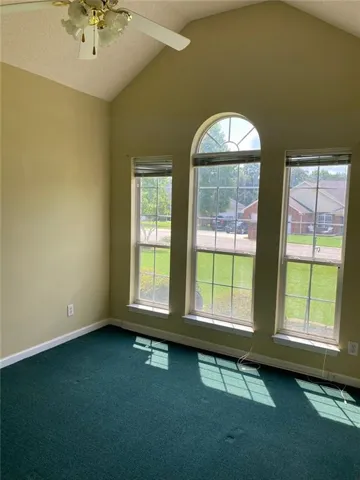
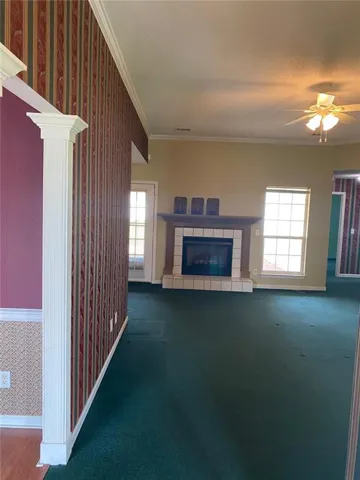
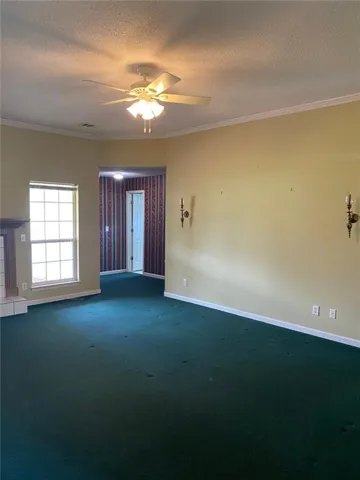
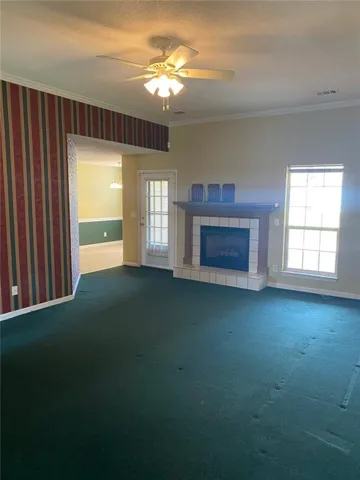
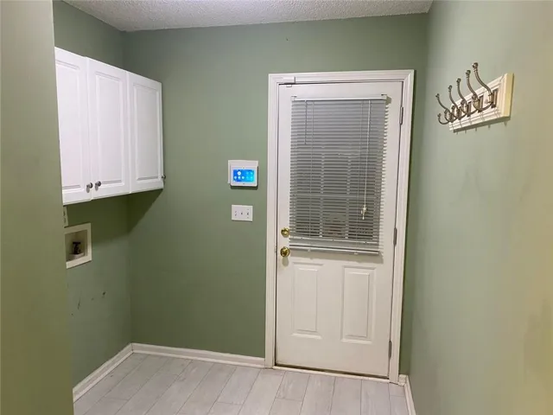
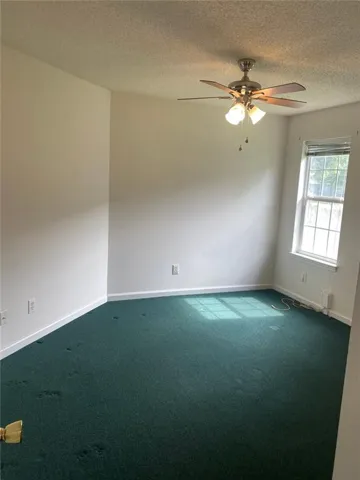
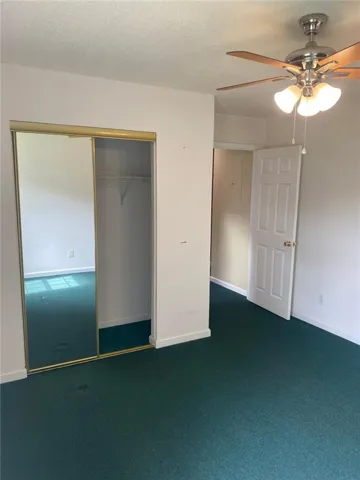
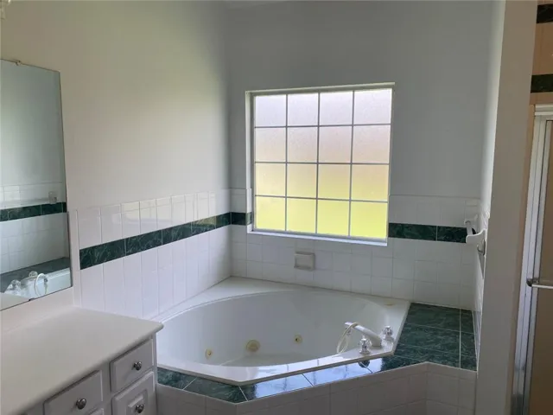
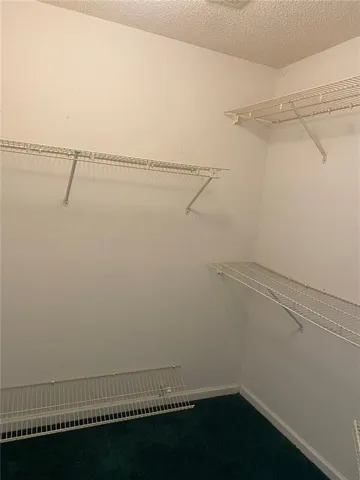
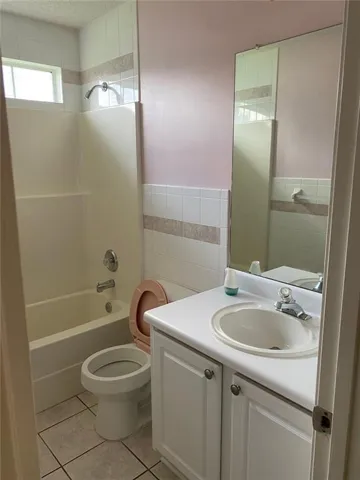
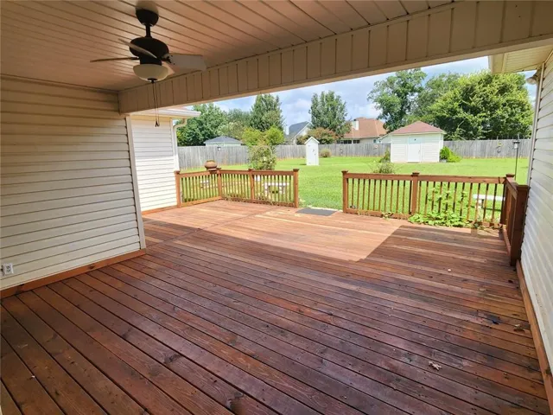
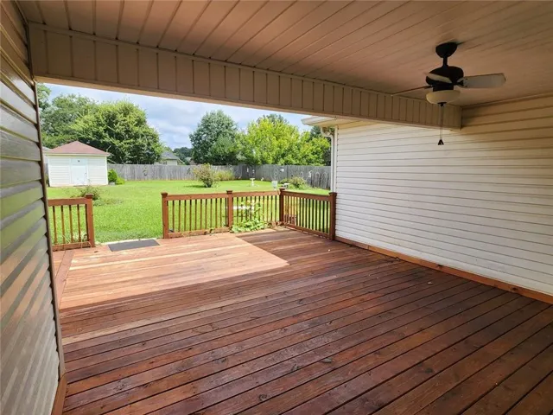
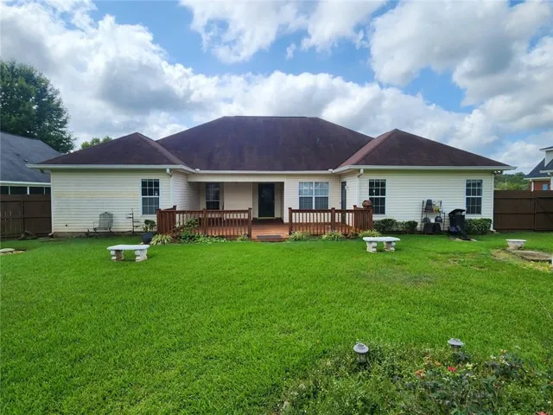
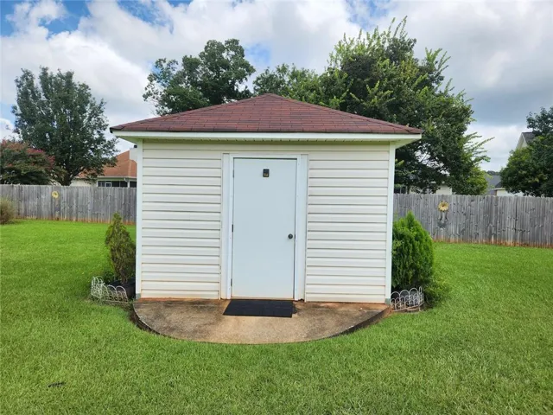
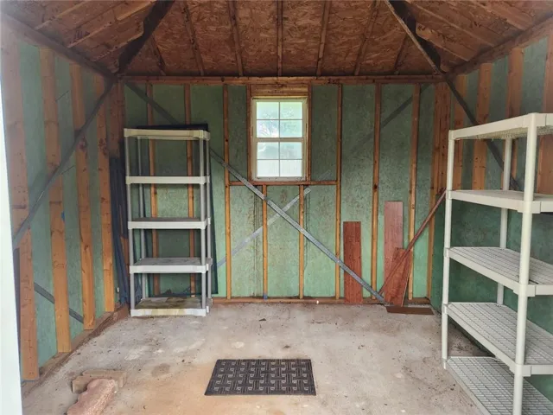
Welcome to this well-maintained 4-bedroom, 3-bath home offering a spacious and versatile layout. Beautiful landscaping enhances the home’s curb appeal, while the fenced backyard provides a private outdoor setting complete with an oversized deck—ideal for relaxing or entertaining. Inside, the home features a formal living room or flexible space that can be tailored to your needs. It also includes a separate formal dining room for family holiday dinners and a beautiful, bright breakfast area conveniently located off the kitchen. The kitchen features stainless steel appliances, hardwood flooring, and updated cabinetry. The split-bedroom floor plan provides separation between the primary bedroom and additional bedrooms. The laundry room is conveniently located across the hall from the primary bedroom. The primary bedroom offers direct access to the oversized deck. The attached primary bath offers a deep jetted tub, a separate shower, and a large walk-in closet. Three additional spacious bedrooms provide additional freedom and flexibility for guests or a growing family. The spacious family room features a fireplace, vaulted ceilings, and offers an inviting setting for gatherings and entertainment. Enjoy added peace of mind knowing that many major updates and replacements have already been completed. The roof, water heater, AC unit, privacy fence, and appliances have all been replaced. Additional updates include new bathroom vanities and updated kitchen cabinets. The outside storage is ideal for tools of any trade or just additional storage. With its functional floor plan, numerous updates, inviting outdoor space, and well-maintained condition, this home is ready for its next owner to make it their own! Schedule your appointment today!
Address
Open on Google Maps-
Address: 108 Mallard Point, Kathleen, Georgia 31047
-
City: Kathleen
-
State/county: GA
-
Zip/Postal Code: 31047
Details
Updated on September 12, 2026 at 12:02 pm-
Property ID 7836268
-
Price $329,900
-
Property Size 2115 m²
-
Land Area 0.44 m²
-
Bedrooms 4
-
Bathrooms 3
-
Garages 2
-
Year Built 1998
-
Property Type Single Family Residence, Residential
-
Property Status Active, For Sale
Additional details
-
Listing Terms Cash, Conventional, FHA, VA Loan
-
Roof Composition
-
Utilities Cable Available, Electricity Available, Sewer Available, Water Available
-
Sewer Public Sewer
-
Cooling Ceiling Fan(s), Central Air
-
Heating Central
-
Flooring Carpet, Vinyl
-
County Houston - GA
-
Property Type Residential
-
Pool None
-
Parking Attached, Driveway, Garage, Garage Faces Front
-
Elementary School David A. Perdue
-
Middle School Mossy Creek
-
High School Houston County
-
Community Features None
-
Waterfront None
-
Architectural Style Ranch
Mortgage Calculator
-
Down Payment
-
Loan Amount
-
Monthly Mortgage Payment
-
Property Tax
-
Home Insurance
-
PMI
-
Monthly HOA Fees

- Jason Tatum