
- Single Family Residence, Residential
- 4
- 4
- 2
- 3821 m²

Description
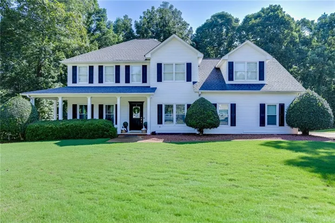
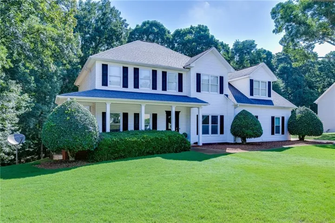
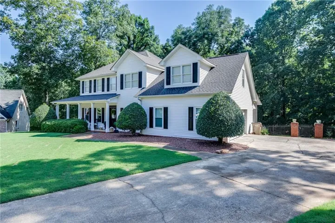
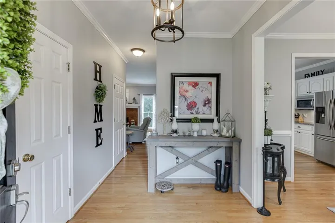
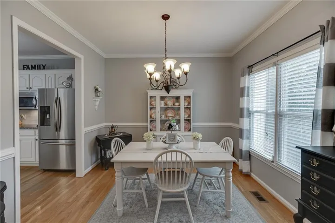
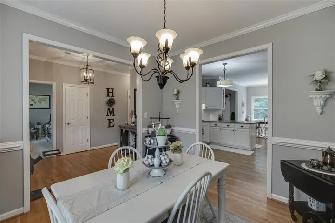
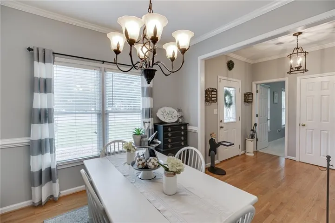
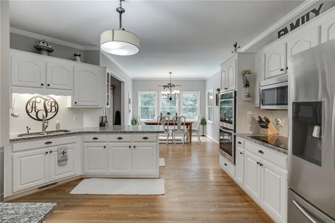
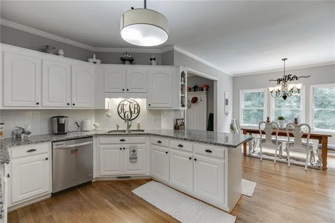
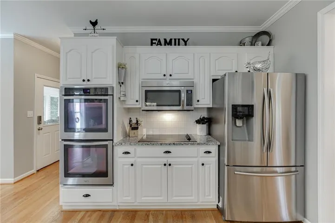
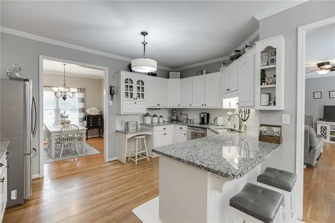
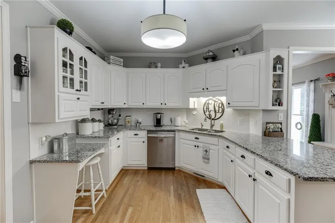
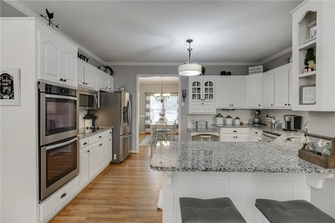
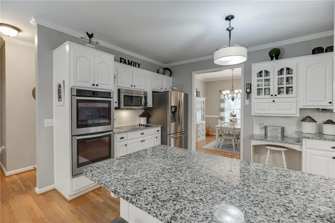
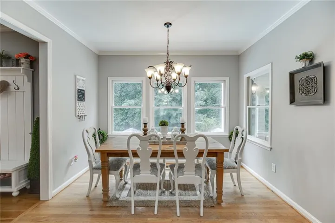
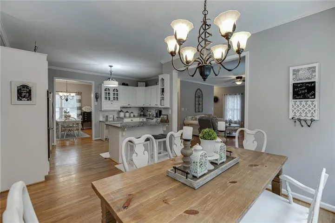
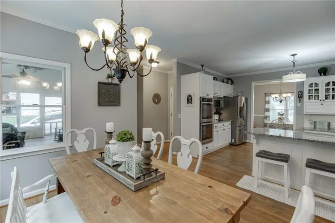
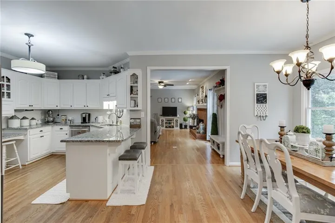
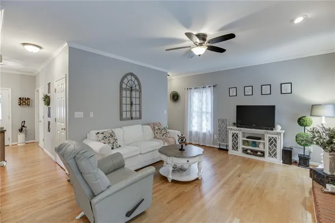
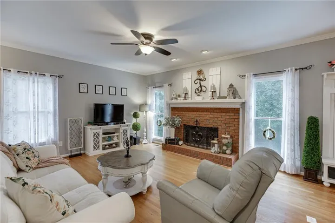
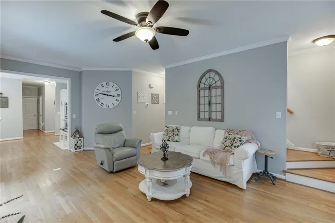
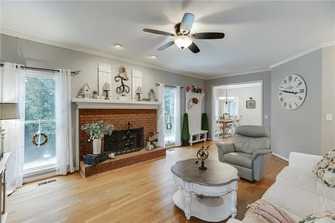
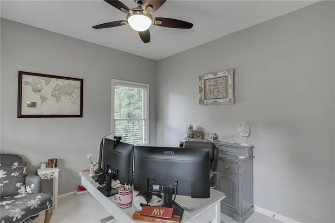
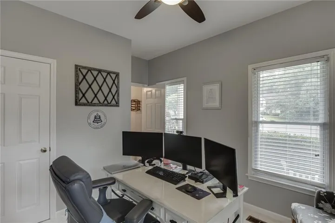
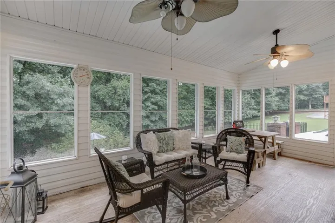
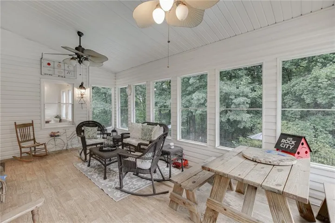
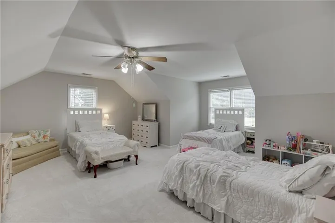
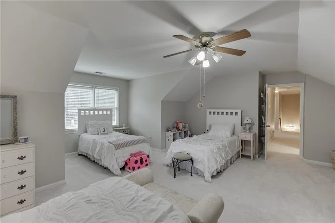
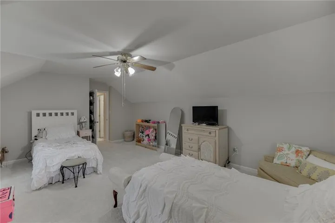
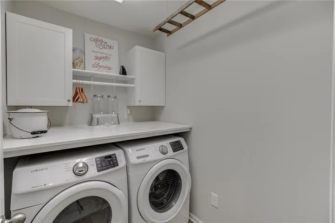
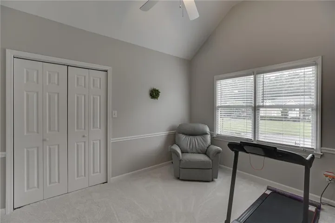
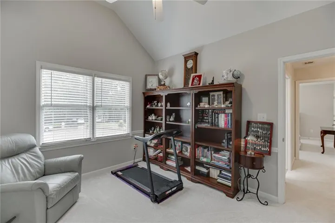
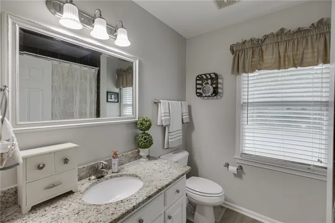
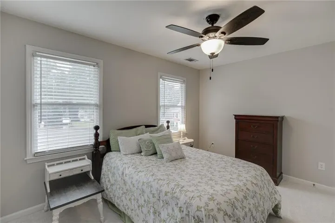
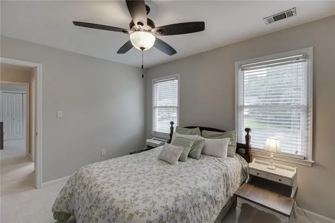
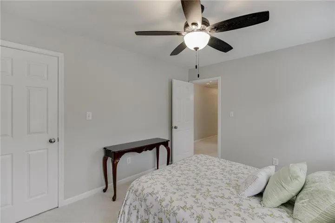
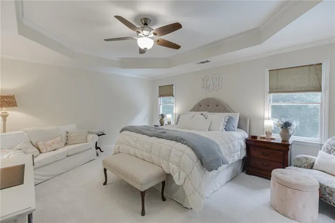
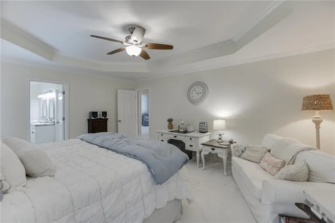
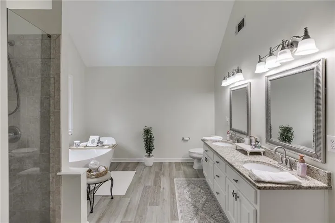
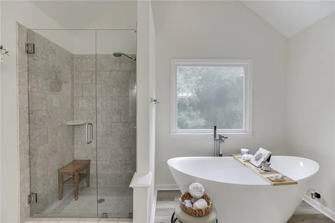
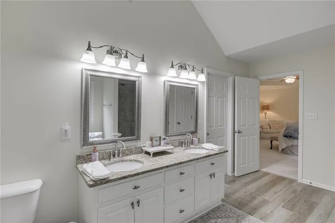
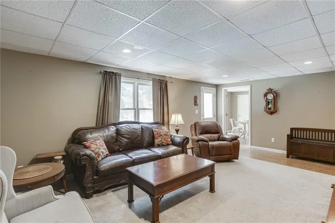
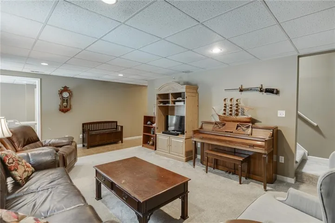
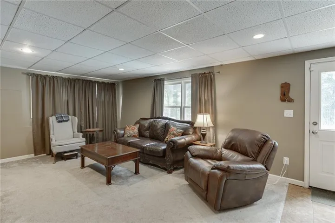
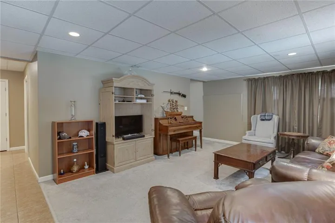
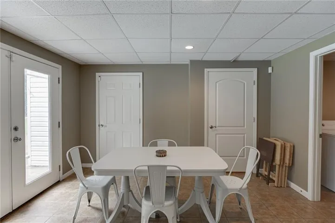
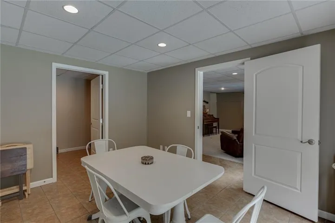
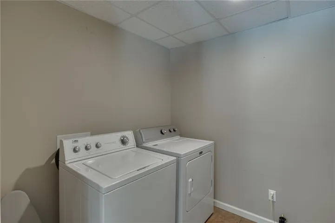
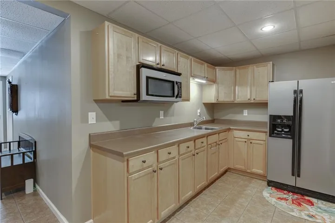
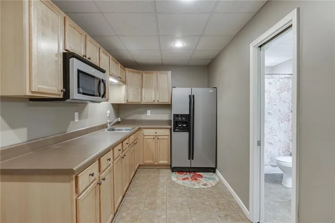
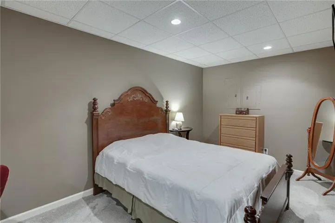
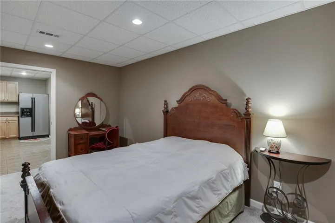
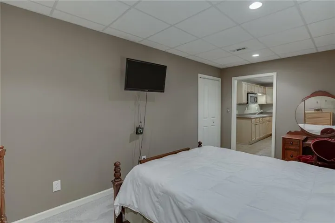
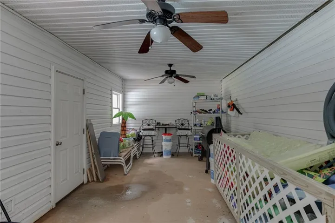
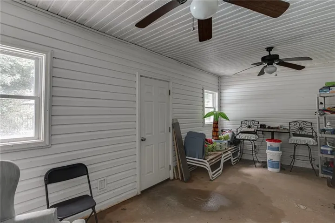
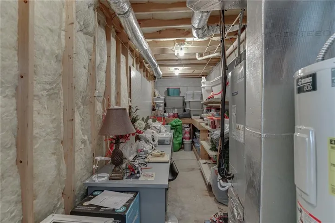
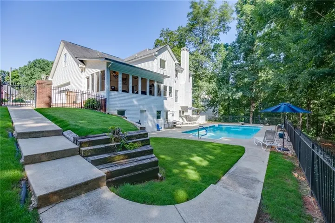
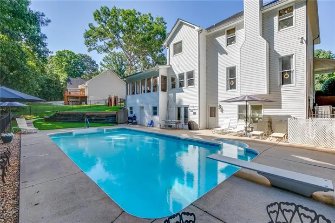
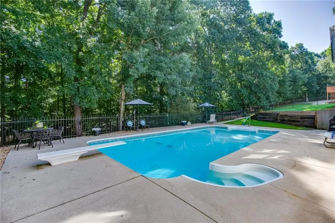
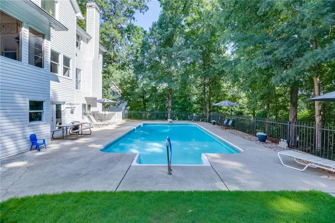
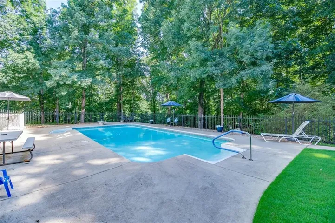
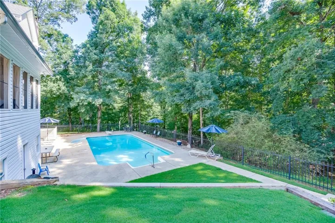
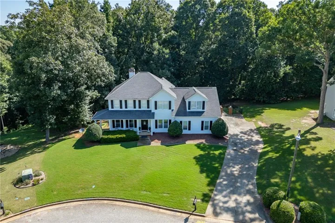
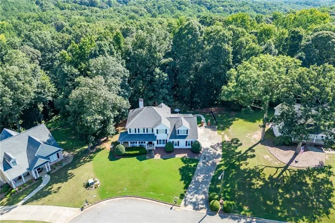
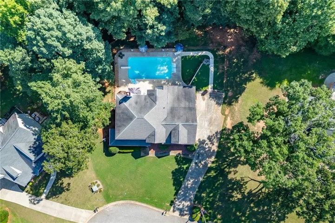
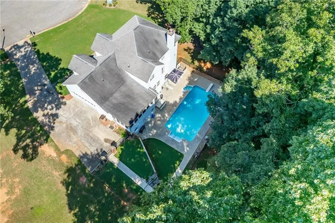
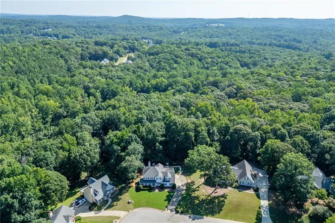
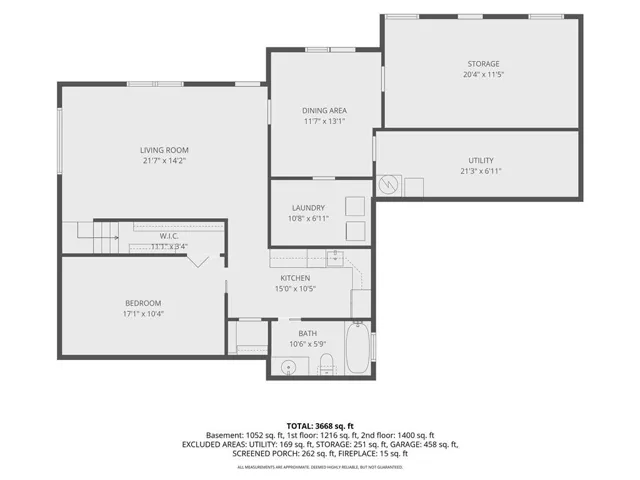
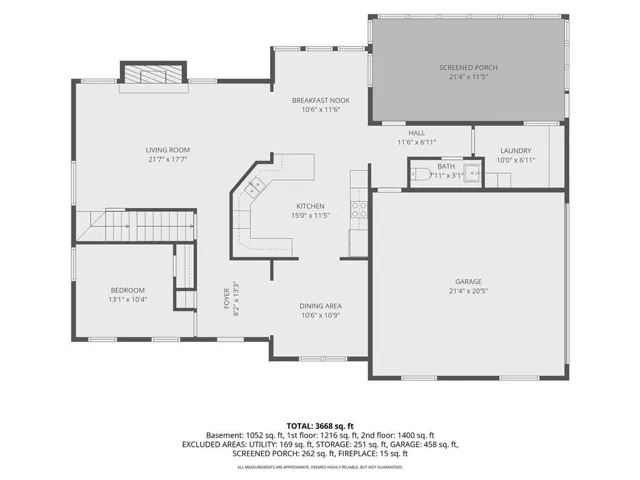
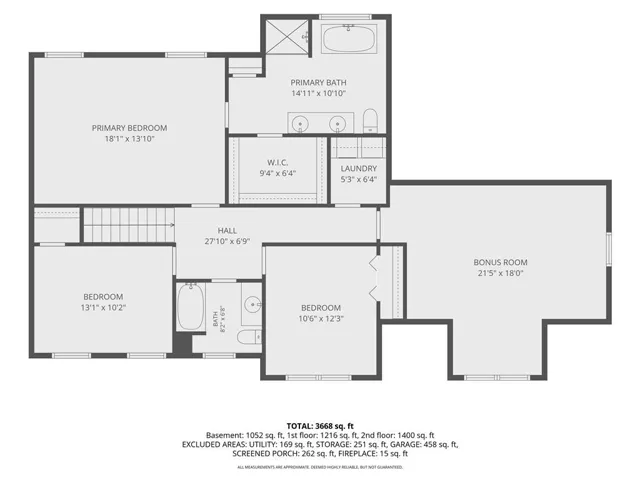
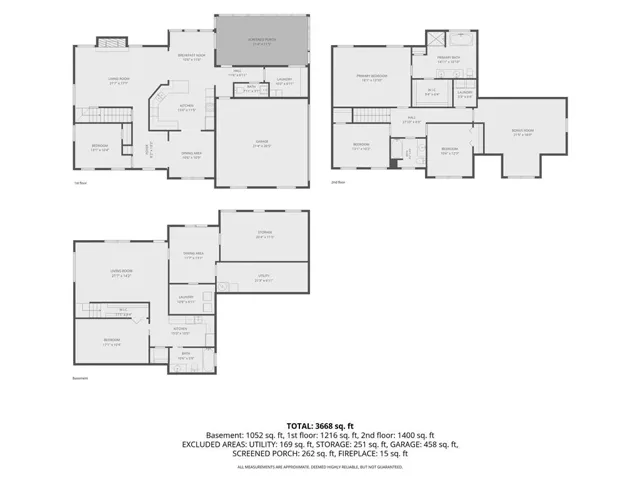
This exceptional Southern charmer offers the perfect blend of thoughtful updates, generous living space, and incredible indoor-outdoor amenities. A brand-new roof (July 2026) provides peace of mind, while the HVAC, interior paint, carpet, and luxury vinyl plank flooring have all been updated within the last one to three years. A gracious front porch welcomes you to this beauty. There are 4 bedrooms plus a large bonus room, 3.5 baths, and an office on the two main floors in addition to a fully finished terrace level. The spacious kitchen features granite countertops, a large breakfast area, and an oversized walk-in pantry, Relax year-round on the screened porch overlooking your private backyard retreat. Outside, enjoy the impressive 18′ x 36′ in-ground pool complete with a custom-fitted safety cover, all surrounded by an elegant wrought iron fence. Additional exterior features include an irrigation system to keep the landscaping looking its best. The garage is finished with durable epoxy flooring. The oversized primary suite is a true retreat with a tray ceiling and a beautifully remodeled bath featuring a frameless tiled shower, soaking tub, and updated finishes. The fully finished basement is ideal for multigenerational living, guests, or entertaining, offering its own living room, dining area, full kitchen, bedroom, full bathroom, and a second laundry room—providing exceptional flexibility and privacy. This well cared for home with versatile living spaces and fabulous private pool area, is move-in-ready, on a large lot and in a flat cul de sac! Students in the neighborhood attend the sought after Cherokee Bluff school cluster. Don’t miss your opportunity to make this rare find yours!
Address
Open on Google Maps-
Address: 4020 Derby Drive, Gainesville, Georgia 30507
-
City: Gainesville
-
State/county: GA
-
Zip/Postal Code: 30507
-
Area: CHURCHILL DOWNS
Details
Updated on August 22, 2026 at 6:17 pm-
Property ID 7807452
-
Price $625,000
-
Property Size 3821 m²
-
Land Area 0.64 m²
-
Bedrooms 4
-
Bathrooms 4
-
Garages 2
-
Year Built 1996
-
Property Type Single Family Residence, Residential
-
Property Status Active, For Sale
Additional details
-
Association Fee 175
-
Roof Composition
-
Utilities Cable Available, Electricity Available, Phone Available, Underground Utilities, Water Available
-
Sewer Septic Tank
-
Cooling Ceiling Fan(s), Central Air
-
Heating Central
-
Flooring Carpet, Ceramic Tile, Hardwood
-
County Hall - GA
-
Property Type Residential
-
Pool In Ground, Private
-
Parking Attached, Garage, Garage Door Opener, Garage Faces Side
-
Elementary School Chestnut Mountain
-
Middle School Cherokee Bluff
-
High School Cherokee Bluff
-
Community Features None
-
Waterfront None
-
Architectural Style Traditional
Mortgage Calculator
-
Down Payment
-
Loan Amount
-
Monthly Mortgage Payment
-
Property Tax
-
Home Insurance
-
PMI
-
Monthly HOA Fees

- Jason Tatum