- Single Family Residence, Residential
- 4
- 4
- 2
- 3116 m²

Description
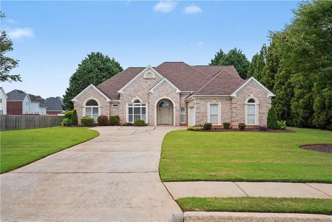
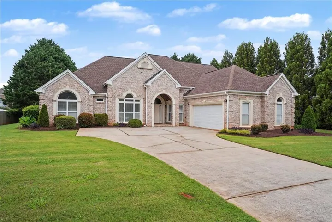
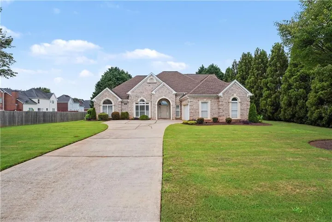
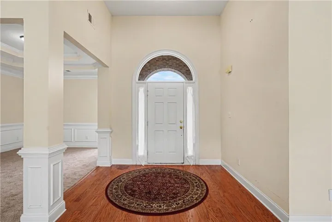
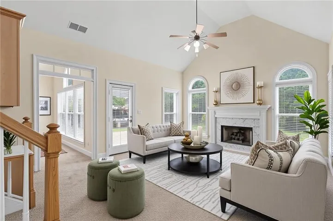
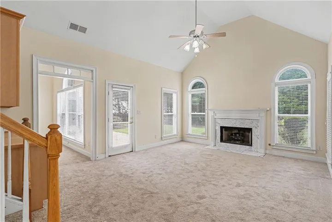
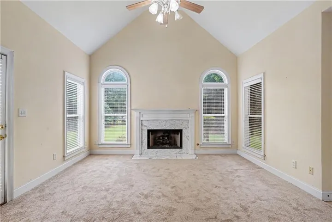
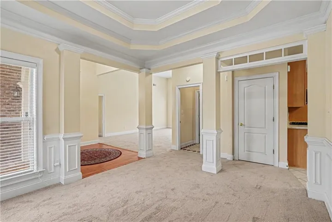
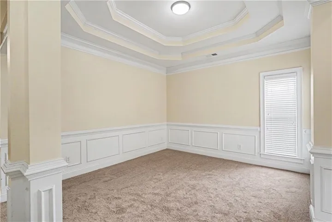
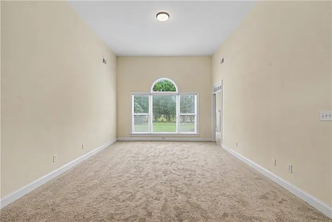
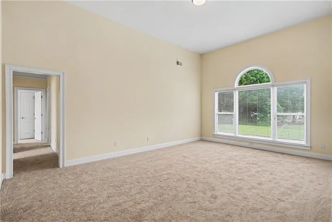
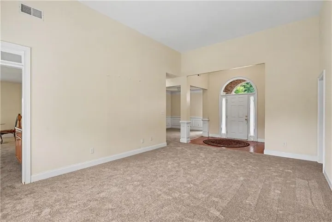
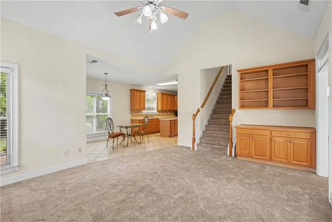
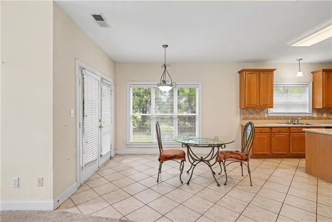
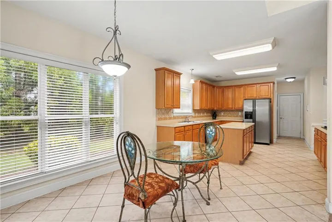
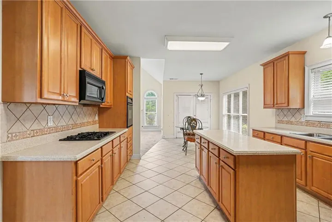
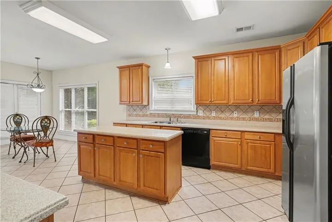
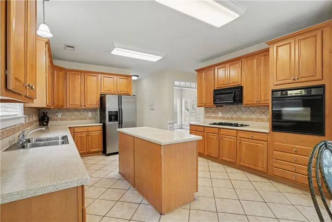
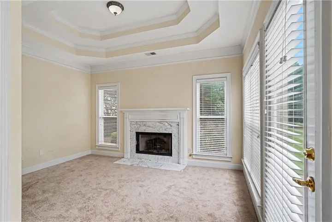
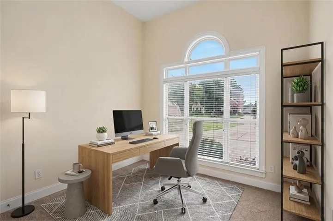
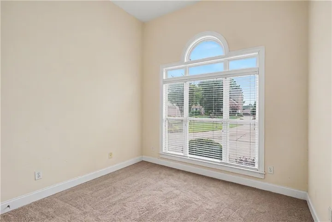
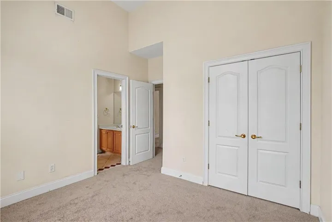
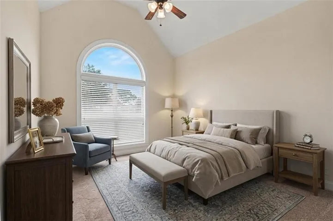
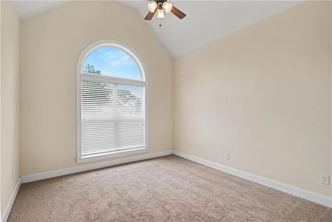
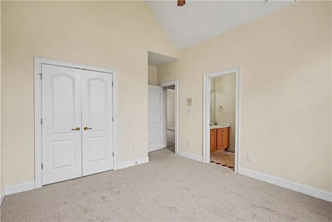
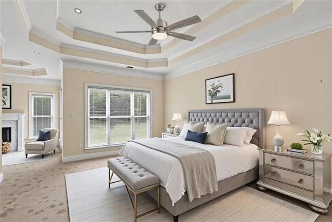
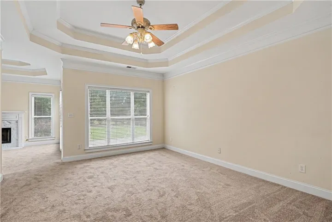
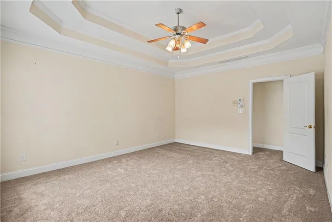
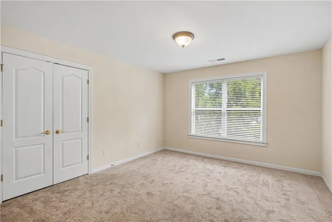
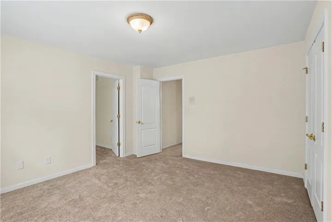
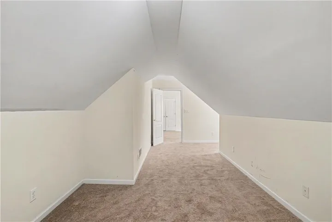
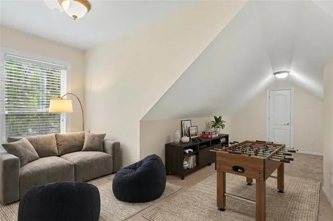
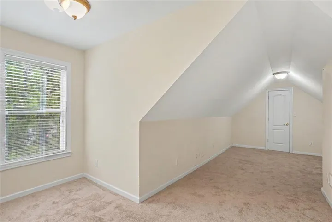
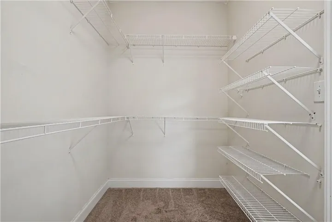
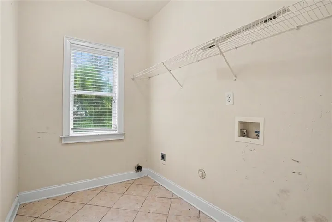
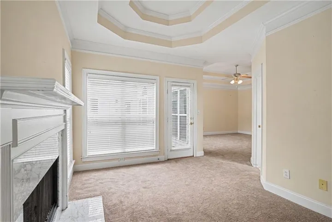
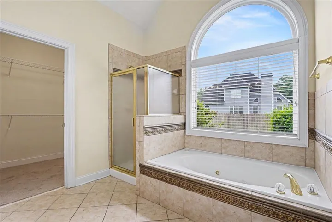
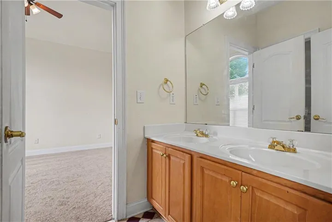
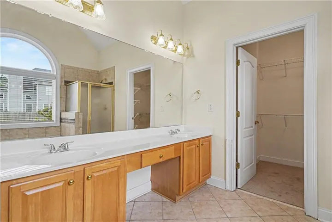
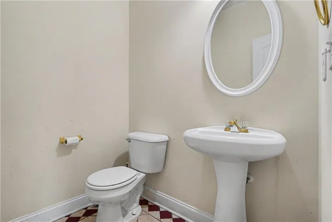
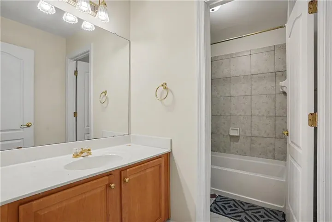
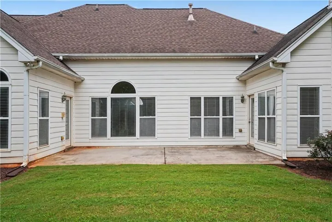
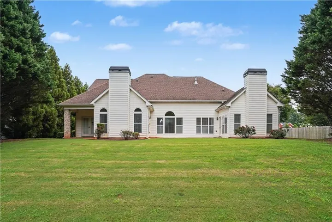
Welcome to this beautiful all-brick ranch home nestled in the desirable Gates of Rowanshyre community. This spacious 4-bedroom, 3.5-bath home offers an inviting floor plan featuring a welcoming front porch, formal living room, formal dining room, hardwood floors, vaulted ceilings, elegant bookcases, and abundant natural light throughout. The gourmet kitchen boasts ample cabinetry, an island, and a breakfast area that opens seamlessly to the family room with a cozy fireplace. The oversized owner’s suite on the main level is a private retreat featuring a sitting room, its own fireplace, a spa-like bath with double vanities, a whirlpool tub, separate shower, and a generous walk-in closet. Two nice-sized secondary bedrooms share a convenient Jack-and-Jill bathroom. Upstairs, you’ll find a spacious fourth bedroom with a private sitting room and full bath, making it an ideal guest suite, teen retreat, or private home office. Enjoy relaxing on the welcoming front porch or entertaining on the large deck overlooking the private, level backyard. Residents of this sought-after community enjoy outstanding amenities, including a clubhouse, swimming pool, tennis courts, and basketball court. Conveniently located just minutes from shopping, great dining options, schools, and I-75, this move-in-ready home with new carpet, hardwood and tiled floors offers the perfect combination of comfort, space, and lifestyle. Schedule your private showing today!
Address
Open on Google Maps-
Address: 1086 Rowanshyre Circle, Mcdonough, Georgia 30253
-
City: Mcdonough
-
State/county: GA
-
Zip/Postal Code: 30253
-
Area: Gates of Rowanshyre
Details
Updated on September 3, 2026 at 9:28 pm-
Property ID 7800150
-
Price $395,000
-
Property Size 3116 m²
-
Land Area 0.5153 m²
-
Bedrooms 4
-
Bathrooms 4
-
Garages 2
-
Year Built 2003
-
Property Type Single Family Residence, Residential
-
Property Status Pending, For Sale
Additional details
-
Association Fee 485
-
Roof Composition, Shingle
-
Utilities Cable Available, Electricity Available, Natural Gas Available, Phone Available, Sewer Available, Underground Utilities, Water Available
-
Sewer Public Sewer
-
Cooling Ceiling Fan(s), Central Air, Electric
-
Heating Central, Natural Gas
-
Flooring Carpet, Hardwood, Tile
-
County Henry - GA
-
Property Type Residential
-
Pool None
-
Parking Attached, Garage, Garage Faces Side, Kitchen Level, Level Driveway
-
Elementary School Dutchtown
-
Middle School Dutchtown
-
High School Dutchtown
-
Community Features Clubhouse, Homeowners Assoc, Near Schools, Near Shopping, Pool, Tennis Court(s)
-
Waterfront None
-
Architectural Style Traditional
Mortgage Calculator
-
Down Payment
-
Loan Amount
-
Monthly Mortgage Payment
-
Property Tax
-
Home Insurance
-
PMI
-
Monthly HOA Fees

- Jason Tatum