5271 Baymont Drive, Gainesville, Georgia 30507
- $492,019
- $522,019
















































- Single Family Residence, Residential
- 5
- 3
- 3
- 2535 m²

- $492,019
- $522,019
Description
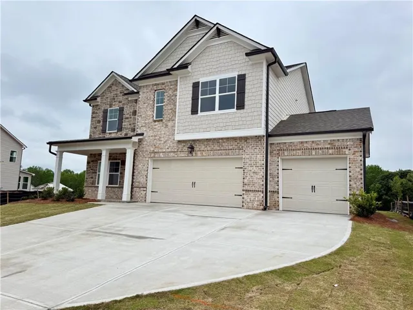
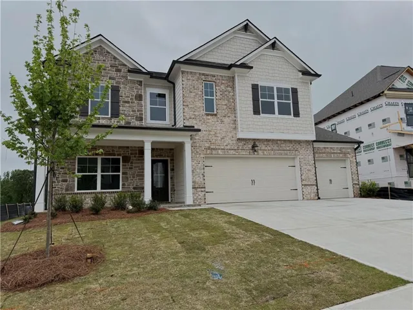
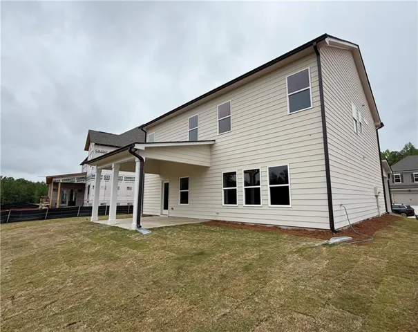
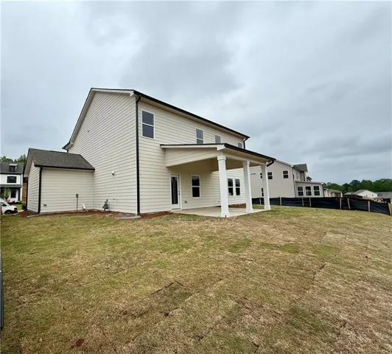
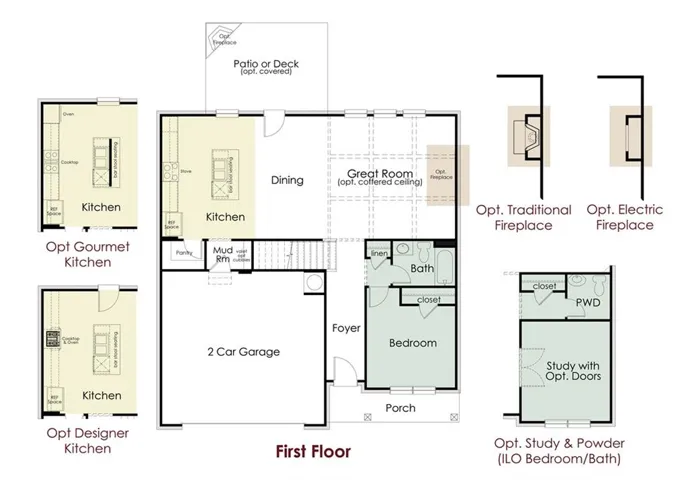
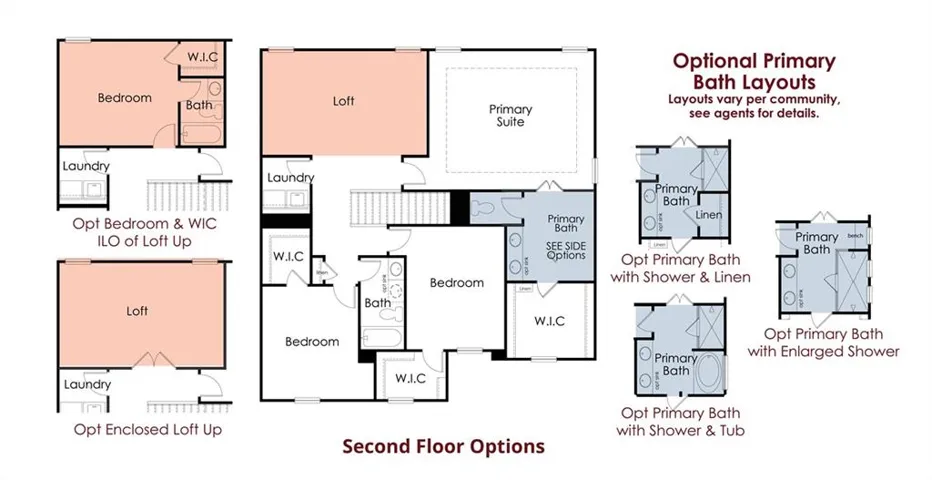
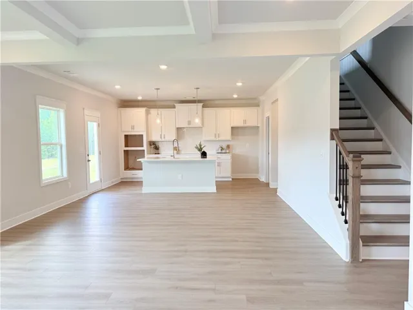
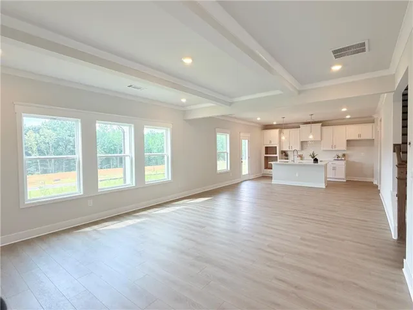
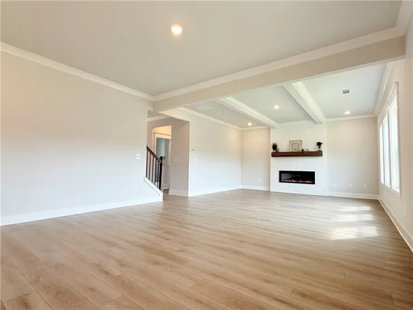
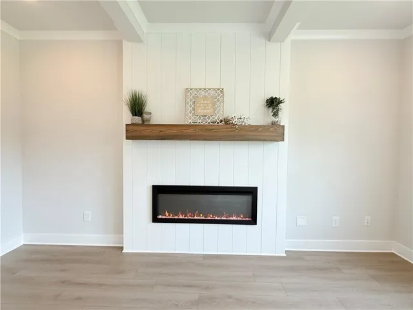
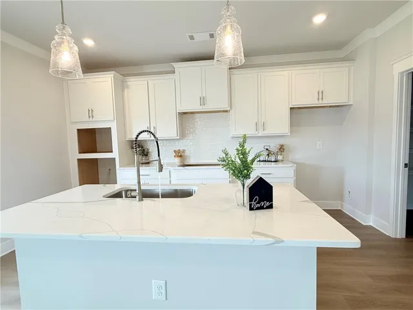
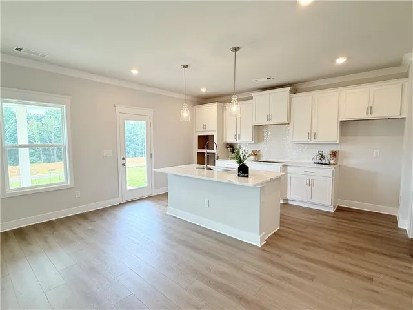
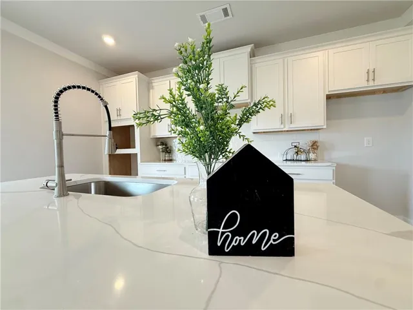
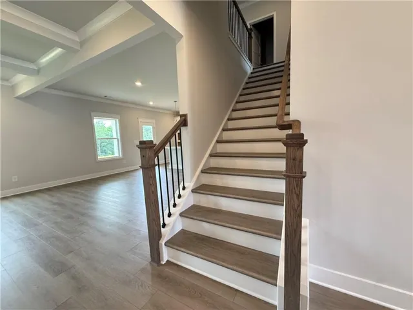
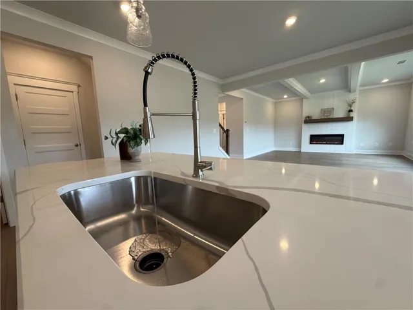
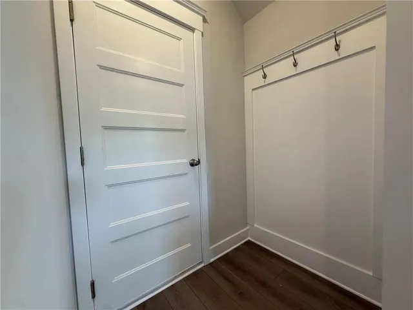
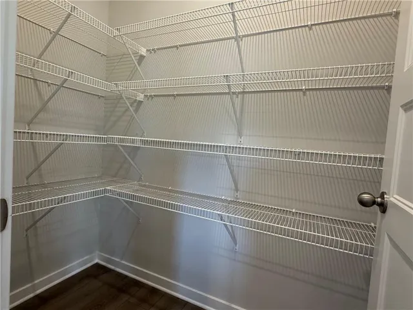
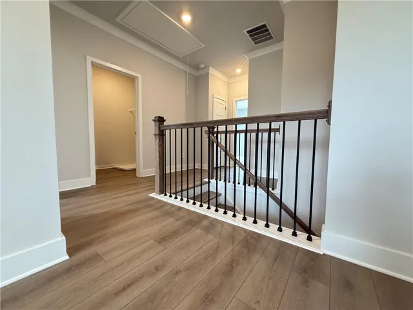
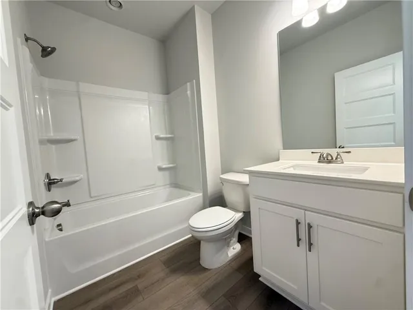
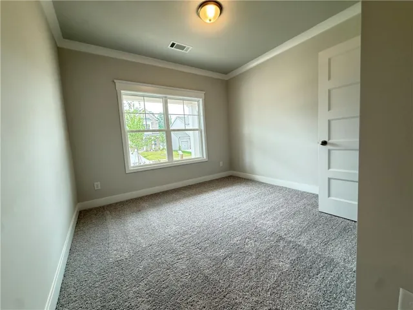
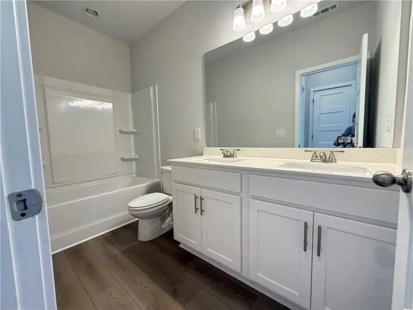
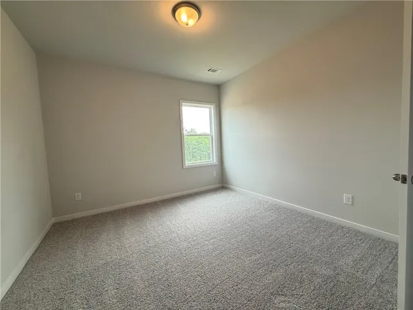
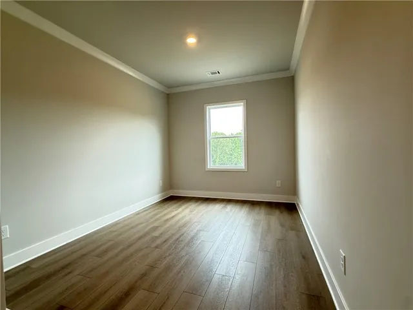
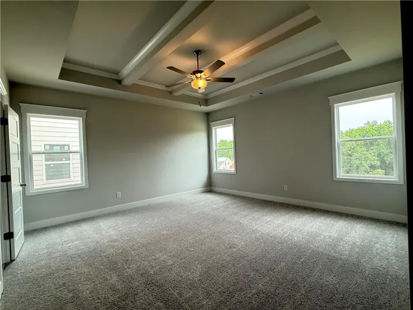
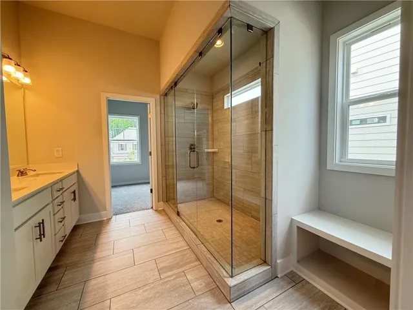
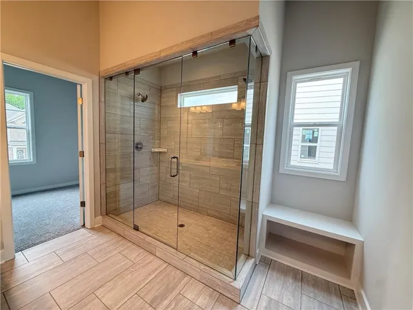
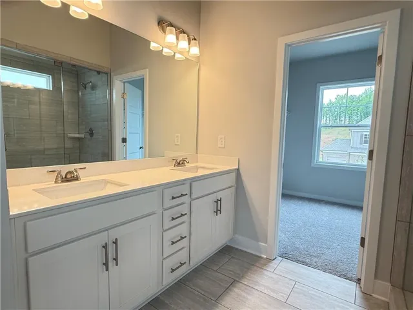
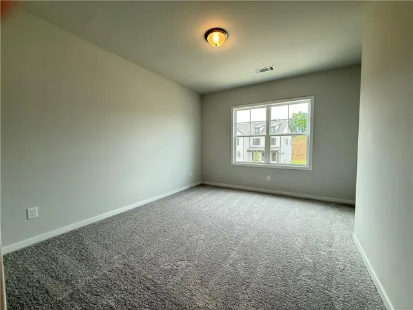
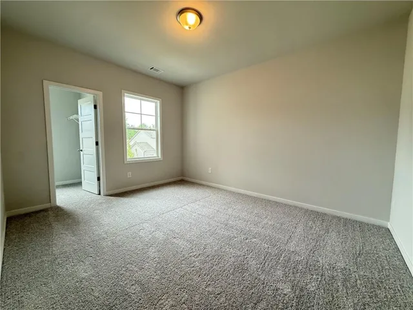
Winston ***PLEASE CONTACT THE LISTING AGENT TO LEARN ABOUT OUR AMAZING INCENTIVES! Discover this beautiful 3-car garage, two-story home offering 5 bedrooms and 3 full bathrooms. Thoughtfully designed, this home blends functional space with modern style. The main level features a versatile guest bedroom with a full bath, perfect for visitors. Enjoy the open-concept layout where the Great Room, casual dining area, and kitchen flow seamlessly together, ideal for entertaining. The kitchen is the centerpiece with a large island with barstool seating, a walk-in pantry, and a convenient mudroom just off the garage. Upstairs, the private primary suite offers a spa-like bath with a 7-ft. shower and dual showerheads. A spacious loft provides additional living or entertainment space, along with three secondary bedrooms and a full hall bath. The centrally located upstairs laundry room adds everyday convenience. Enjoy outdoor living on the covered patio and the included Smart Home Package featuring a Ring Doorbell, Echo Show 8, Ecobee Thermostat, Kwikset Halo Smart Lock, and WiFi-enabled garage door opener. Under construction. Sample photos. Conveniently located near Chateau Elan, Braselton, Hoschton, and Flowery Branch.
Address
Open on Google Maps-
Address: 5271 Baymont Drive, Gainesville, Georgia 30507
-
City: Gainesville
-
State/county: GA
-
Zip/Postal Code: 30507
-
Area: Ponderosa Farms Manor
Details
Updated on September 13, 2026 at 9:08 pm-
Property ID 7723736
-
Price $492,019
-
Property Size 2535 m²
-
Land Area 0.25 m²
-
Bedrooms 5
-
Bathrooms 3
-
Garages 3
-
Year Built 2026
-
Property Type Single Family Residence, Residential
-
Property Status Active, For Sale
Additional details
-
Association Fee 650
-
Roof Composition, Shingle
-
Utilities Electricity Available, Natural Gas Available, Phone Available, Sewer Available, Underground Utilities
-
Sewer Public Sewer
-
Cooling Ceiling Fan(s), Central Air, Electric, Zoned
-
Heating Electric, Zoned
-
Flooring Carpet, Ceramic Tile, Tile
-
County Hall - GA
-
Property Type Residential
-
Pool None
-
Parking Driveway, Garage, Garage Door Opener, Garage Faces Front, Kitchen Level, Level Driveway
-
Elementary School Chestnut Mountain
-
Middle School Cherokee Bluff
-
High School Cherokee Bluff
-
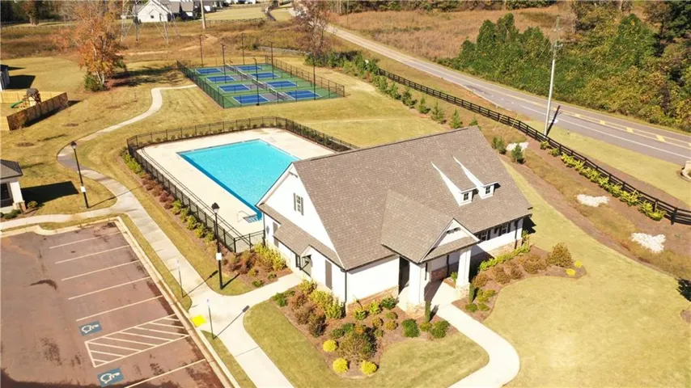
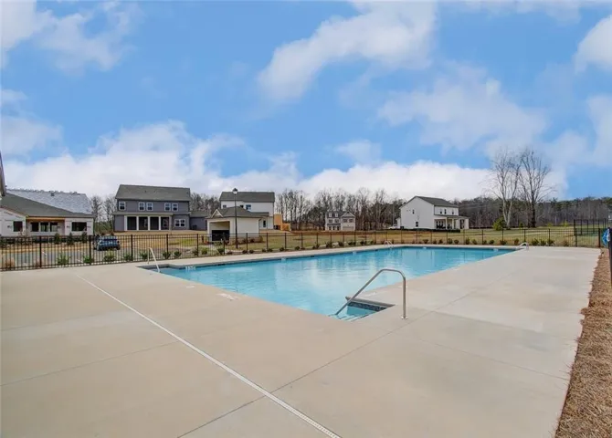
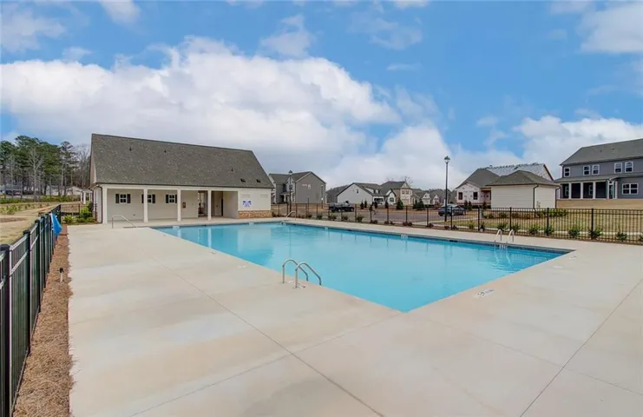
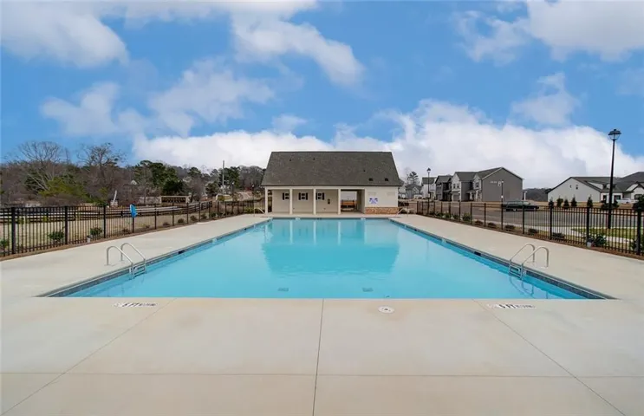
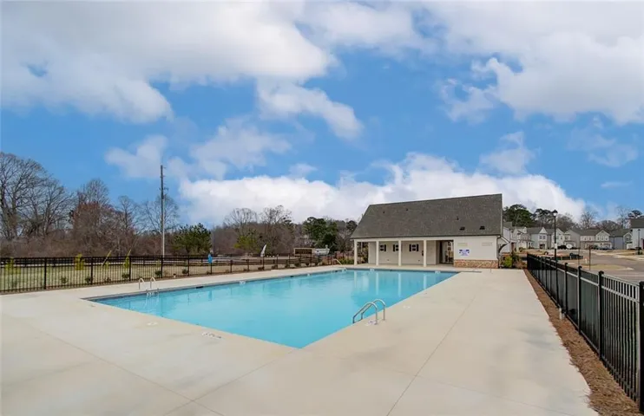
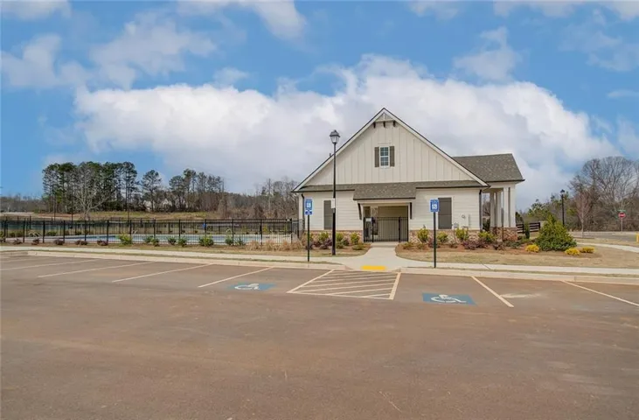
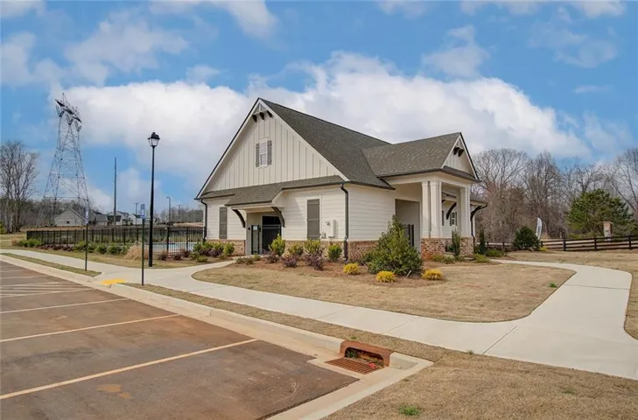
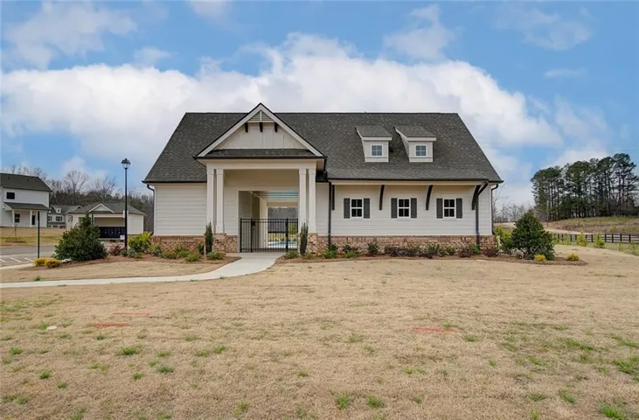
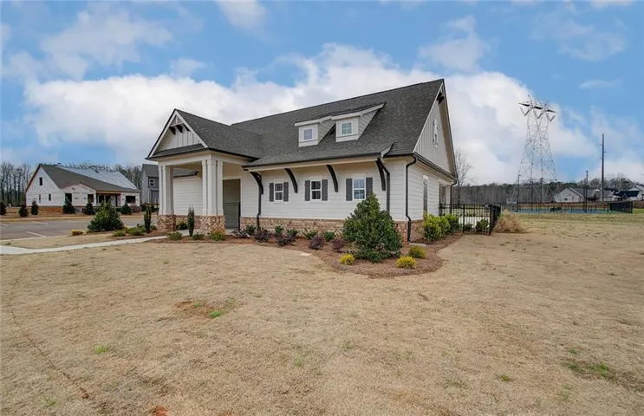
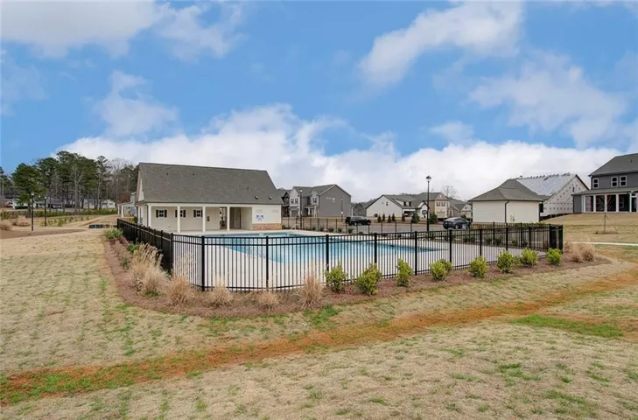
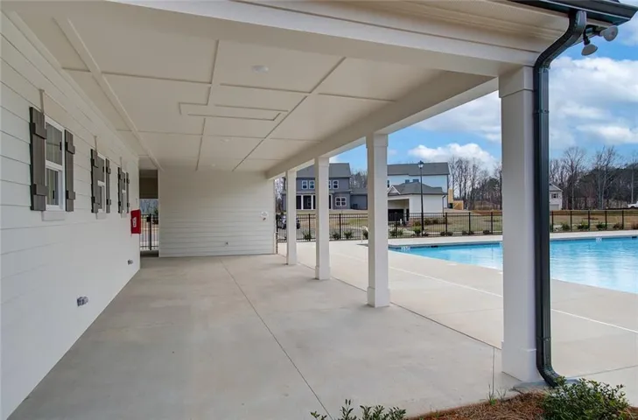
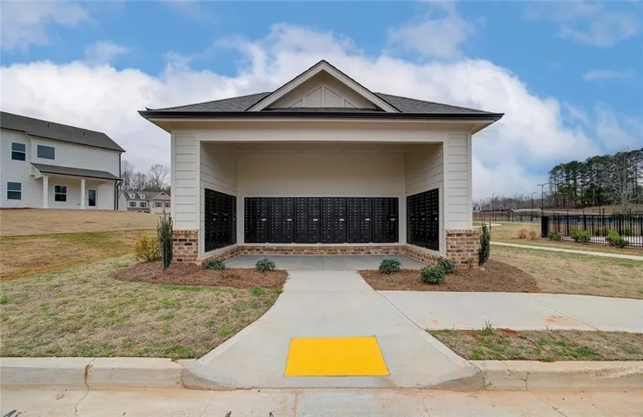
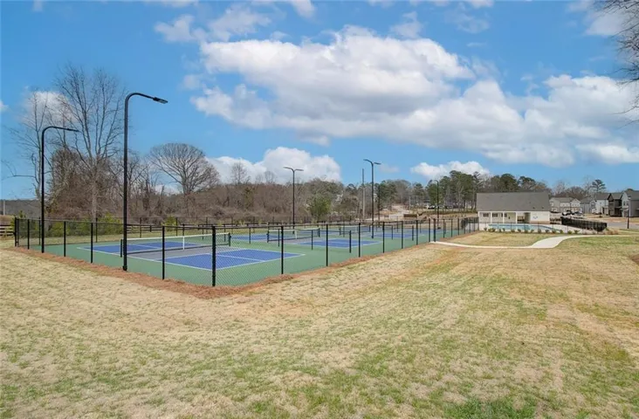
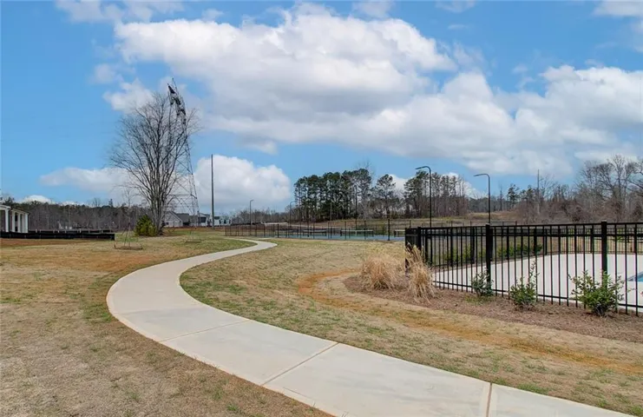
Community Features Homeowners Assoc, Pickleball, Pool, Sidewalks, Street Lights
-
Waterfront None
-
Architectural Style Traditional
Mortgage Calculator
-
Down Payment
-
Loan Amount
-
Monthly Mortgage Payment
-
Property Tax
-
Home Insurance
-
PMI
-
Monthly HOA Fees

- Jason Tatum