- Single Family Residence, Residential
- 5
- 5
- 3
- 5950 m²

Description
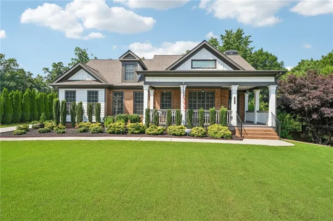
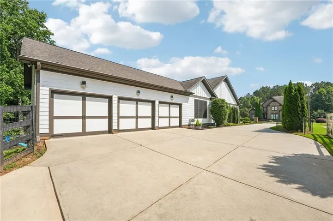
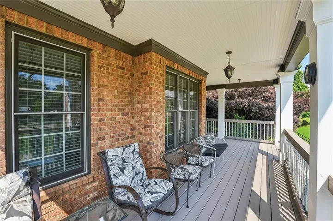
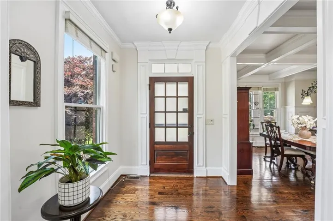
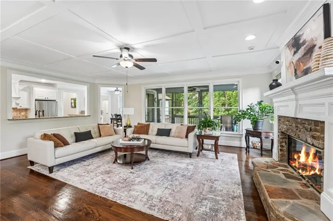
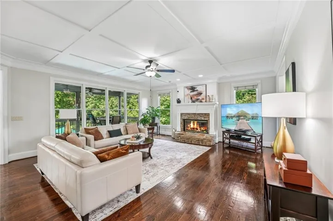
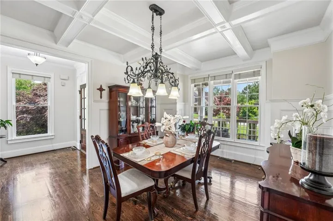
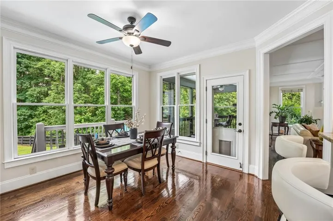
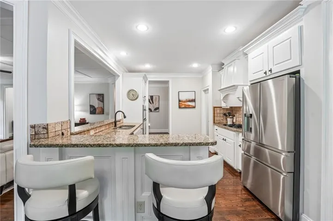
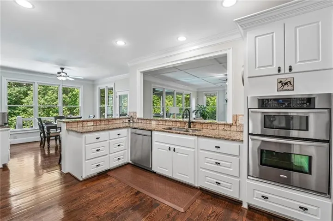
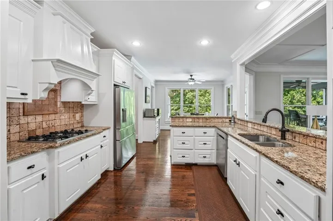
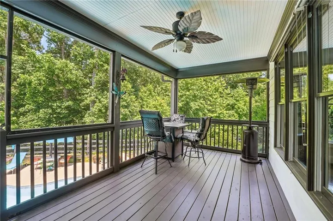
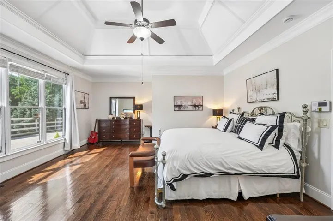
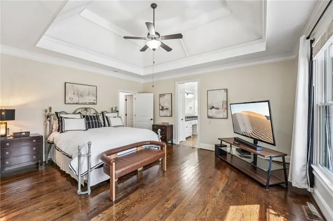
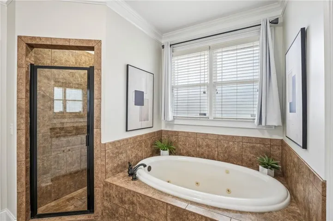
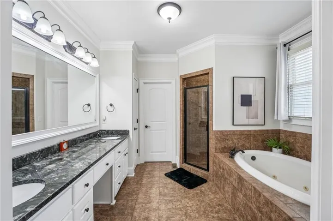
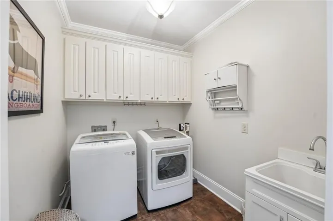
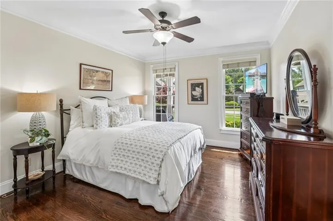
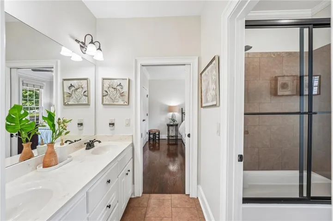
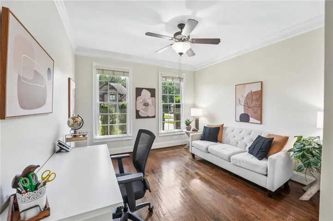
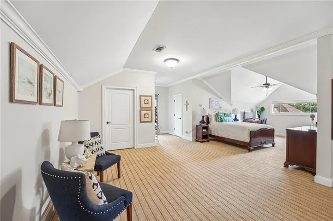
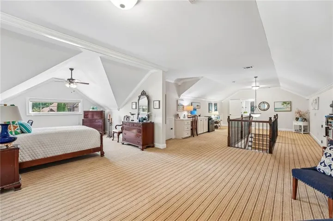
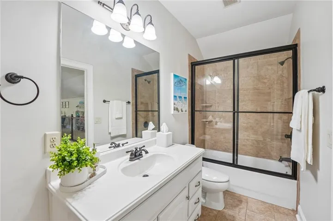
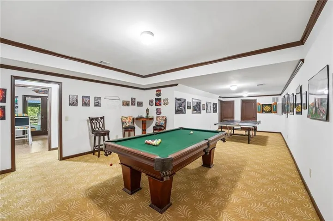
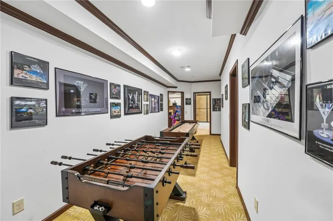
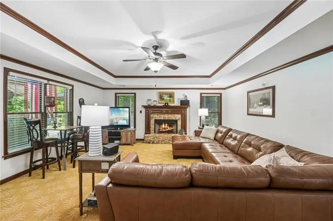
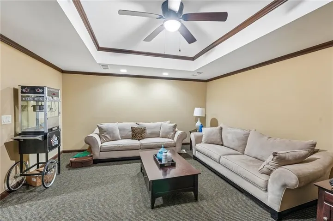
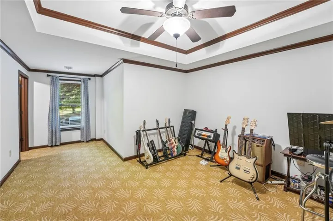
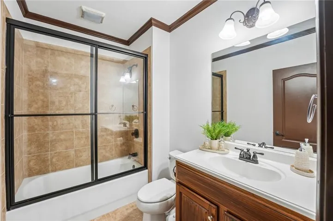
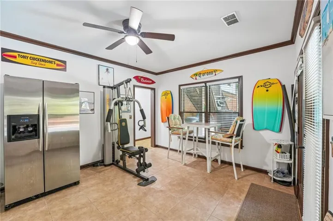
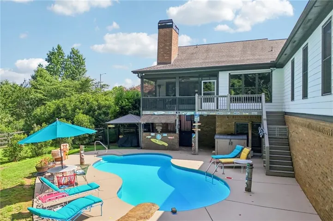
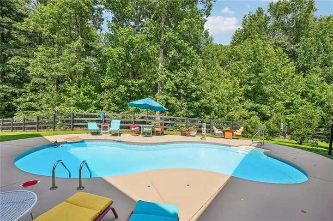
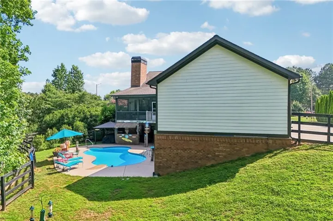
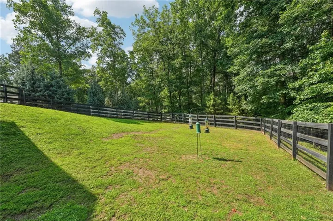
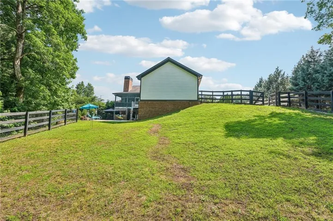
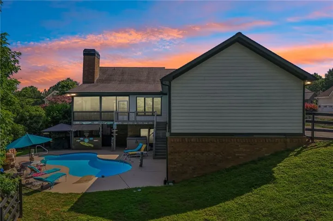
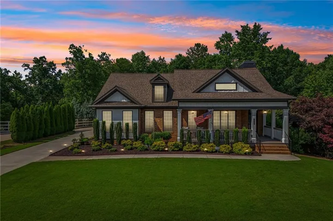
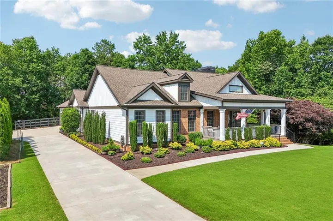
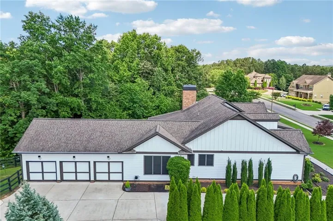
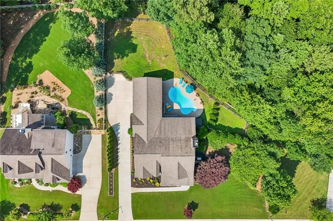
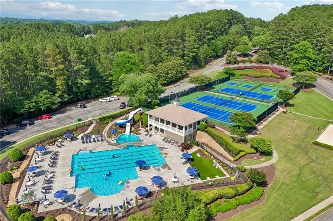
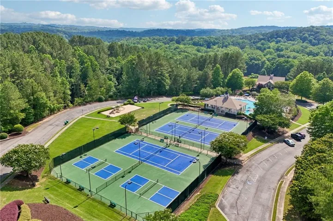
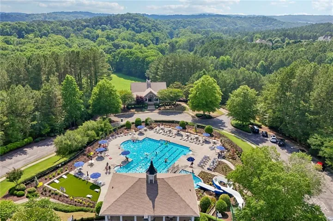
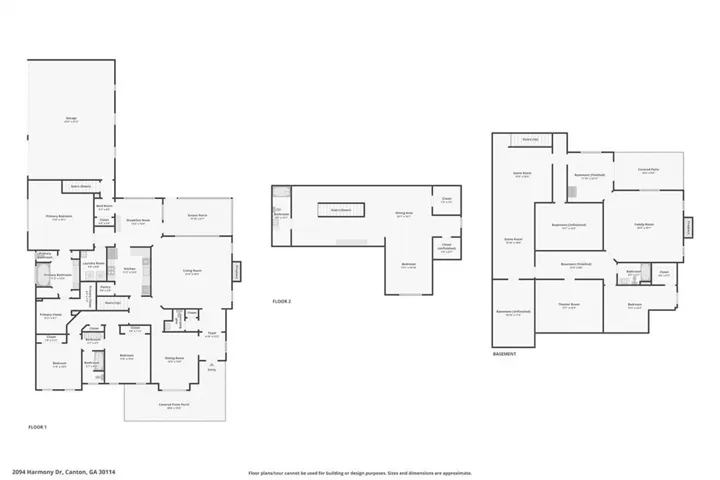
Stunning home on an oversized, private lot in Canton featuring a resort-style in-ground pool surrounded by mature trees and a fenced backyard. Inside, you’ll find a formal dining room that comfortably seats 10, a fireside living room filled with natural light, and energy-efficient solar screens on the windows. The gourmet kitchen offers a gas cooktop, stainless steel appliances, walk-in pantry, and breakfast bar overlooking the living room. Enjoy year-round outdoor living on the screened porch overlooking your private pool. Hardwood floors flow throughout the main level, including the spacious primary suite with a soaking tub, tile shower, and oversized walk-in dressing closet with separate his-and-her sides. Secondary bedrooms share a Jack-and-Jill bath with tile shower. Upstairs features a private loft bedroom suite with full bath, vaulted ceilings, and sitting area or office space. The finished basement is an entertainer’s dream with a media room, second living area, bedroom, full bath, two large storage rooms, and a California room leading directly to the recently resurfaced pool patio. The large lot extends into the woods past the fenced area providing privacy and room to expand the yard. The 3-car garage offers epoxy floors and an extended driveway. Don’t miss the incredible neighborhood amenities including 2 pools, one with a waterslide, tennis and pickleball courts, playground and more!
Address
Open on Google Maps-
Address: 2094 Harmony Drive, Canton, Georgia 30115
-
City: Canton
-
State/county: GA
-
Zip/Postal Code: 30115
Details
Updated on August 5, 2026 at 8:29 pm-
Property ID 7789131
-
Price $950,000
-
Property Size 5950 m²
-
Land Area 0.77 m²
-
Bedrooms 5
-
Bathrooms 5
-
Garages 3
-
Year Built 2008
-
Property Type Single Family Residence, Residential
-
Property Status Active, For Sale
Additional details
-
Association Fee 550
-
Roof Shingle
-
Utilities Electricity Available, Natural Gas Available, Sewer Available, Water Available
-
Sewer Public Sewer
-
Cooling Ceiling Fan(s), Central Air, Electric
-
Heating Central, Heat Pump, Natural Gas
-
Flooring Carpet, Ceramic Tile, Hardwood
-
County Cherokee - GA
-
Property Type Residential
-
Pool In Ground, Private
-
Parking Garage
-
Elementary School Avery
-
Middle School Creekland - Cherokee
-
High School Creekview
-
Community Features Pickleball, Playground, Pool, Tennis Court(s)
-
Waterfront None
-
Architectural Style Traditional
Mortgage Calculator
-
Down Payment
-
Loan Amount
-
Monthly Mortgage Payment
-
Property Tax
-
Home Insurance
-
PMI
-
Monthly HOA Fees

- Jason Tatum