- Single Family Residence, Residential Lease
- 5
- 3
- 2
- 2361 m²

Description
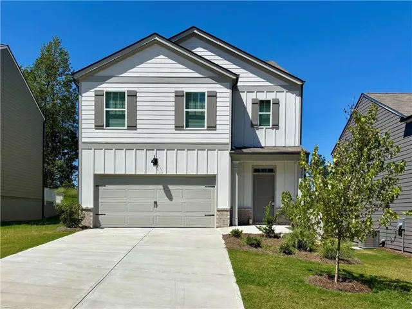
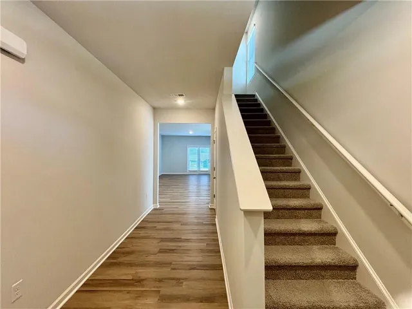
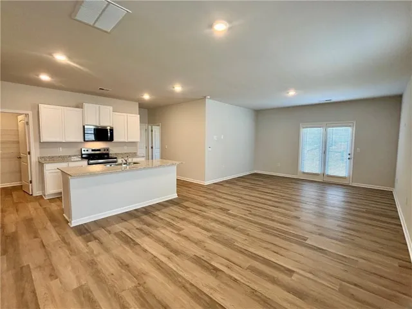
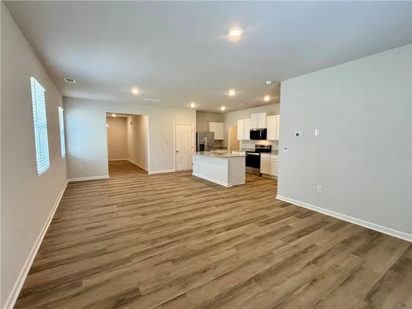
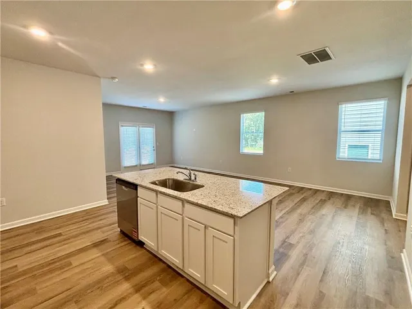
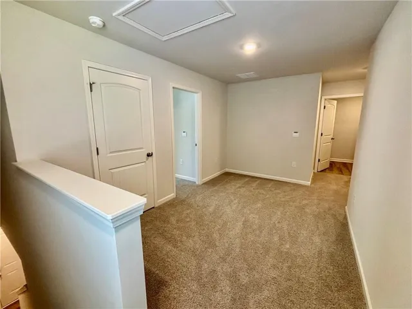
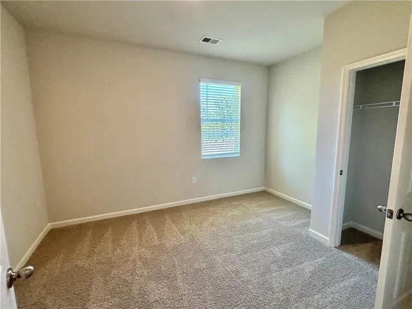
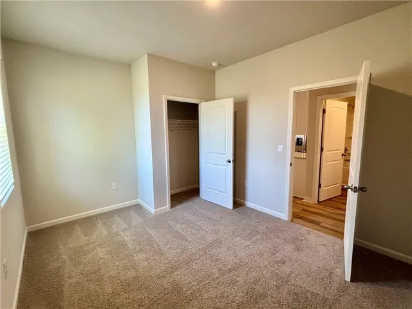
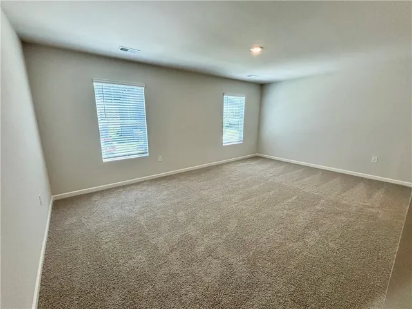
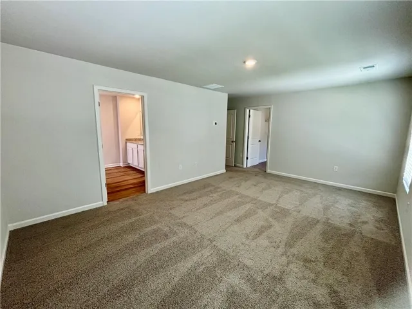
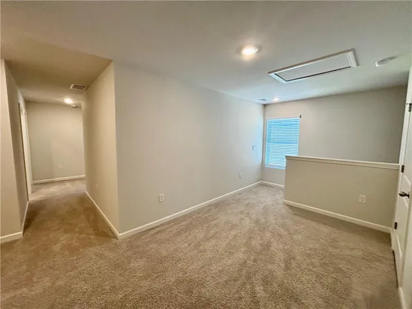
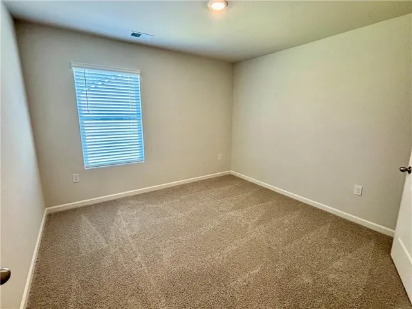
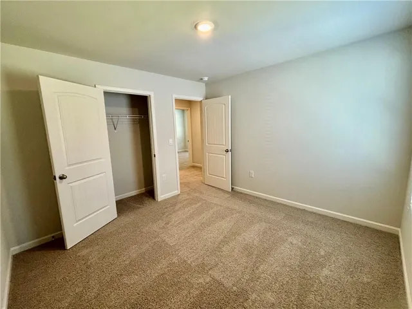
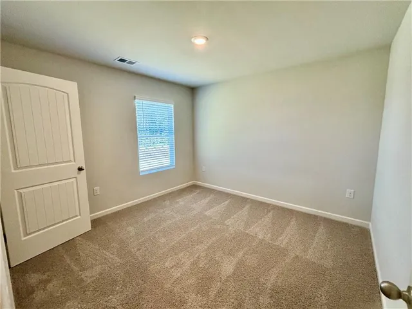
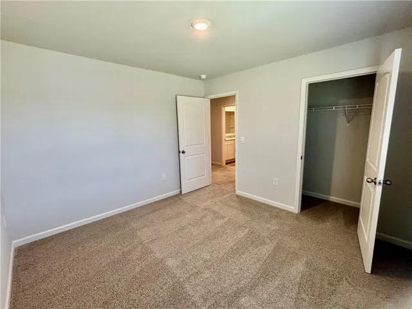
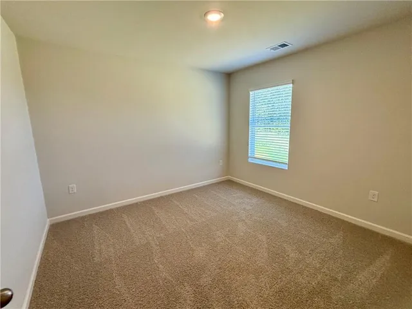
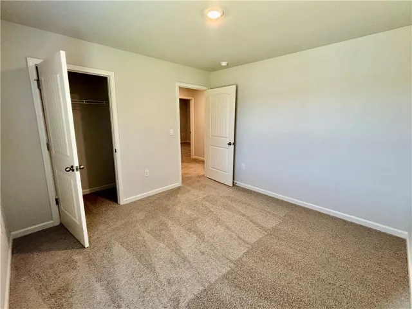
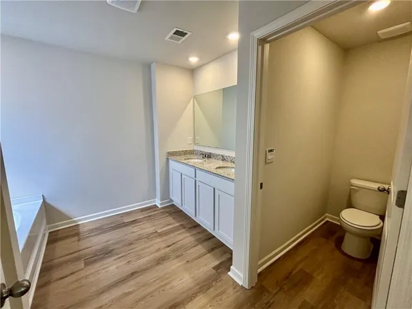
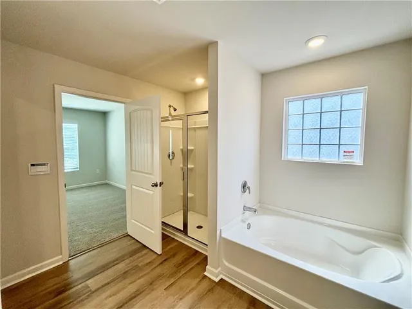
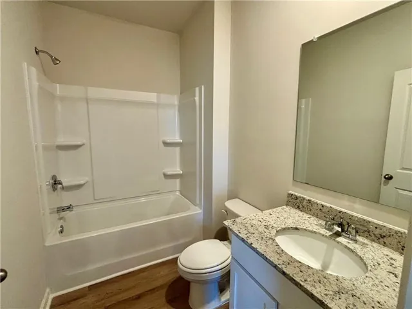
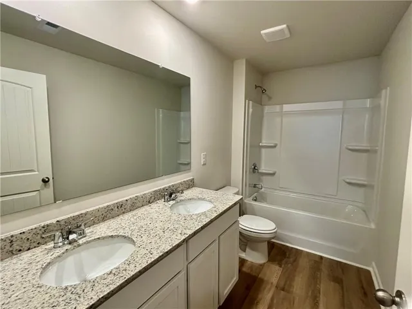
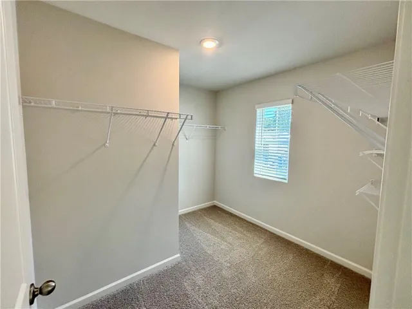
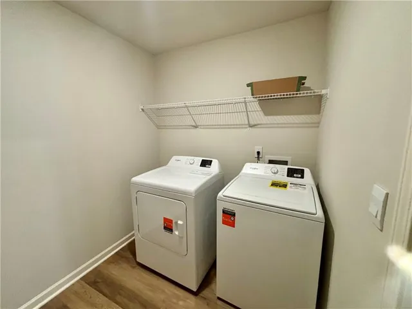
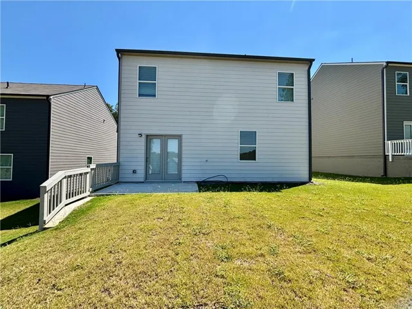
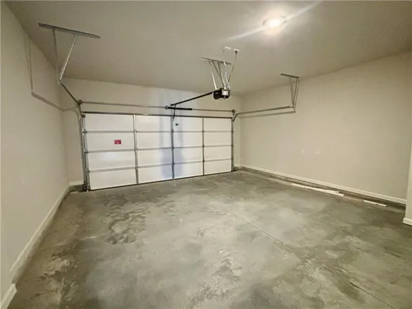
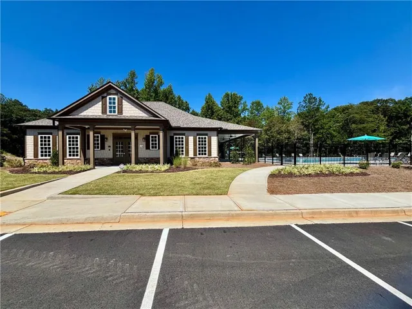
Discover your next home at 2910 Daxton Lane in Gainesville, GA. Located in the Oconee Overlook community, this impressive two-level residence offers 5 bedrooms, 3 bathrooms, 2, 361 square feet of living space, and a 2-car garage-providing plenty of room to live, work, and entertain. Step inside to a welcoming entryway that opens into a bright and spacious main living area. The family room offers a comfortable place to unwind. The open design connects the living and dining spaces, creating an ideal setting for gatherings or everyday family life. The kitchen is a standout feature with plenty of workspace and storage. It includes crisp white cabinetry, granite countertops, stainless-steel appliances, a large center island, and a walk-in pantry. Whether you’re preparing a full meal or enjoying a casual breakfast at the island, the layout is designed with convenience in mind. A bedroom and full bathroom on the main level provide flexibility for guests, an office, or anyone who prefers single-level access. Upstairs, you’ll find a versatile loft area along with four additional bedrooms. The primary suite offers a peaceful escape with a spacious bedroom and private bath. The en-suite features two vanities, a large walk-in closet, a soaking tub, and a separate walk-in shower. The second-floor laundry room is conveniently located nearby for added ease. From the generous living spaces and thoughtful floor plan to the modern kitchen and private primary retreat, this home offers a comfortable and functional lifestyle in a desirable Gainesville community. WE NEVER ADVERTISE ON CRAIGSLIST OR FACEBOOK MARKETPLACE
Address
Open on Google Maps-
Address: 2910 Daxton Lane, Gainesville, Georgia 30507
-
City: Gainesville
-
State/county: GA
-
Zip/Postal Code: 30507
-
Area: Oconee Overlook
Details
Updated on September 15, 2026 at 3:31 pm-
Property ID 7827061
-
Price $2,450
-
Property Size 2361 m²
-
Bedrooms 5
-
Bathrooms 3
-
Garages 2
-
Year Built 2026
-
Property Type Single Family Residence, Residential Lease
-
Property Status Active, For Rent
Additional details
-
Roof Composition
-
Utilities Cable Available, Electricity Available, Phone Available, Sewer Available, Underground Utilities, Water Available
-
Cooling Central Air, Electric, Zoned
-
Heating Electric, Heat Pump
-
Flooring Carpet, Laminate
-
County Hall - GA
-
Property Type Residential Lease
-
Pool None
-
Parking Attached, Garage, Garage Door Opener
-
Elementary School Tadmore
-
Middle School East Hall
-
High School East Hall
-
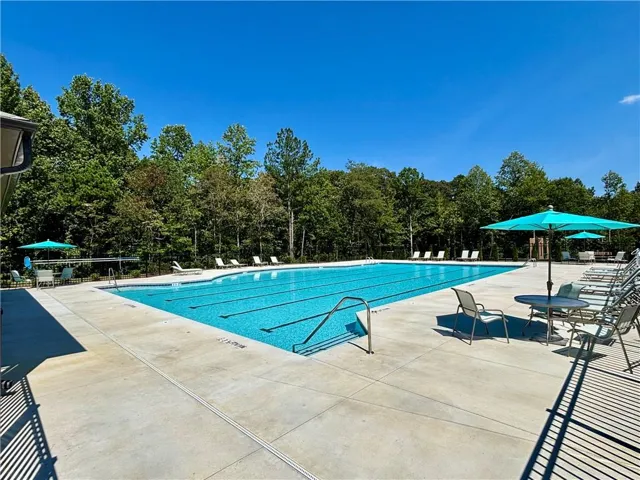
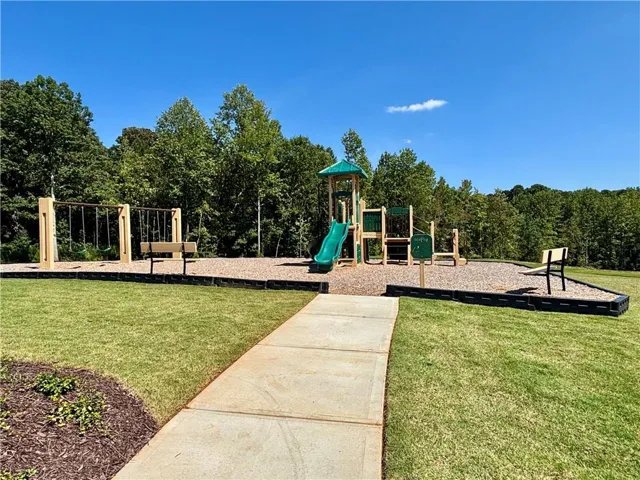
Community Features Homeowners Assoc, Pool, Sidewalks, Street Lights
-
Waterfront None
-
Architectural Style Traditional
Mortgage Calculator
-
Down Payment
-
Loan Amount
-
Monthly Mortgage Payment
-
Property Tax
-
Home Insurance
-
PMI
-
Monthly HOA Fees

- Jason Tatum