521 Vinings Estates Drive Se Unit A6, Mableton, Georgia 30126
- $650,000
- $675,000






- Townhouse, Residential
- 4
- 5
- 2
- 2954 m²

- $650,000
- $675,000
Description
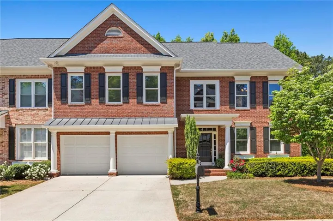
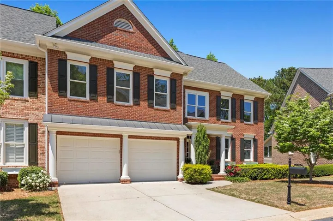
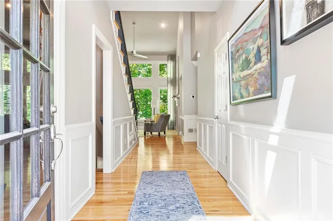
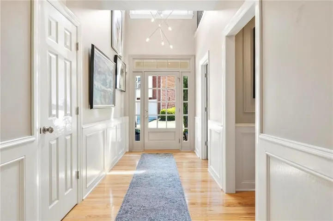
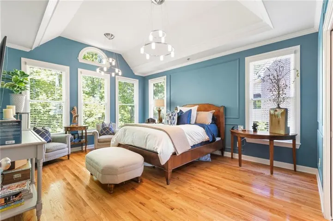
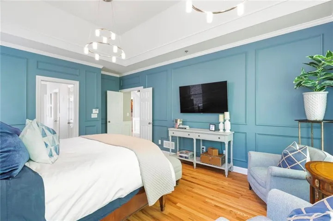
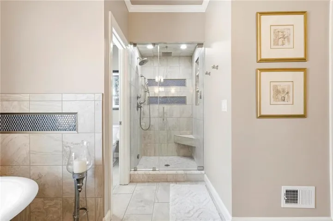
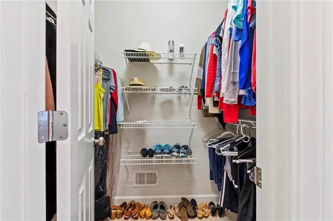
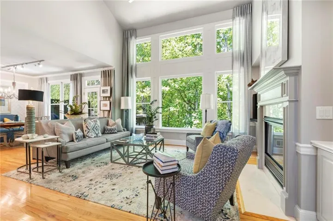
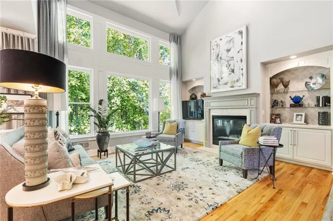
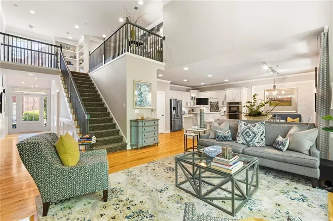
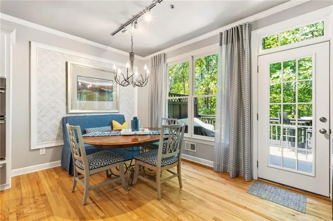
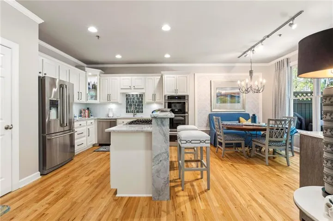
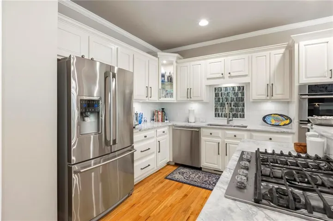
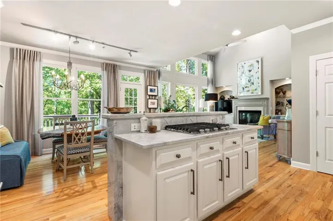
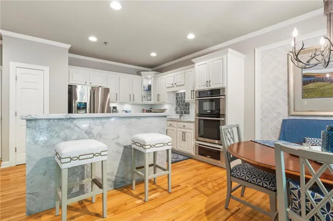
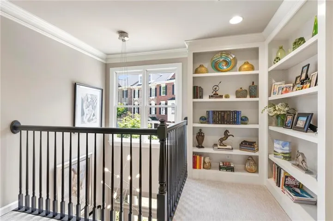
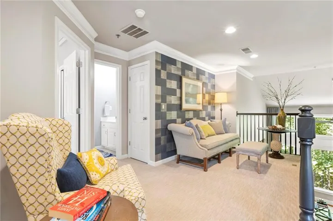
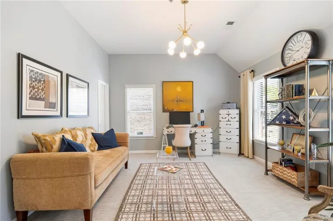
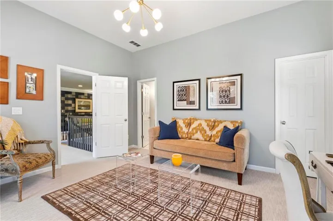
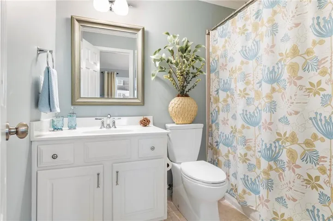
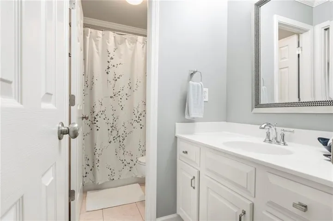
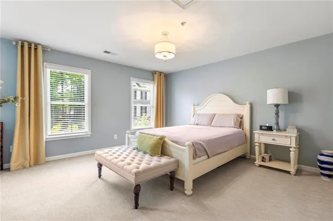
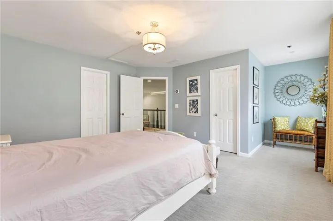
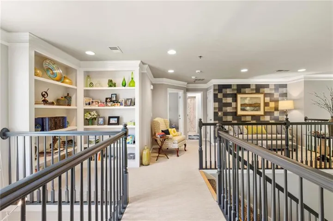
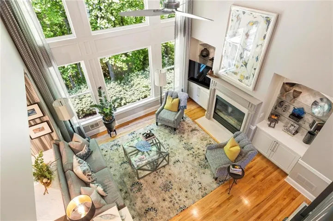
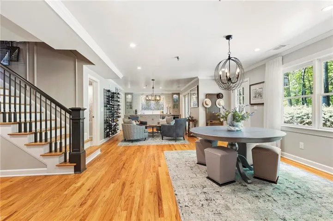
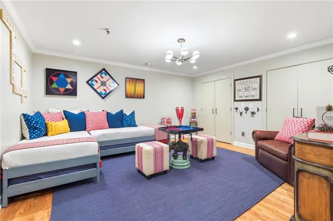
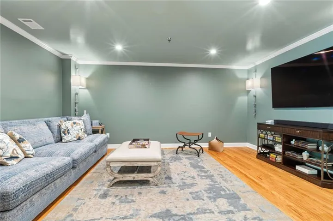
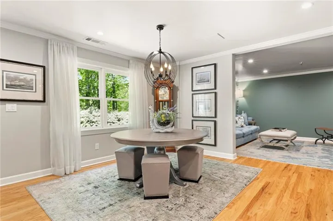
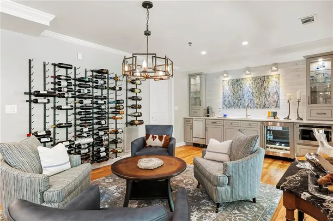
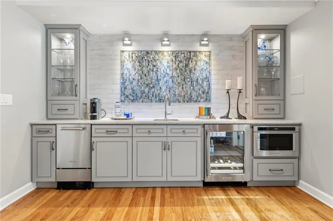
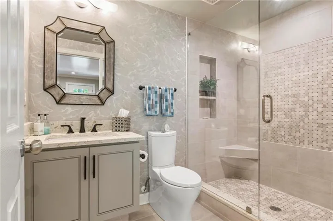
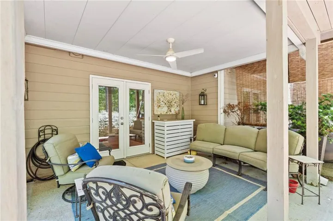
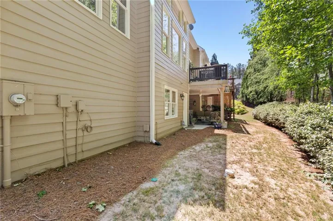
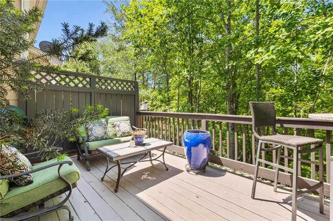
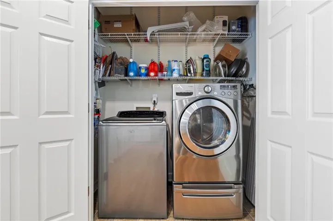
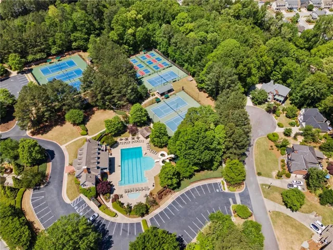
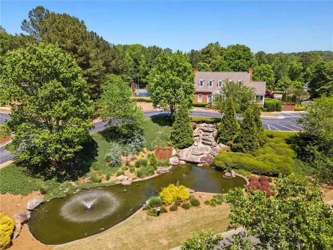
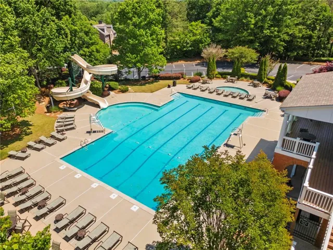
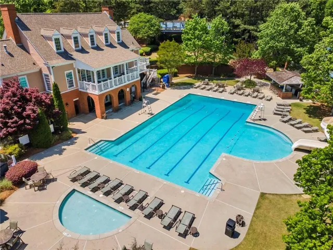
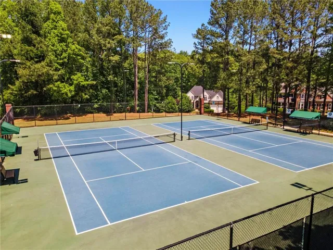
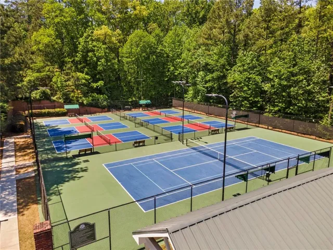
Elegant open-concept townhouse featuring 4 bedrooms, 4.5 baths, thoughtfully designed living space with designer upgrades throughout. The dramatic great room offers soaring ceilings, custom built-ins, an electric-start fireplace, and hardwood floors across the main level. The gourmet kitchen overlooks the garage entry, making unloading groceries exceptionally easy. The main-level primary suite includes dual walk-in closets and a spa-inspired bath with soaking tub, steam shower, and upgraded stain-resistant glass. Upstairs features two spacious en-suite bedrooms and a cozy sitting area ideal for a reading nook or home office. The finished terrace level is designed for entertaining with a large entertainment room and a wine bar complete with a sink, microwave, beverage fridge, and ice maker. Enjoy peaceful wooded views from the elevated back deck and covered patio, both overlooking a protected nature preserve that provides exceptional privacy, peace, and tranquility. The drive-in garage enters directly into the home for added convenience. Community amenities include pools, tennis courts, pickleball courts, and a luxurious clubhouse.
Address
Open on Google Maps-
Address: 521 Vinings Estates Drive Se Unit A6, Mableton, Georgia 30126
-
City: Mableton
-
State/county: GA
-
Zip/Postal Code: 30126
-
Area: The Ridge at Vinings Estates
Details
Updated on September 15, 2026 at 11:29 am-
Property ID 7770103
-
Price $650,000
-
Property Size 2954 m²
-
Land Area 0.035 m²
-
Bedrooms 4
-
Bathrooms 5
-
Garages 2
-
Year Built 2002
-
Property Type Townhouse, Residential
-
Property Status Active Under Contract, For Sale
Additional details
-
Association Fee 300
-
Roof Composition
-
Utilities Underground Utilities
-
Sewer Public Sewer
-
Cooling Attic Fan, Ceiling Fan(s), Central Air, Zoned
-
Heating Forced Air, Natural Gas, Zoned
-
Flooring Carpet, Hardwood
-
County Cobb - GA
-
Property Type Residential
-
Pool None
-
Parking Driveway, Garage, Garage Door Opener, Garage Faces Front, Level Driveway
-
Elementary School Nickajack
-
Middle School Griffin
-
High School Campbell
-
Community Features Clubhouse, Dog Park, Playground, Pool, Street Lights, Tennis Court(s)
-
Waterfront None
-
Architectural Style Townhouse, Traditional
Mortgage Calculator
-
Down Payment
-
Loan Amount
-
Monthly Mortgage Payment
-
Property Tax
-
Home Insurance
-
PMI
-
Monthly HOA Fees

- Jason Tatum