7430 Talbot Colony, Atlanta, Georgia 30328
- $720,000
- Single Family Residence, Residential
- 4
- 3
- 2
- 3196 m²

- $720,000
Description
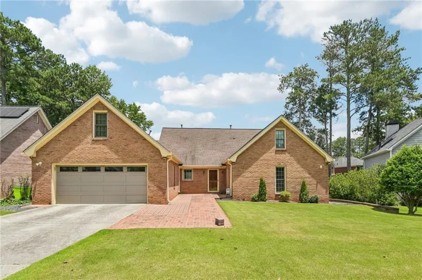
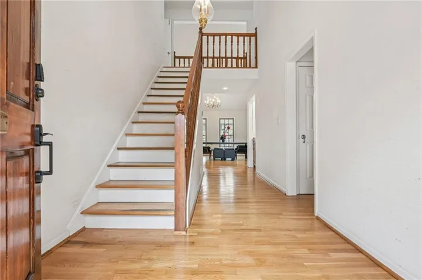
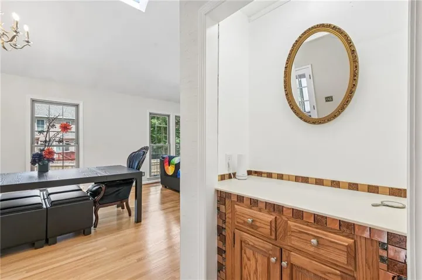
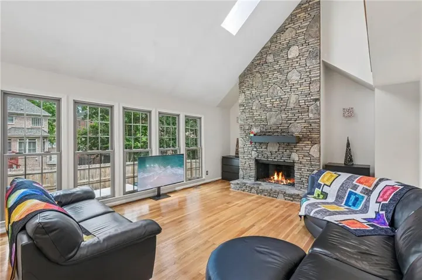
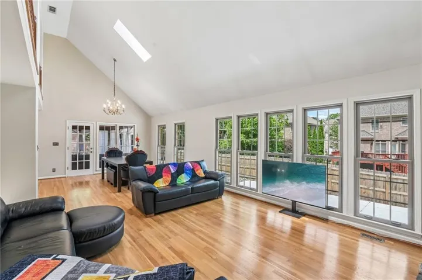
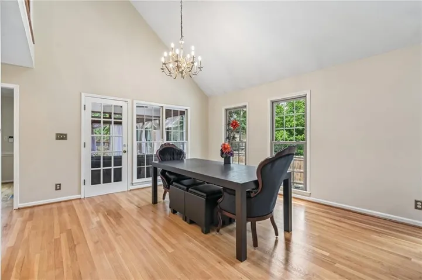
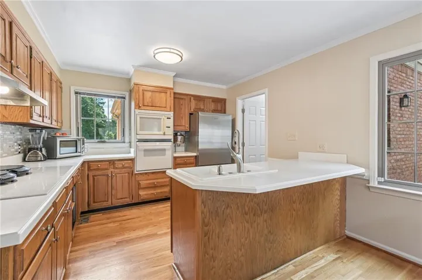
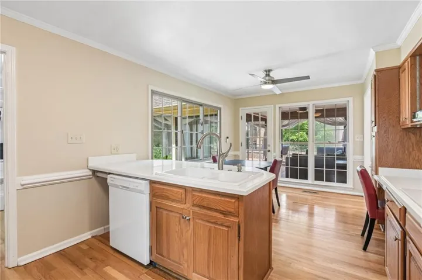
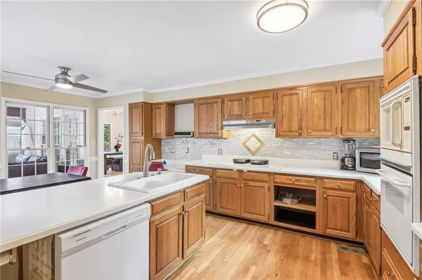
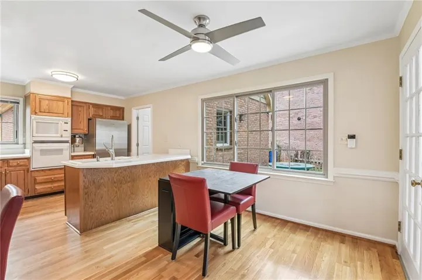
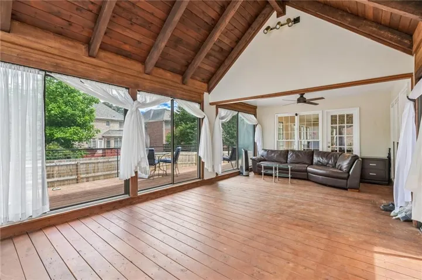
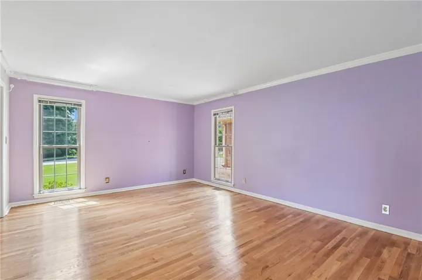
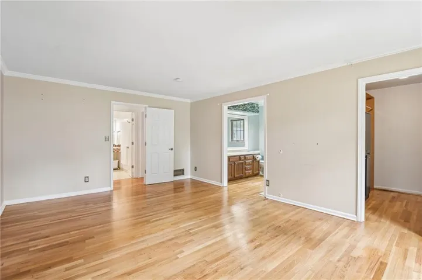
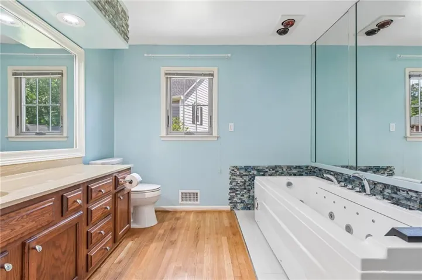
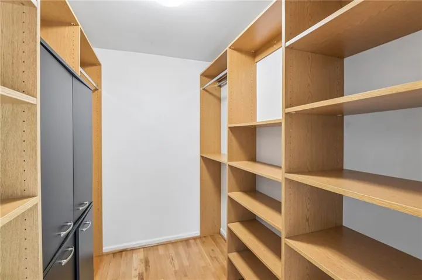
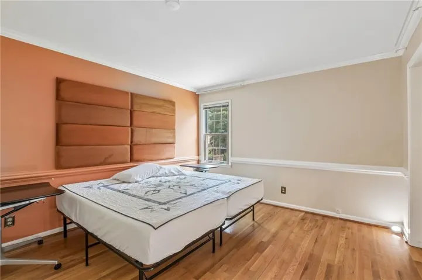
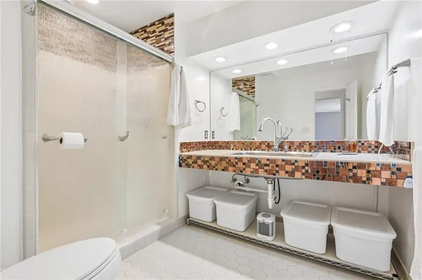
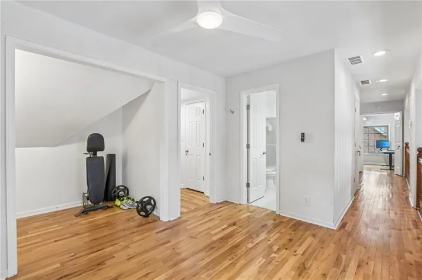
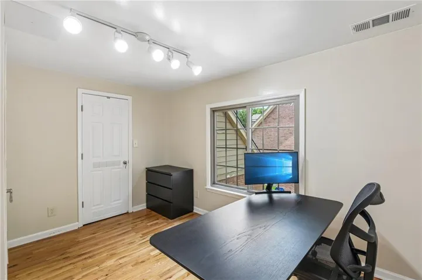
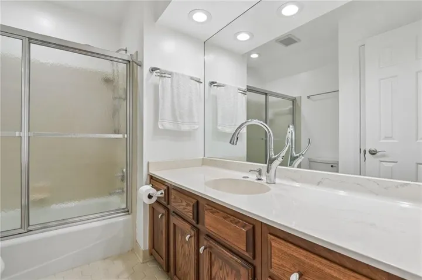
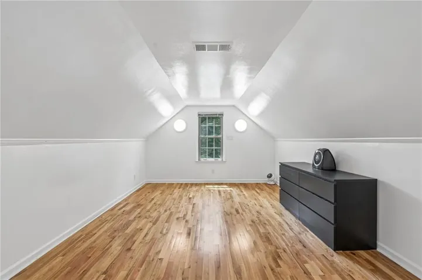
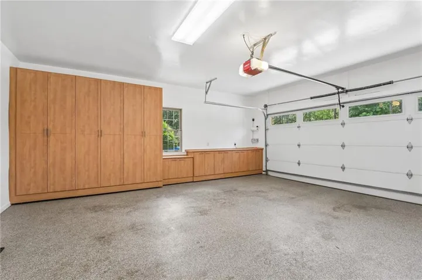
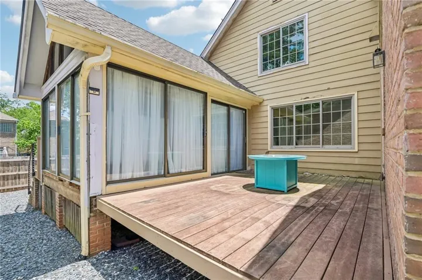
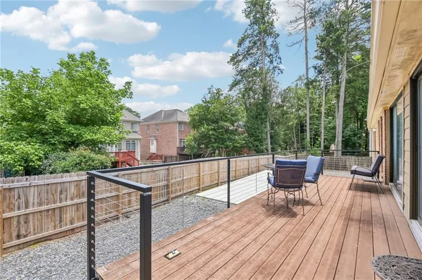
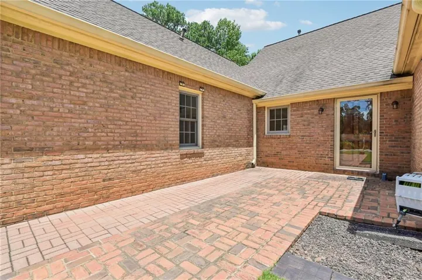
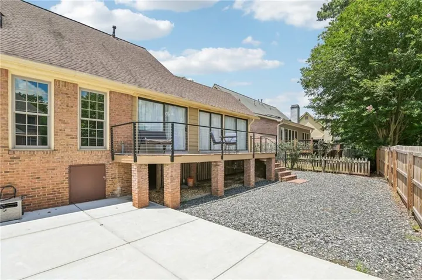
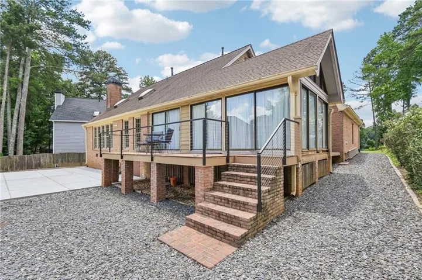
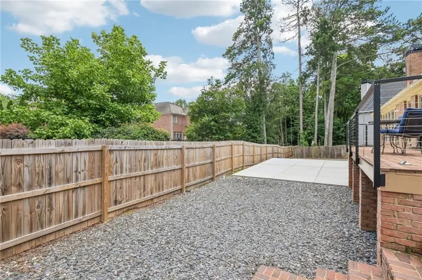
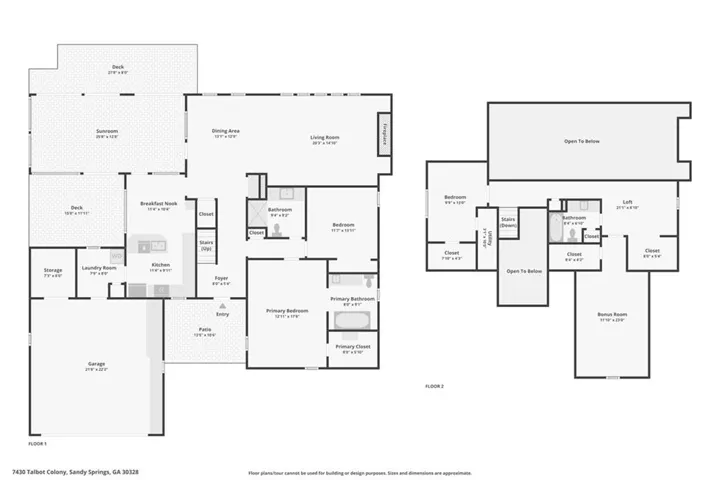
Beautifully updated and move-in ready, this home offers wood flooring throughout the entire main level—including the bedrooms—with no carpet to be found. A welcoming foyer and a dry bar opens to the dramatic living room featuring soaring vaulted ceilings, a stunning floor-to-ceiling stone fireplace, and a wall of windows that flood the space with natural light. Skylights add even more brightness and architectural interest, seamlessly connecting the living and dining rooms. The kitchen features a convenient breakfast bar and a sun-filled breakfast room, with easy access to the inviting sunroom. Complete with a beamed wood ceiling, this space creates the perfect transition between indoor and outdoor living and opens to a spacious deck ideal for relaxing or entertaining. The first-floor primary suite offers generous space and a private en-suite bath with a jacuzzi tub and walk-in closet. A second main-level bedroom is conveniently located near a full bath. Upstairs, the expansive landing provides abundant storage and versatile space. Two bedrooms offer endless possibilities for work, hobbies, recreation, or additional living space, with a full bath nearby. The garage is a standout feature, complete with built-in cabinetry and workspace for projects, storage, or a workshop. Outdoors, multiple decks showcase stylish new contemporary railings, creating exceptional spaces for grilling, gathering, and enjoying the outdoors. This thoughtfully updated home combines character, functionality, and abundant natural light in a layout designed for comfortable everyday living and effortless entertaining!
Address
Open on Google Maps-
Address: 7430 Talbot Colony, Atlanta, Georgia 30328
-
City: Atlanta
-
State/county: GA
-
Zip/Postal Code: 30328
-
Area: Talbot Colony
Details
Updated on June 23, 2026 at 12:05 pm-
Property ID 7788774
-
Price $720,000
-
Property Size 3196 m²
-
Land Area 0.2051 m²
-
Bedrooms 4
-
Bathrooms 3
-
Garages 2
-
Year Built 1981
-
Property Type Single Family Residence, Residential
-
Property Status Active, For Sale
Additional details
-
Association Fee 150
-
Roof Composition
-
Utilities Electricity Available, Sewer Available, Water Available
-
Sewer Public Sewer
-
Cooling Ceiling Fan(s), Central Air, Electric, Gas
-
Heating Central, Electric, Heat Pump, Natural Gas
-
Flooring Ceramic Tile, Hardwood
-
County Fulton - GA
-
Property Type Residential
-
Pool None
-
Parking Garage
-
Elementary School Woodland - Fulton
-
Middle School Sandy Springs
-
High School North Springs
-
Community Features None
-
Waterfront None
-
Architectural Style Traditional
Mortgage Calculator
-
Down Payment
-
Loan Amount
-
Monthly Mortgage Payment
-
Property Tax
-
Home Insurance
-
PMI
-
Monthly HOA Fees

- Jason Tatum