
- Townhouse, Residential
- 3
- 4
- 2
- 2145 m²

Description
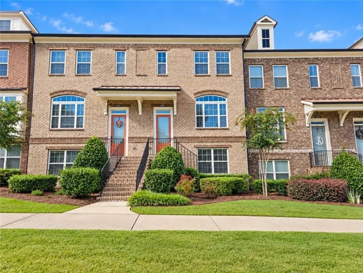
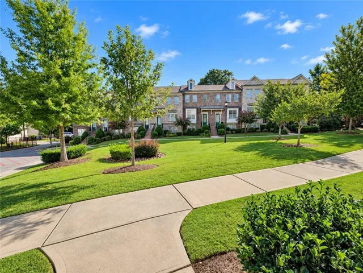
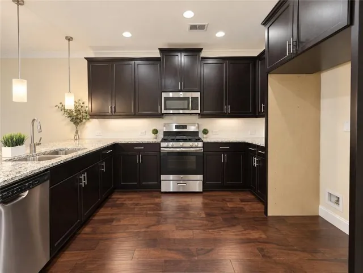
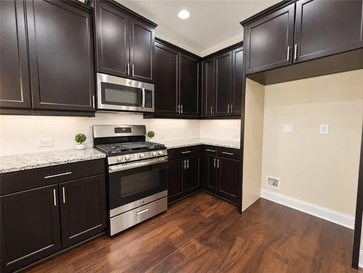
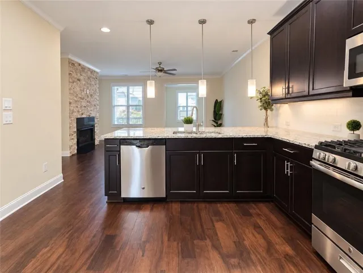
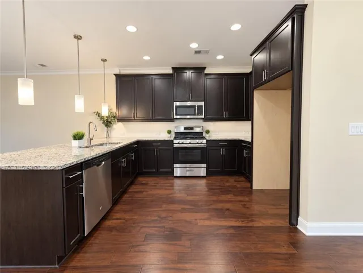
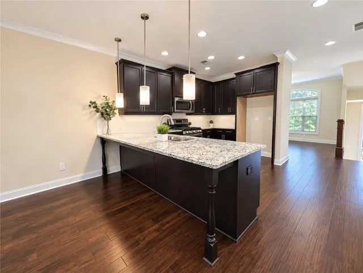
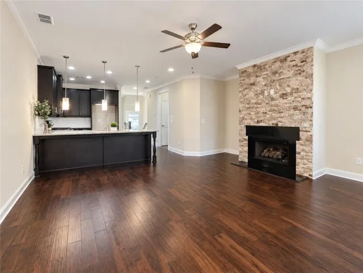
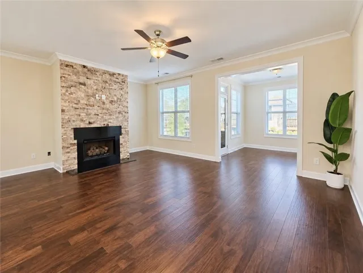
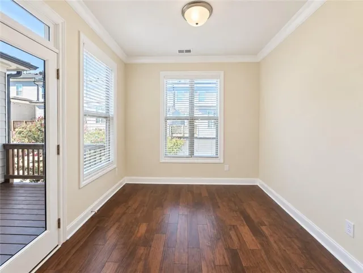
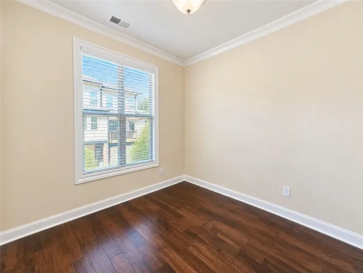
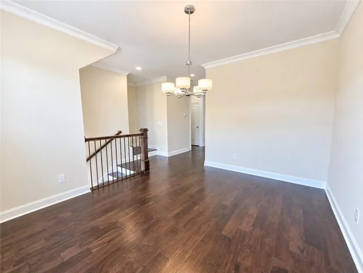
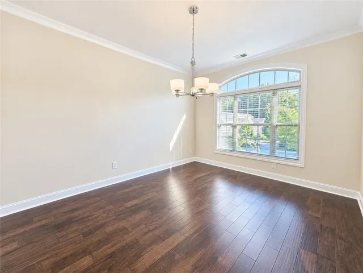
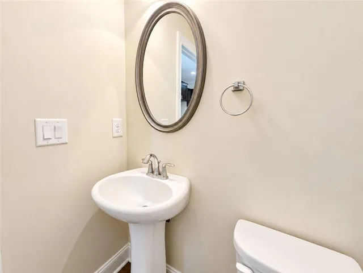
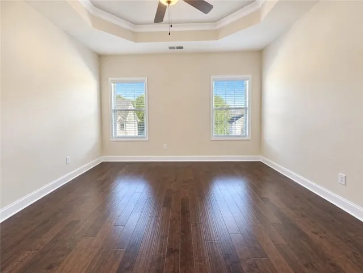
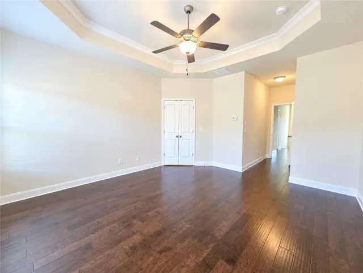
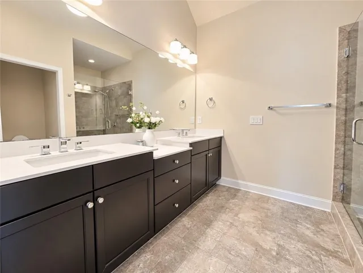
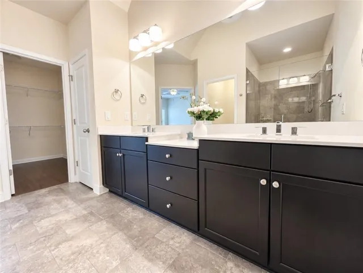
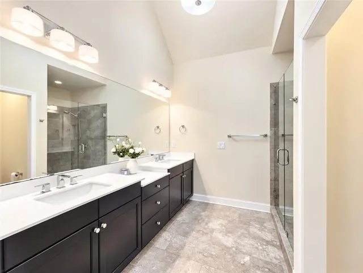
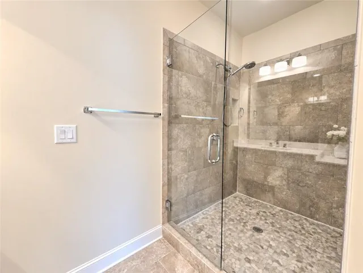
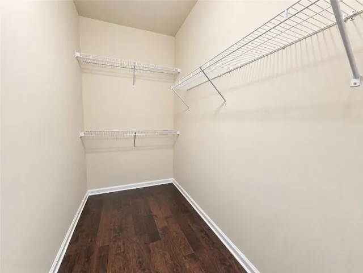
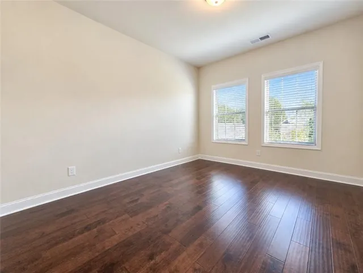
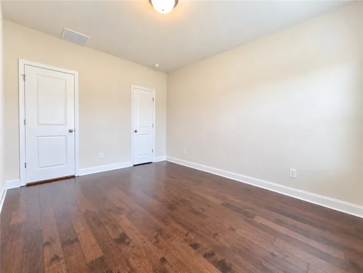
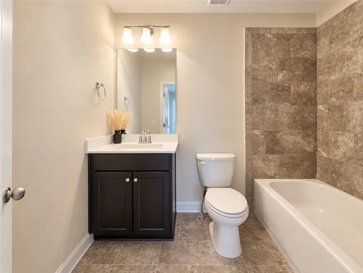
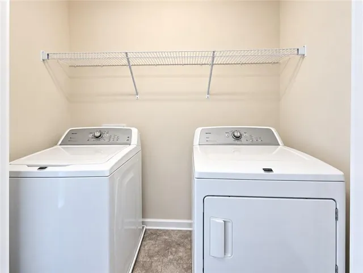
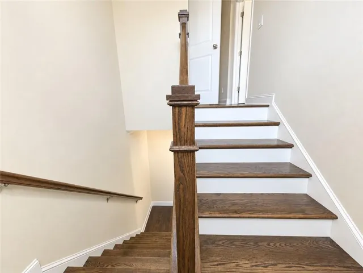
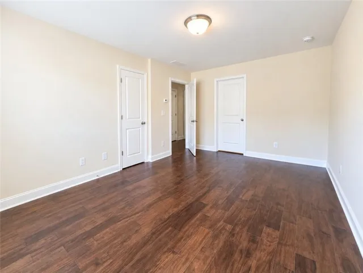
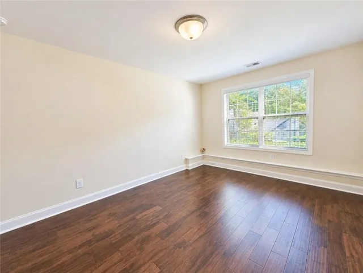
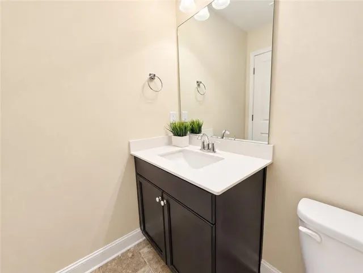
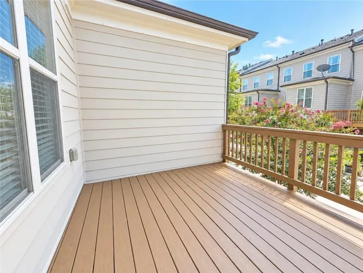
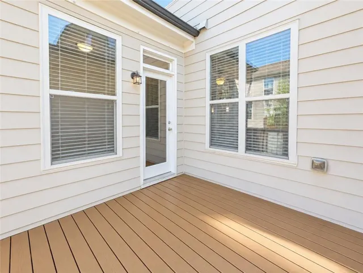
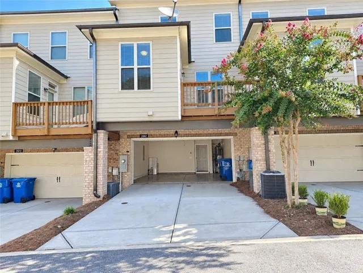
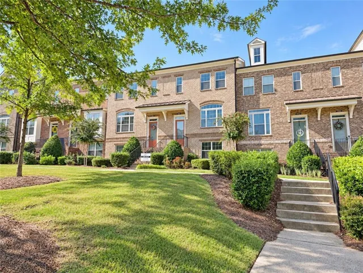
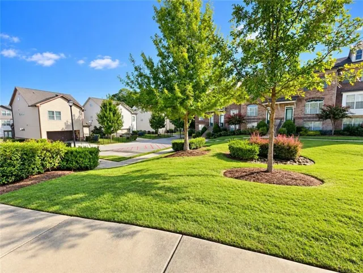
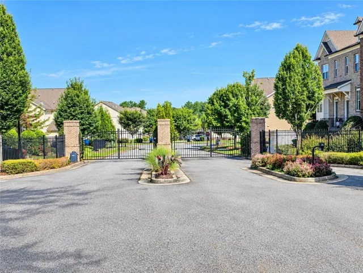
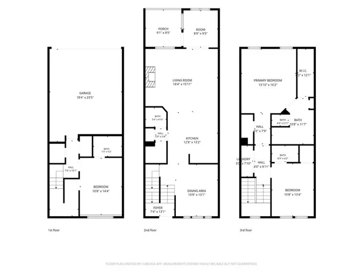
LOCATION, LIFESTYLE & LUXURY in the gated River’s Edge at Abbotts Bridge! This pristine 3-bedroom, 3.5-bath, three-story townhome offers thoughtfully designed living space with modern finishes throughout. The entire home features beautiful engineered hardwood flooring, and the new deck has been recently replaced. The main level features an inviting, light-filled living room with a cozy fireplace and a gourmet kitchen complete with stone countertops, a center island, and a spacious walk-in pantry. Upstairs, the oversized primary suite offers a double vanity and walk-in closet, along with a spacious secondary bedroom featuring its own private ensuite bath. The finished terrace level includes a private bedroom and full bath—perfect for guests, a home office, or flexible living space. Enjoy the convenience of an attached 2-car garage and low-maintenance living in a desirable gated community. One of the highlights of this home is its excellent lot location, offering a pleasant view and a peaceful setting. A walking trail right in front of the home provides a wonderful opportunity to enjoy a morning walk or an evening stroll while taking in the surrounding scenery. Ideally located in the heart of Duluth, with easy access to Peachtree Industrial Boulevard and just minutes from Abbotts Bridge Road. Shopping, dining, everyday conveniences, and recreational amenities are all nearby. Enjoy easy access to Cauley Creek Park, one of the area’s popular destinations for outdoor recreation, walking trails, and green space. With its desirable lot, beautiful views, new deck, engineered hardwood flooring throughout, gated community, and convenient Duluth location, this home offers an exceptional combination of comfort, privacy, and convenience. Don’t miss this opportunity to make it your new home!
Address
Open on Google Maps-
Address: 2982 Hartford Mill Place, Duluth, Georgia 30097
-
City: Duluth
-
State/county: GA
-
Zip/Postal Code: 30097
-
Area: Rivers Edge
Details
Updated on September 15, 2026 at 12:03 pm-
Property ID 7824994
-
Price $469,000
-
Property Size 2145 m²
-
Land Area 0.03 m²
-
Bedrooms 3
-
Bathrooms 4
-
Garages 2
-
Year Built 2016
-
Property Type Townhouse, Residential
-
Property Status Active, For Sale
Additional details
-
Listing Terms Cash, Conventional, USDA Loan, VA Loan
-
Association Fee 225
-
Roof Composition
-
Utilities None
-
Sewer Public Sewer
-
Cooling Ceiling Fan(s), Central Air
-
Heating Central, Natural Gas
-
Flooring Hardwood
-
County Gwinnett - GA
-
Property Type Residential
-
Pool None
-
Parking Garage, Garage Door Opener, Garage Faces Rear
-
Elementary School Chattahoochee - Gwinnett
-
Middle School Duluth
-
High School Duluth
-
Community Features None
-
Waterfront None
-
Architectural Style Townhouse, Traditional
Mortgage Calculator
-
Down Payment
-
Loan Amount
-
Monthly Mortgage Payment
-
Property Tax
-
Home Insurance
-
PMI
-
Monthly HOA Fees

- Jason Tatum