178 Denise Drive, Chatsworth, Georgia 30705
- $249,888
- $268,888


178 Denise Drive, Chatsworth, Georgia 30705
- $249,888
- $268,888
Description
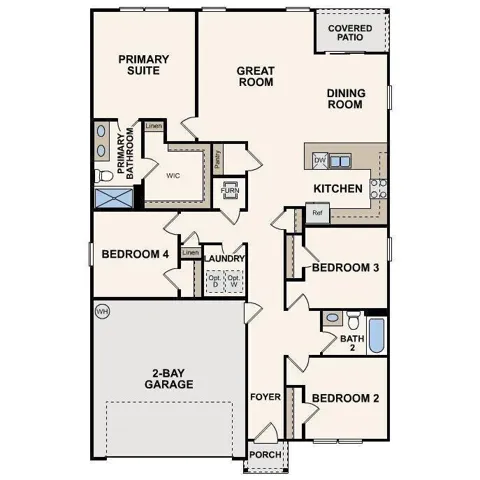
Welcome to your dream home in the Peachtree Estates. The Cabot Plan offers a spacious open-concept layout, seamlessly connecting the Living, Dining, and Kitchen areas-perfect for entertaining. The modern Kitchen is equipped with shaker cabinets, granite countertops, and Stainless-Steel Appliances, including an electric smooth top range, microwave hood, and dishwasher. The primary suite features a private bath with dual vanity sinks and a large walk-in closet. There are three additional bedrooms, a stylish secondary bathroom, and a patio ideal for outdoor relaxation. Additional features include Low E insulated dual-pane vinyl windows for energy efficiency and a 1-year limited home warranty.
Address
Open on Google Maps-
Address: 178 Denise Drive, Chatsworth, Georgia 30705
-
City: Chatsworth
-
State/county: GA
-
Zip/Postal Code: 30705
-
Area: Peachtree Estates
Details
Updated on August 17, 2026 at 10:03 pm-
Property ID 7771736
-
Price $249,888
-
Property Size 1684 m²
-
Land Area 0.19 m²
-
Bedrooms 4
-
Bathrooms 2
-
Garages 2
-
Year Built 2026
-
Property Type Single Family Residence, Residential
-
Property Status Pending, For Sale
Additional details
-
Listing Terms Cash, Conventional, FHA, USDA Loan, VA Loan
-
Roof Composition
-
Utilities Electricity Available, Sewer Available, Water Available
-
Sewer Public Sewer
-
Cooling Central Air, Electric
-
Heating Central, Electric
-
Flooring Carpet, Vinyl
-
County Murray - GA
-
Property Type Residential
-
Pool None
-
Parking Attached, Garage
-
Elementary School Chatsworth
-
Middle School Gladden
-
High School Murray County
-
Community Features None
-
Waterfront None
-
Architectural Style Traditional
Mortgage Calculator
Monthly
-
Down Payment
-
Loan Amount
-
Monthly Mortgage Payment
-
Property Tax
-
Home Insurance
-
PMI
-
Monthly HOA Fees

- Jason Tatum