
- Single Family Residence, Residential
- 5
- 5
- 2
- 4563 m²

Description
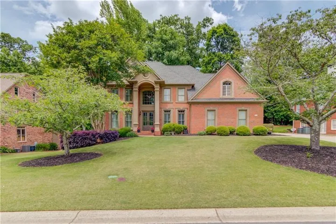
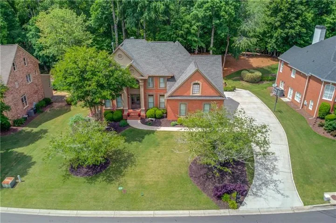
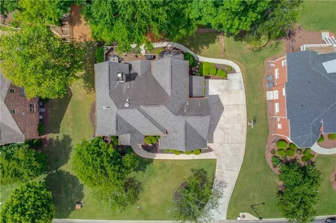
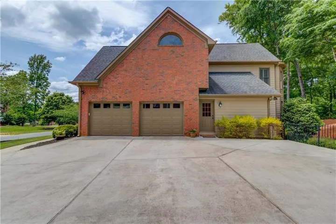
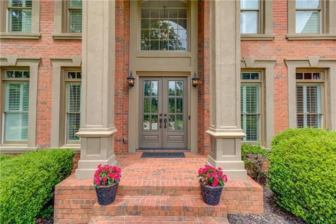
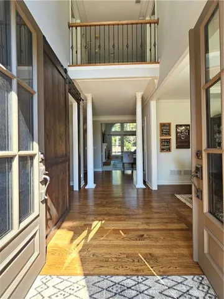
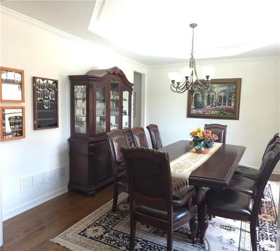
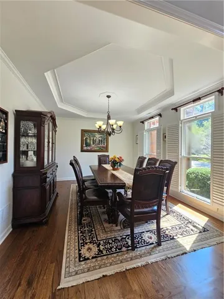
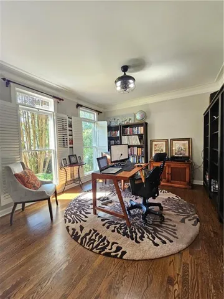
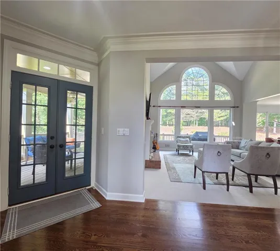
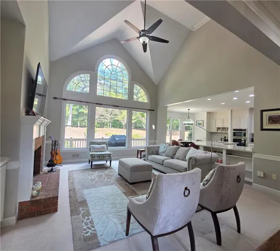
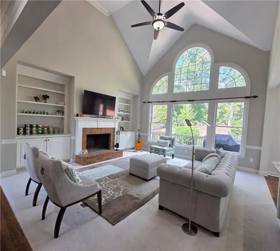
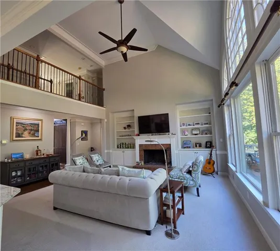
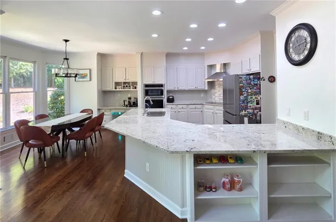
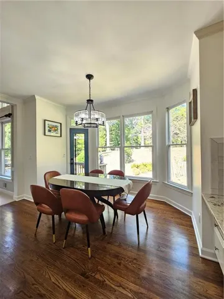
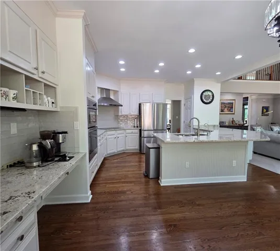
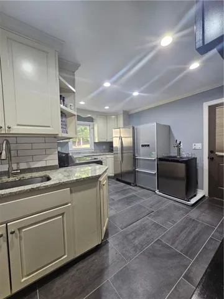
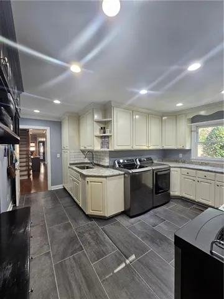
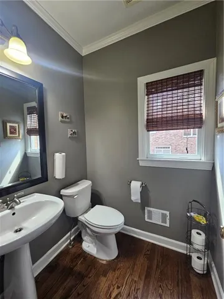
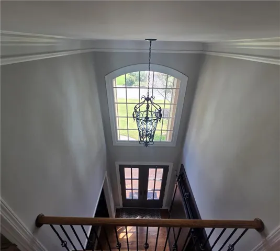
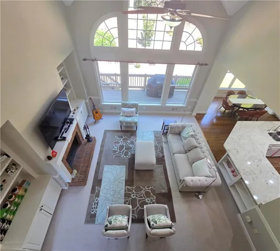
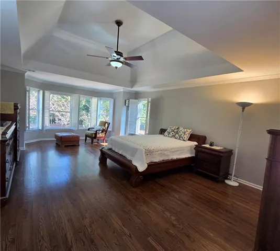
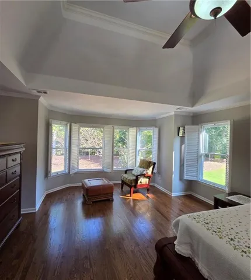
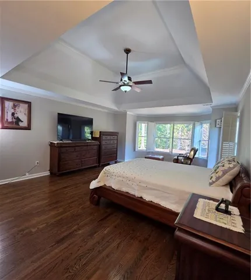
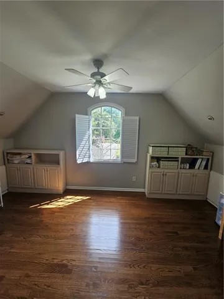
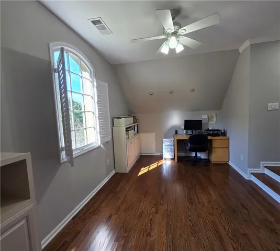
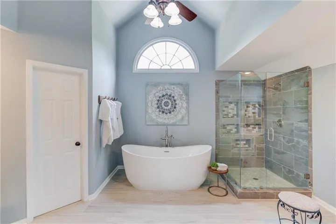
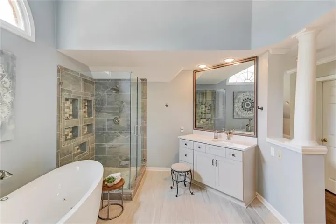
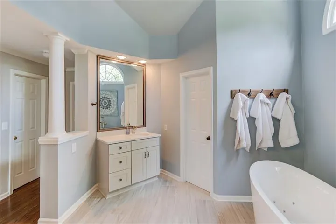
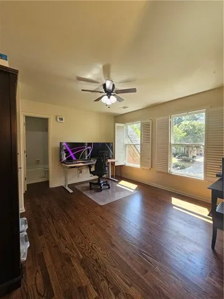
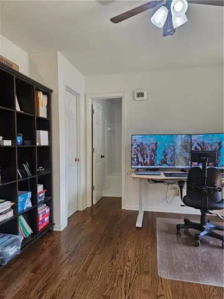
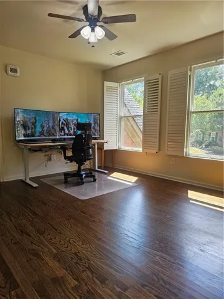
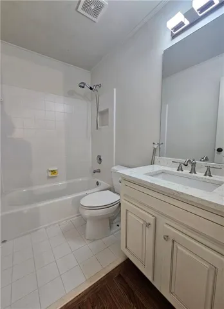
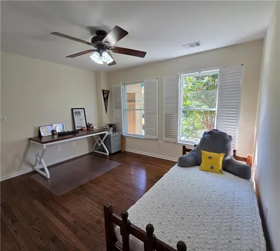
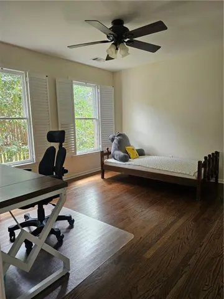
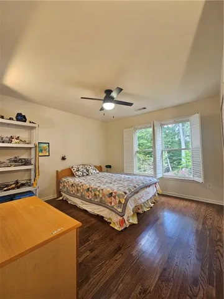
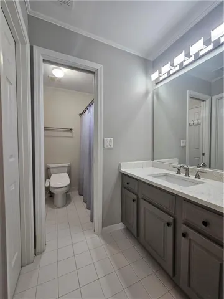
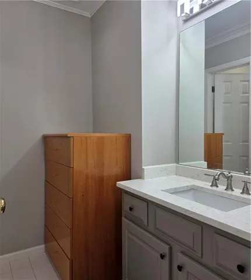
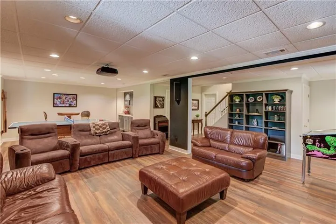
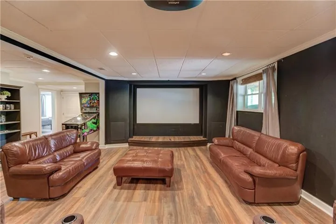
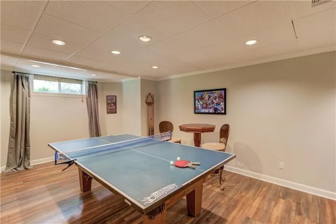
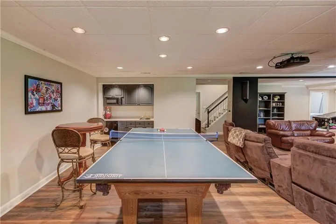
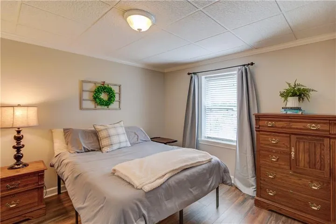
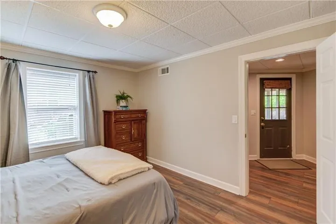
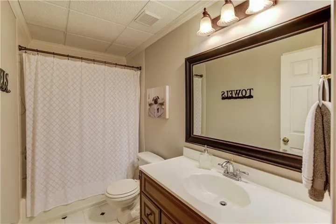
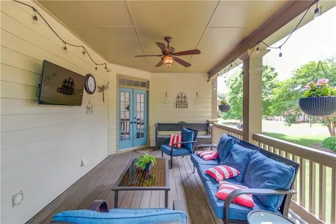
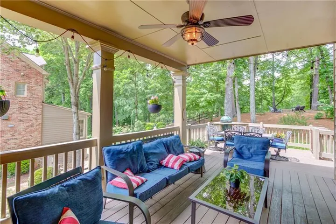
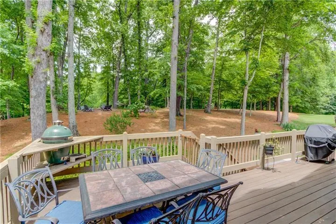
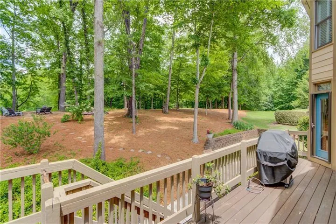
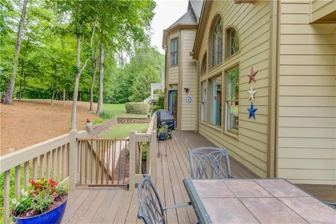
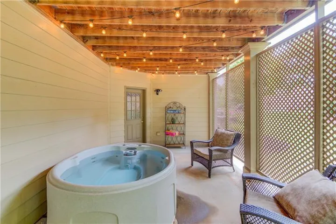
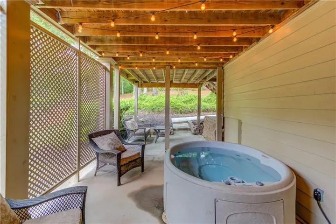
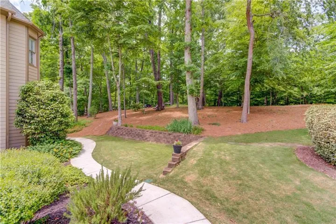
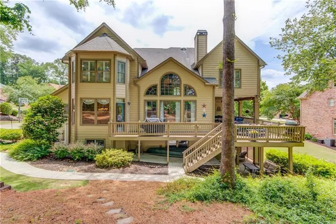
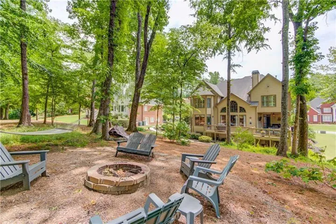
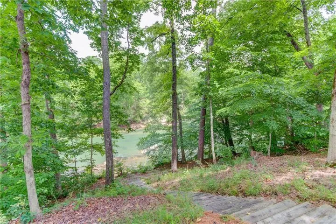
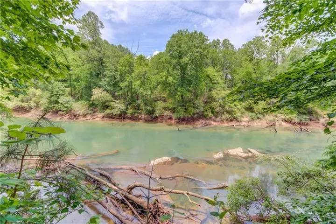
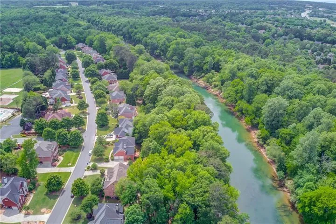
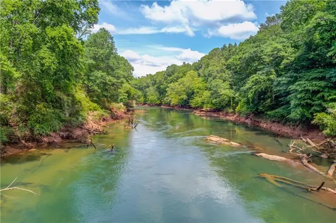
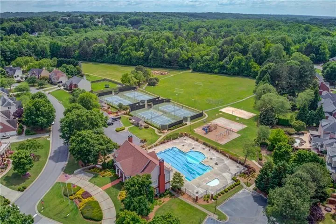
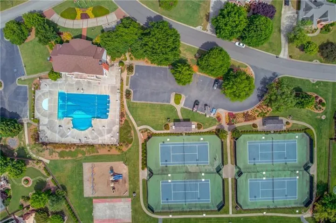
Welcome to a truly exceptional John Wieland property, meticulously maintained and updated. Nestled on a quiet cul-de-sac street in one of the area’s most sought-after neighborhoods, this stately home offers a rare blend of refined craftsmanship and breathtaking natural beauty—complete with your own private frontage along the Chattahoochee River. Step through the double front doors into a light-filled interior featuring gleaming refinished hardwoods and a custom-crafted barn door opening to a private main-level home office. Designed for effortless daily living, the convenient side entry welcomes you into an oversized mudroom and butler’s pantry equipped with custom storage, a large utility sink, and plenty of space to accommodate up to three additional refrigerators. The heart of the home is a sun-drenched, recently renovated kitchen with a breakfast bar and casual dining space, seamlessly overlooking the dramatic two-story family room and expansive backyard oasis. Upstairs, the expansive primary suite serves as a true private retreat, complemented by recently renovated, spa-like bathrooms featuring a freestanding soaking tub and an adjoining multi-use fitness, office, or lounge space. Three additional upper-level bedrooms provide comfort and privacy, including one ensuite and two sharing a Jack-and-Jill bath. The terrace level is built for entertainment and relaxation, featuring a dedicated media room complete with an oversized screen and theater seating, along with a pool and table tennis combo table, a custom bar area, a private guest room, and a full bathroom. Step outside to discover a multi-tiered outdoor living experience boasting covered porches, multi-level decks, a custom grilling station, a cozy fire pit area, and a private lower-level porch with a hot tub overlooking the river—the ultimate spot for fly-fishing or unwinding in complete serenity. Enjoy top-tier neighborhood amenities, including nature trails, community pools, and tennis courts, all in an unbeatable location.
Address
Open on Google Maps-
Address: 1363 Riverview Run Lane, Suwanee, Georgia 30024
-
City: Suwanee
-
State/county: GA
-
Zip/Postal Code: 30024
-
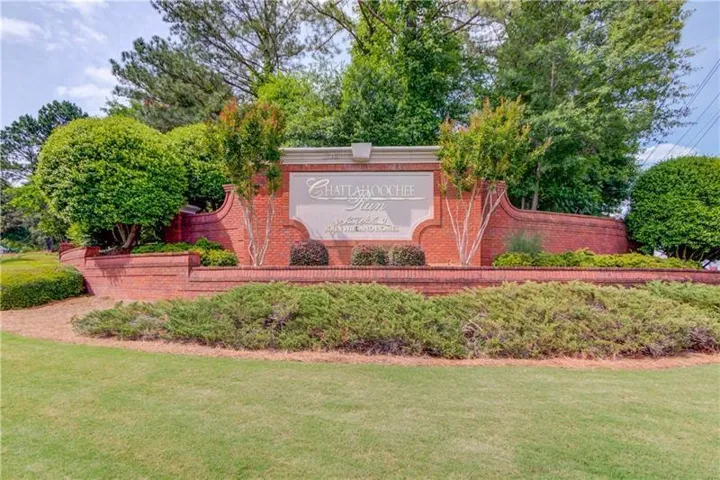
Area: Chattahoochee Run
Details
Updated on September 17, 2026 at 6:22 pm-
Property ID 7834355
-
Price $929,000
-
Property Size 4563 m²
-
Land Area 0.57 m²
-
Bedrooms 5
-
Bathrooms 5
-
Garages 2
-
Year Built 1997
-
Property Type Single Family Residence, Residential
-
Property Status Active, For Sale
Additional details
-
Association Fee 1100
-
Roof Shingle
-
Utilities Cable Available, Electricity Available, Natural Gas Available, Underground Utilities, Water Available
-
Sewer Public Sewer
-
Cooling Ceiling Fan(s), Central Air, Electric, Humidity Control, Multi Units
-
Heating Central
-
Flooring Carpet, Hardwood
-
County Gwinnett - GA
-
Property Type Residential
-
Pool None
-
Parking Attached, Covered, Driveway, Garage
-
Elementary School Burnette
-
Middle School Hull
-
High School Peachtree Ridge
-
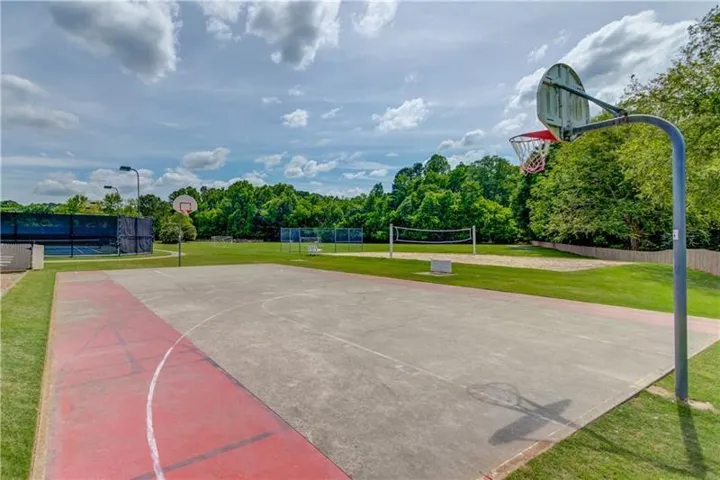
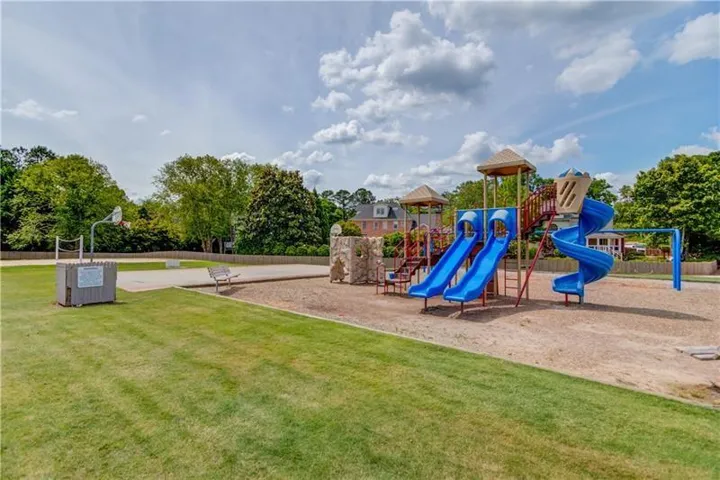
Community Features Clubhouse, Fitness Center, Homeowners Assoc, Near Shopping, Near Trails/Greenway, Park, Pickleball, Playground, Pool, Street Lights, Swim Team, Tennis Court(s)
-
Waterfront None
-
Architectural Style Traditional
Mortgage Calculator
-
Down Payment
-
Loan Amount
-
Monthly Mortgage Payment
-
Property Tax
-
Home Insurance
-
PMI
-
Monthly HOA Fees

- Jason Tatum