


- Single Family Residence, Residential
- 4
- 3
- 2
- 2450 m²

Description
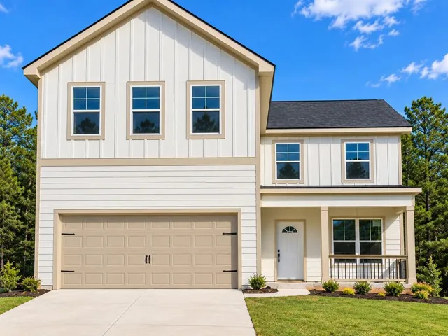
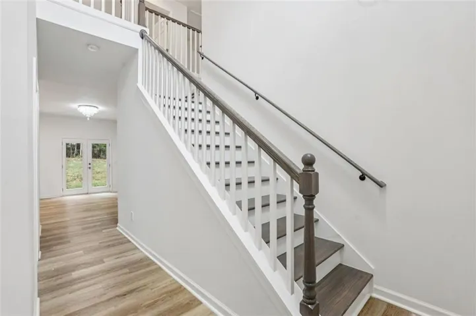
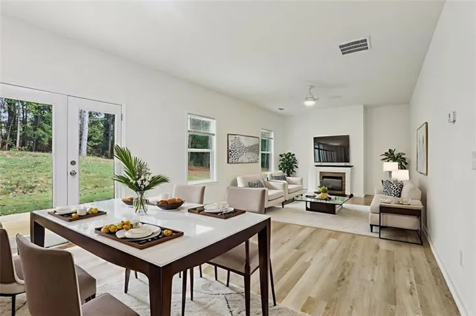
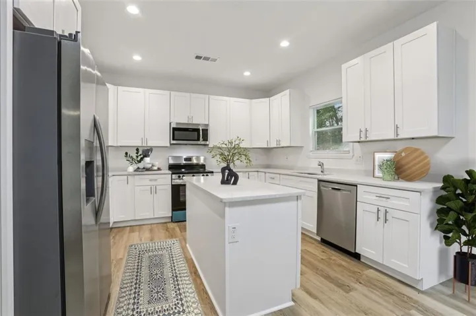
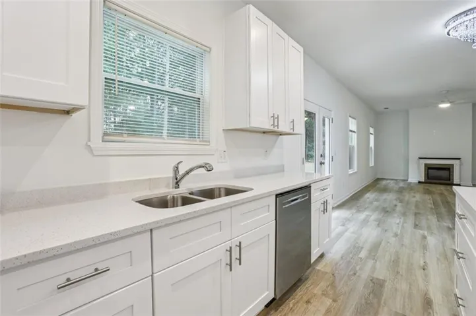
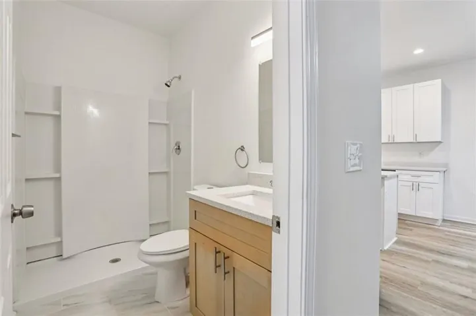
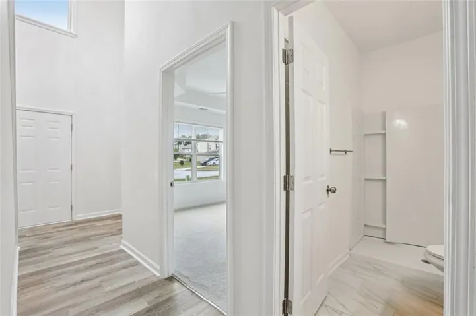
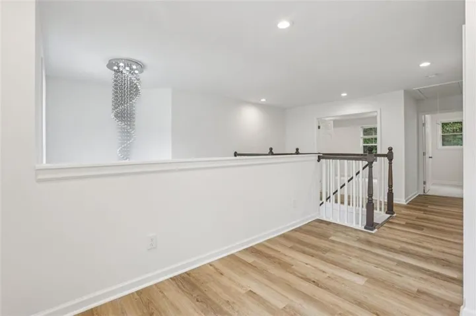
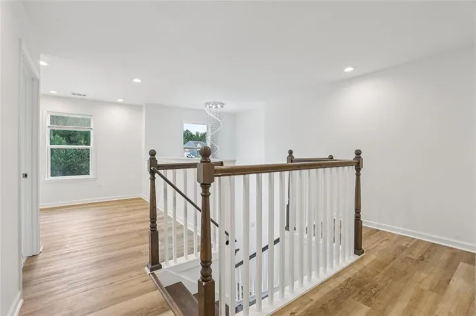
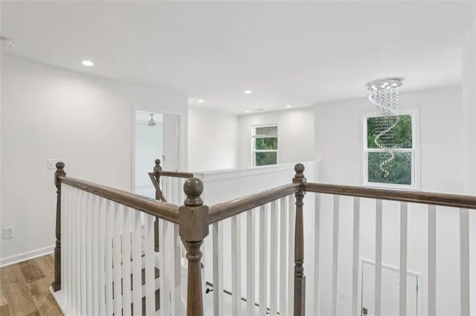
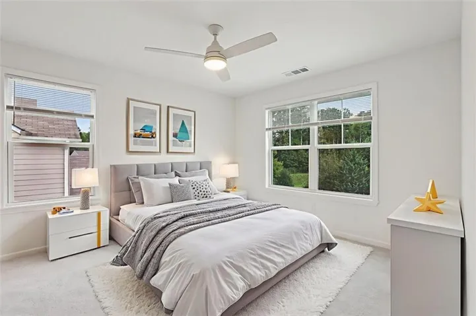
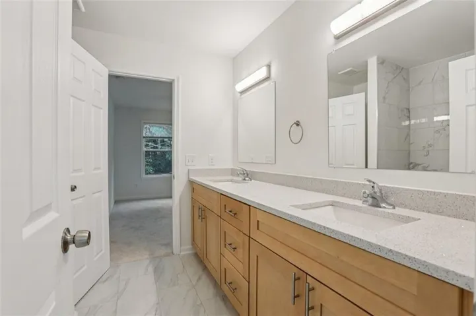
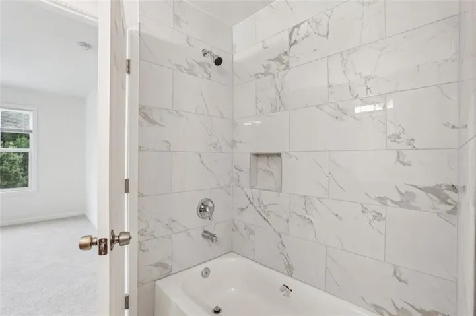
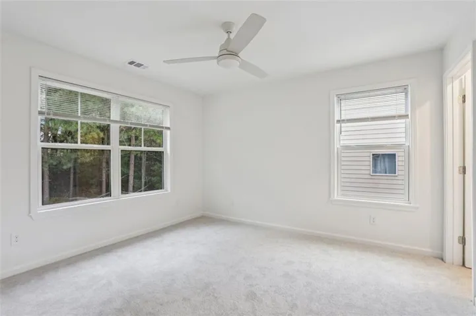
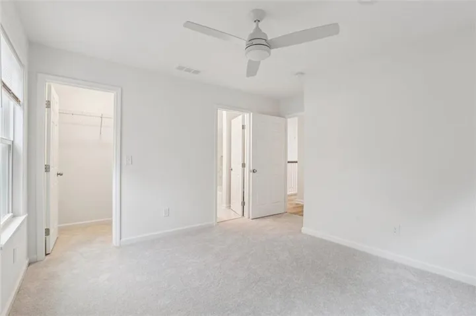
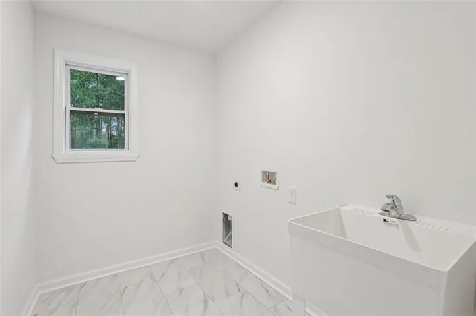
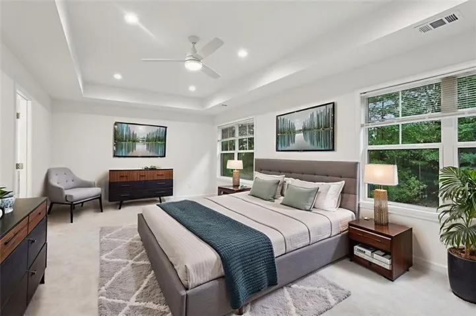
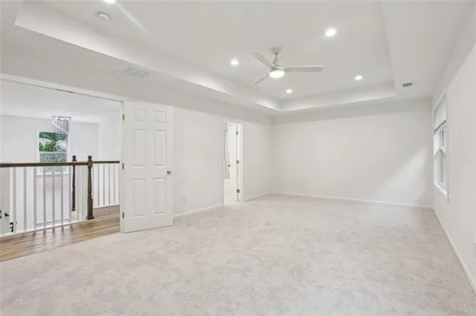
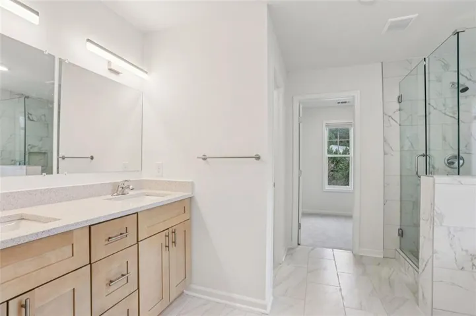
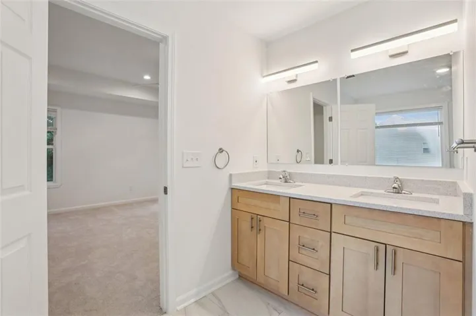
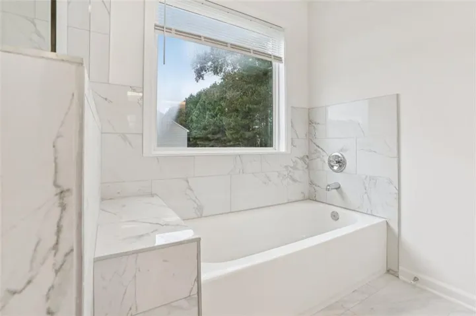
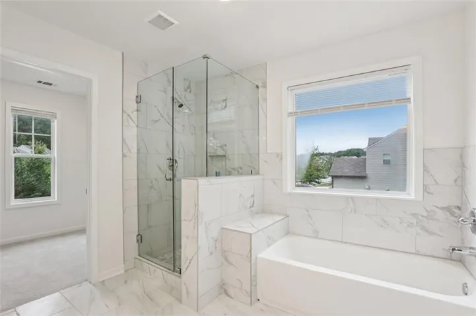
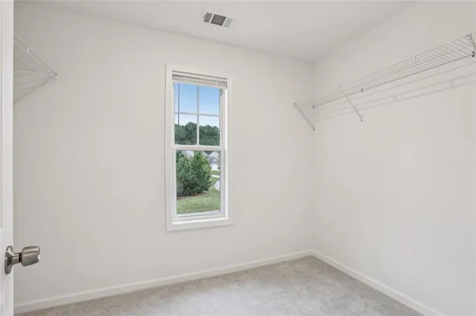
***NEW CONSTRUCTION HOME AVAILABLE IN THE ESTABLISHED COMMUNITY OF SEYMOUR ESTATES ***This 4BR/3BA (~2, 450 SQ FT) two-story home features a MODERN OPEN KITCHEN overlooking the family room, and a quaint loft upstairs that makes the perfect flex space for work or play. The oversized primary suite with walk-in closet adds everyday comfort. DESIGNER-CURATED FINISHES are already included-think HGTV-STYLE MODERN without the stress of selecting every detail. Photos shown are from previously completed homes and are for reference only. Floorplan, finishes, fixtures, colors, and certain design details may vary from the completed home. Conveniently located near I-85, schools, shopping, and dining, SEYMOUR ESTATES offers buyers the opportunity to own BRAND-NEW CONSTRUCTION IN AN ESTABLISHED NEIGHBORHOOD. |Special new construction financing incentive! Qualified buyers using the preferred lender may receive a combined incentive package featuring $5, 000 toward closing costs from the builder PLUS up to 1% of the loan amount toward discount points from the lender. Incentives are offered together and are subject to lender approval and loan program guidelines.|
Address
Open on Google Maps-
Address: 7896 Winkman Drive, Fairburn, Georgia 30213
-
City: Fairburn
-
State/county: GA
-
Zip/Postal Code: 30213
-
Area: Seymour Estates
Details
Updated on November 3, 2026 at 10:19 pm-
Property ID 7836210
-
Price $350,000
-
Property Size 2450 m²
-
Land Area 0.14 m²
-
Bedrooms 4
-
Bathrooms 3
-
Garages 2
-
Year Built 2026
-
Property Type Single Family Residence, Residential
-
Property Status Active, For Sale
Additional details
-
Listing Terms Cash, Conventional, FHA, VA Loan
-
Association Fee 595
-
Roof Composition, Shingle
-
Utilities Electricity Available, Phone Available, Sewer Available, Underground Utilities, Water Available
-
Sewer Public Sewer
-
Cooling Central Air
-
Heating Electric
-
Flooring None
-
County Fulton - GA
-
Property Type Residential
-
Pool None
-
Parking Attached, Covered, Garage, Garage Door Opener
-
Elementary School Oakley
-
Middle School Bear Creek - Fulton
-
High School Creekside
-
Community Features Homeowners Assoc, Near Schools, Near Shopping, Near Trails/Greenway, Sidewalks, Street Lights
-
Waterfront None
-
Architectural Style Craftsman
Mortgage Calculator
-
Down Payment
-
Loan Amount
-
Monthly Mortgage Payment
-
Property Tax
-
Home Insurance
-
PMI
-
Monthly HOA Fees

- Jason Tatum