










- Single Family Residence, Residential
- 6
- 5
- 3
- 5629 m²

Description
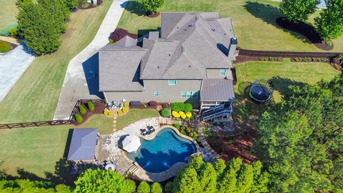
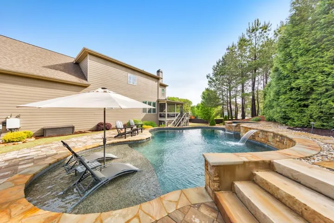
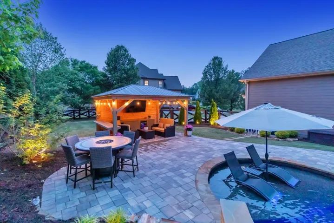
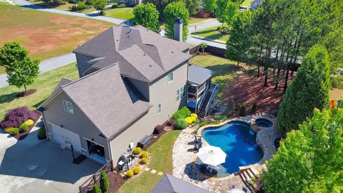
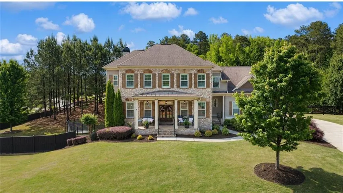
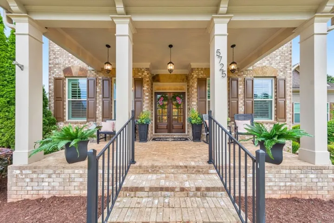
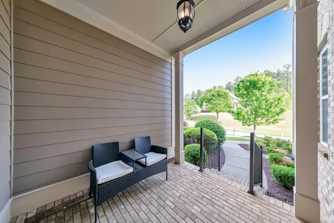
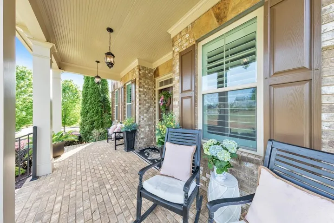
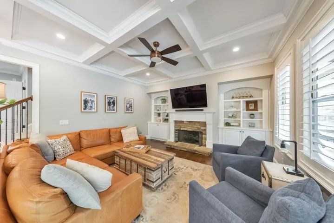
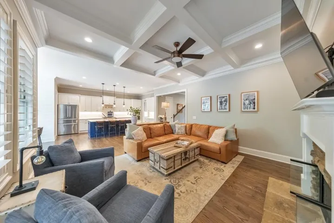
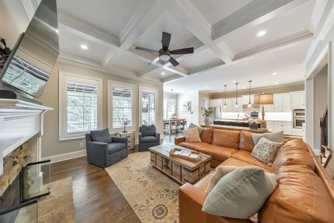
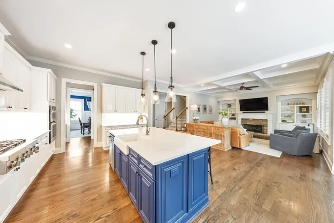
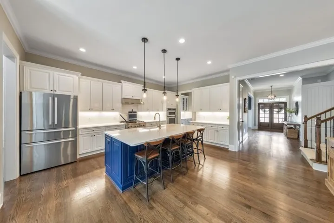
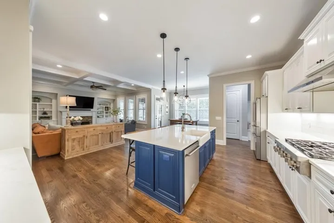
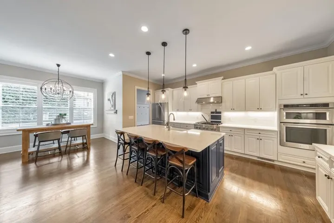
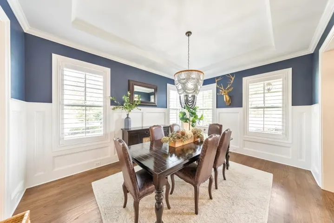
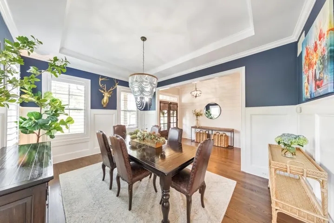
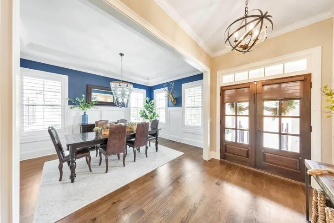
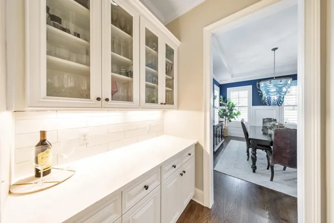
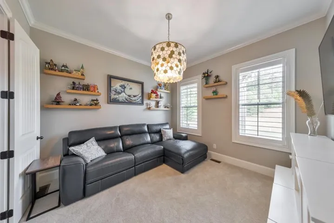
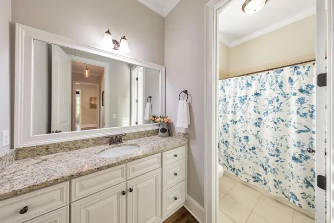
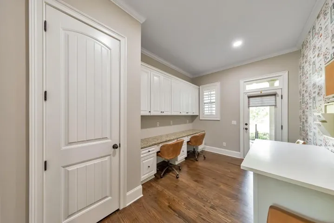
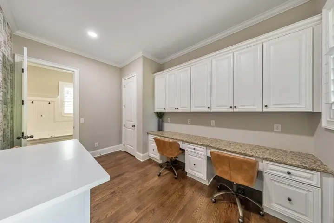
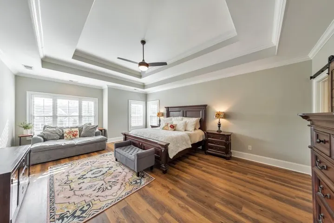
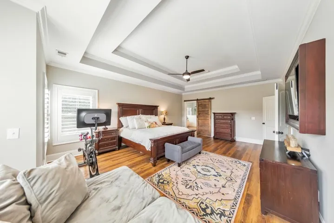
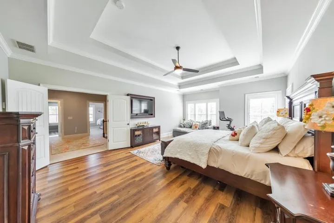
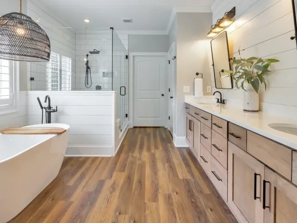
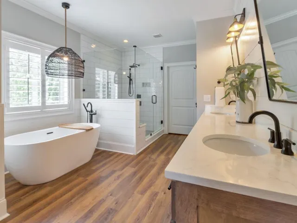
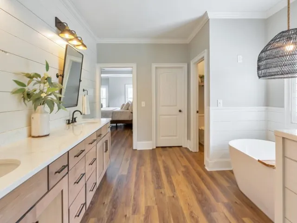
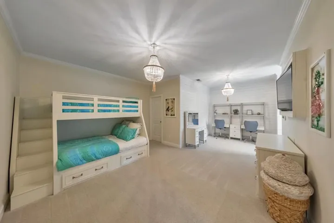
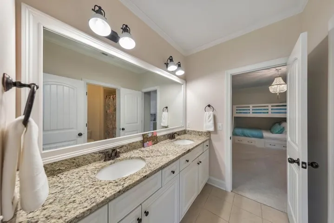
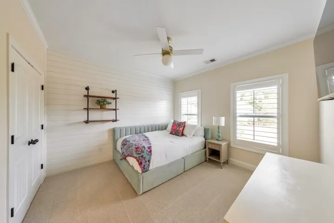
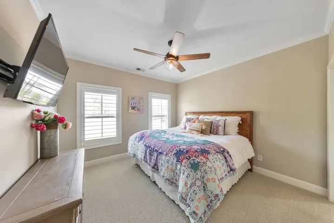
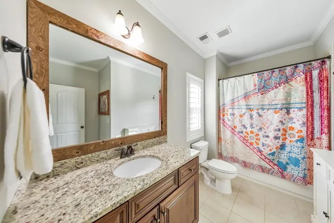
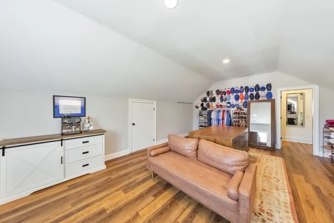
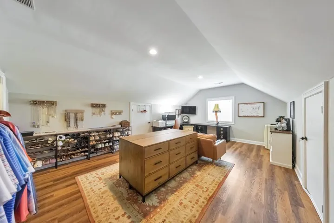
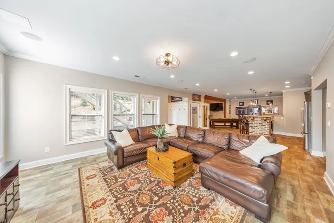
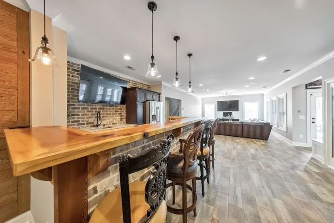
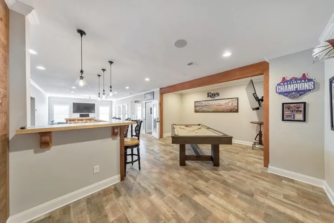
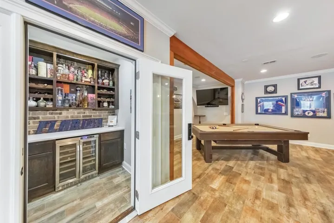
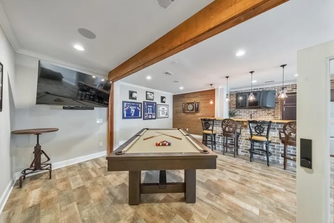
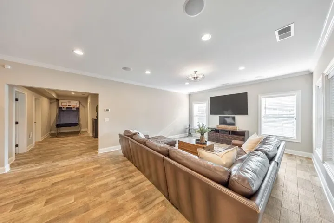
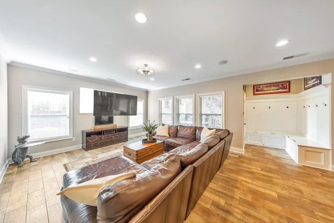
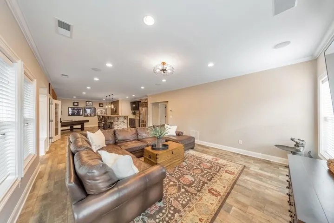
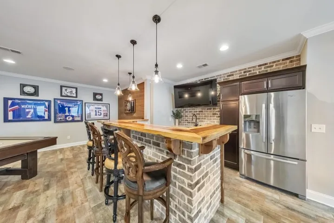
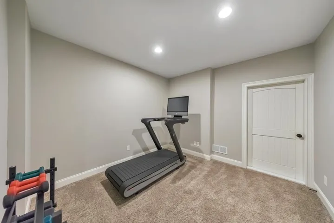
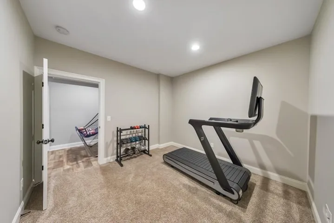
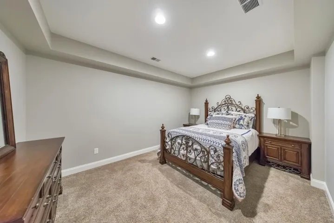
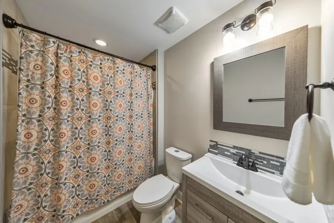
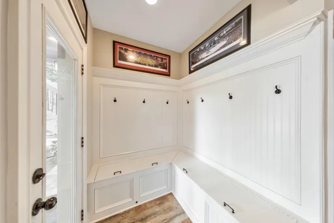
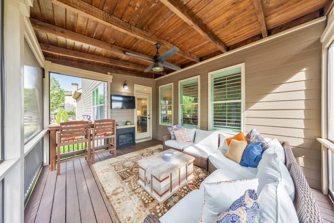
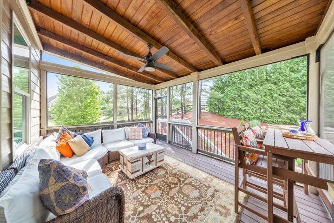
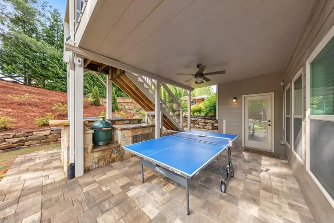
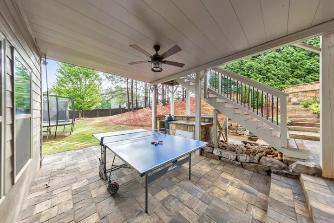
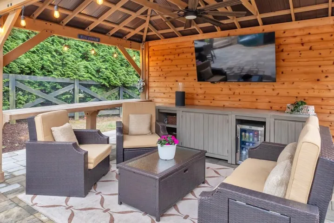
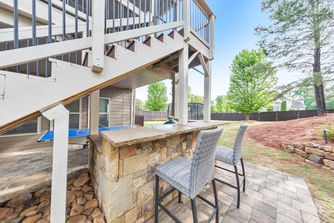
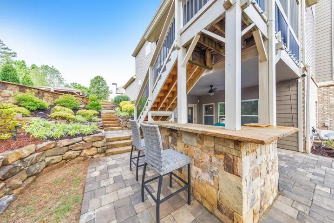
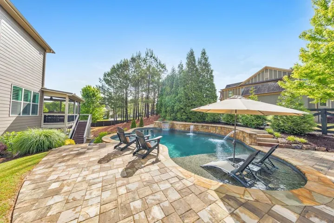
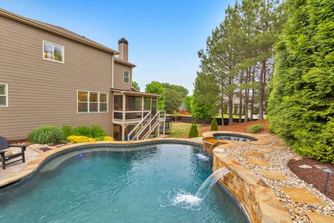
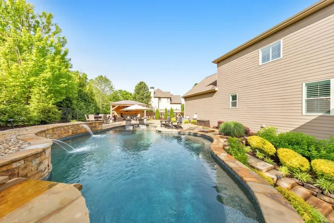
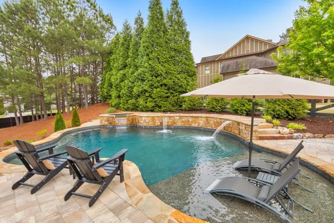
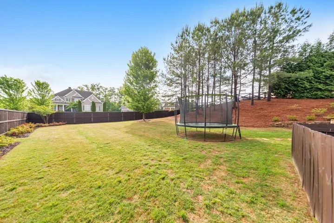
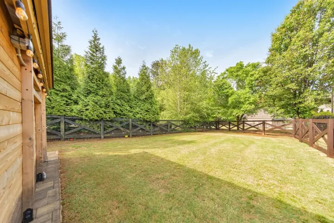
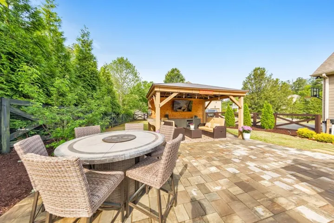
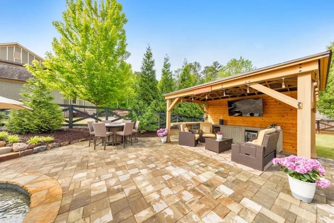
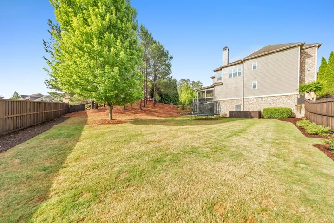
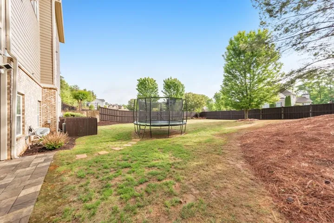
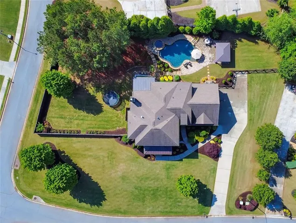
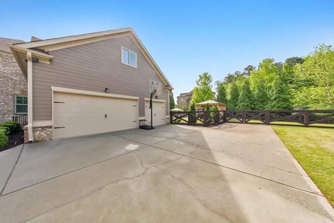
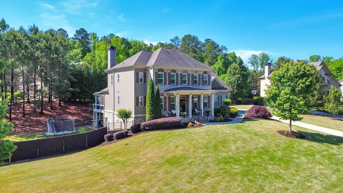
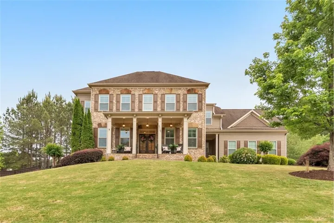
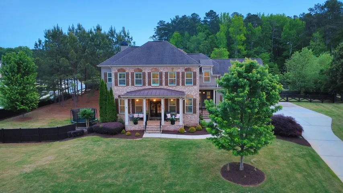
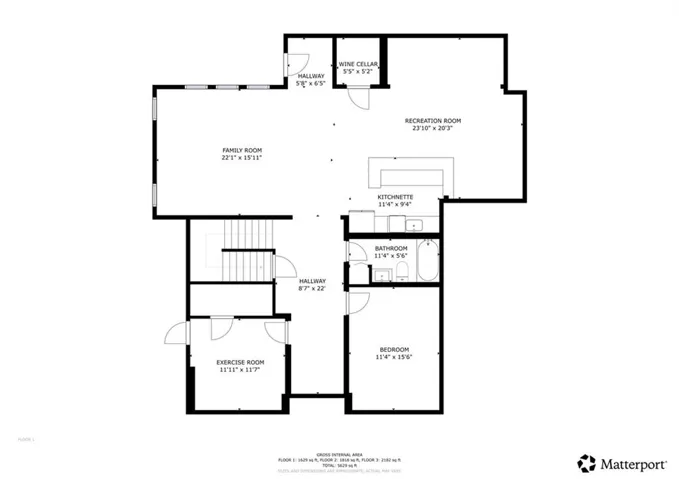
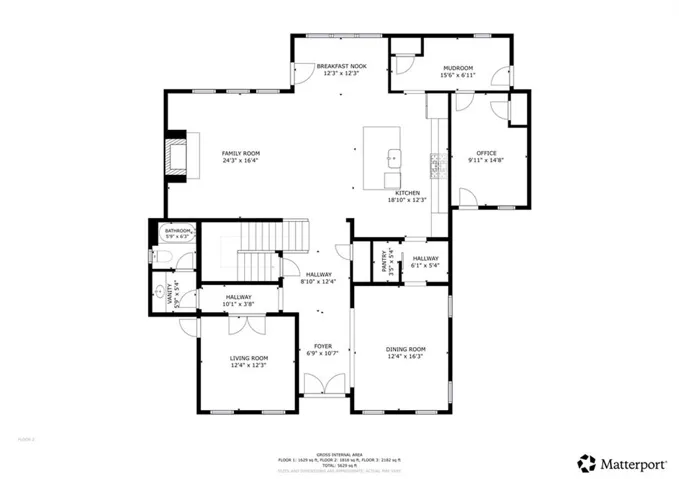
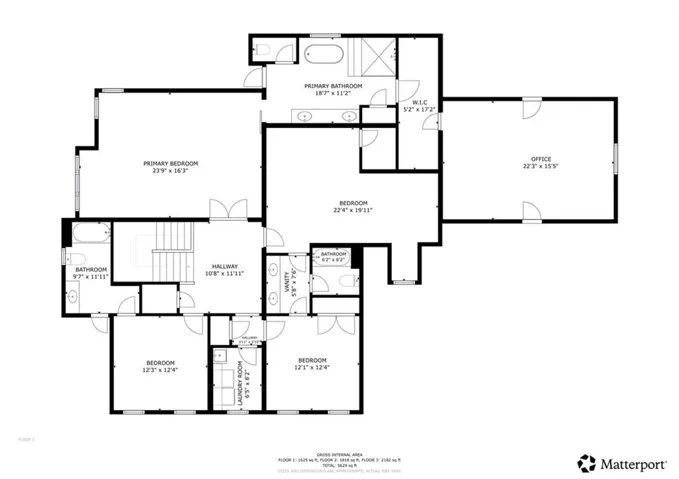
This home has it all! Welcome home to this stunning custom-built 5-bedroom, 5-bath executive home is ideally located in the heart of West Cobb within the highly sought-after Harrison High School district. Sophistication abounds in this expertly designed home, featuring elegant double french doors that open to a grand foyer, flanked by a formal dining room with classic wainscoting. Hardwood floors flow throughout the main level, leading to a spacious family room with coffered ceilings, a stacked-stone fireplace, and custom built-ins. The family room opens to an expansive gourmet kitchen featuring white cabinetry with a granite countertop island, granite countertops with a backsplash, a walk-in pantry with barn door, and a butler’s pantry. A bright breakfast area with beautiful white cabinetry and backsplash offers warmth and character. The main level also includes a private guest suite with French doors and full bath. Upstairs, the oversized primary suite offers a double tray ceiling, dual walk-in closets, and a versatile flex space. A beautiful barn door leads into the spa-like bath featuring a soaking tub, huge frameless door shower, granite counters, shiplap walls and separate vanities. Generous secondary bedrooms and bonus rooms feature new, plush carpet and they share two other bathrooms. The finished terrace level is designed for entertaining, complete with a game room, media room, bonus rooms that could serve as a bedroom or office, a full bath, and a well-equipped bar with appliances. Step outside to your backyard oasis featuring covered and enclosed deck area, additional patio areas, a beautiful sparkling pool with stone walkways, spa area, brick patio areas for relaxation, fire pit, and an incredibly private, professionally landscaped fenced yard—perfect for relaxing and entertaining. Additional highlights include a mudroom, 3-car garage and walk-in attic storage. Elegant, functional, and move-in ready, this exceptional home offers peaceful living just minutes from parks, shopping, and dining.
Address
Open on Google Maps-
Address: 5725 Sunburst Drive, Powder Springs, Georgia 30127
-
City: Acworth
-
State/county: GA
-
Zip/Postal Code: 30127
Details
Updated on August 31, 2026 at 2:14 pm-
Property ID 7757496
-
Price $1,075,000
-
Property Size 5629 m²
-
Land Area 0.707 m²
-
Bedrooms 6
-
Bathrooms 5
-
Garages 3
-
Year Built 2014
-
Property Type Single Family Residence, Residential
-
Property Status Pending, For Sale
Additional details
-
Association Fee 450
-
Roof Composition
-
Utilities Cable Available, Electricity Available, Natural Gas Available, Phone Available, Sewer Available, Underground Utilities, Water Available
-
Sewer Public Sewer
-
Cooling Ceiling Fan(s), Central Air, Zoned
-
Heating Central, Natural Gas, Zoned
-
Flooring Carpet, Ceramic Tile, Hardwood
-
County Cobb - GA
-
Property Type Residential
-
Pool Heated, In Ground, Pool/Spa Combo, Private, Salt Water, Waterfall
-
Parking Attached, Garage, Garage Faces Side, Kitchen Level
-
Elementary School Vaughan
-
Middle School Lost Mountain
-
High School Harrison
-
Community Features Homeowners Assoc, Near Schools, Near Shopping, Sidewalks, Street Lights
-
Waterfront None
-
Architectural Style Traditional
Mortgage Calculator
-
Down Payment
-
Loan Amount
-
Monthly Mortgage Payment
-
Property Tax
-
Home Insurance
-
PMI
-
Monthly HOA Fees

- Jason Tatum