



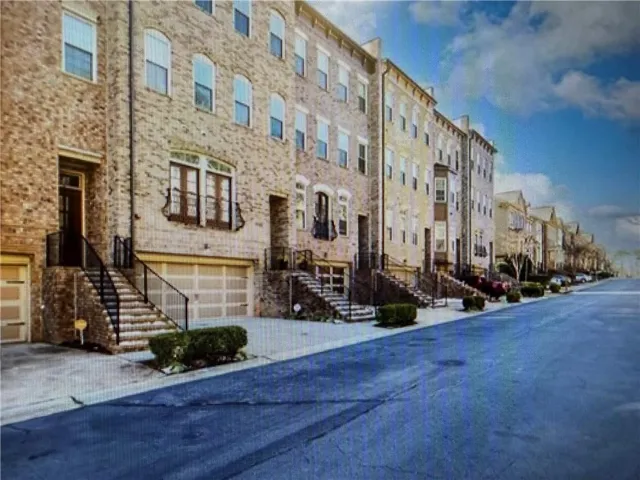
- Townhouse, Residential
- 4
- 5
- 2
- 3509 m²

Description
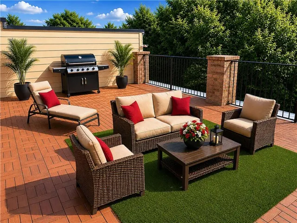
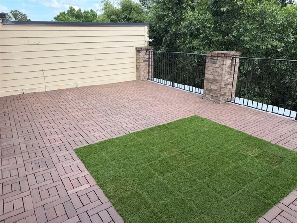
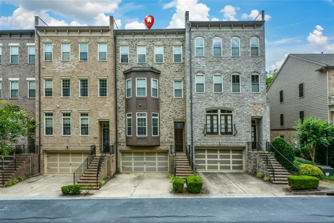
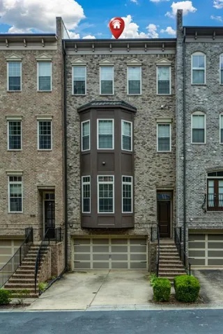
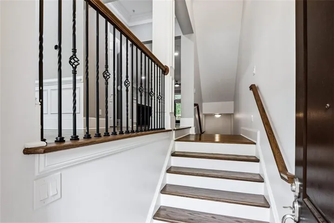
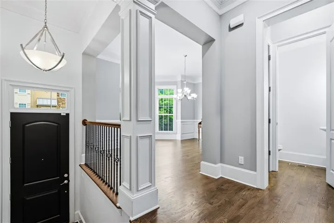
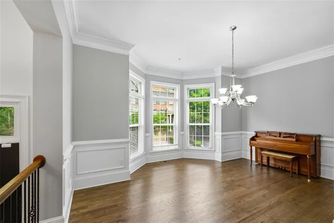
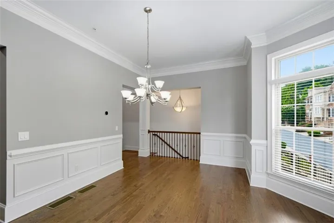
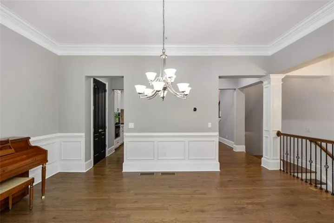
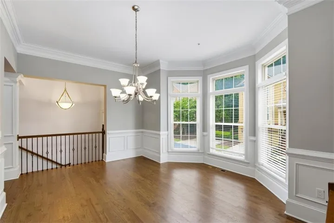
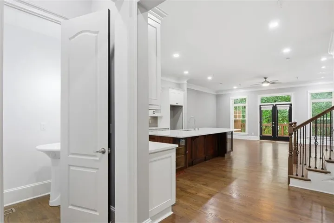
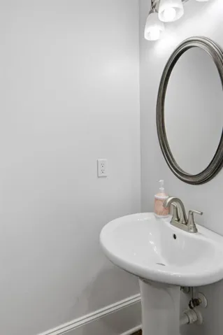
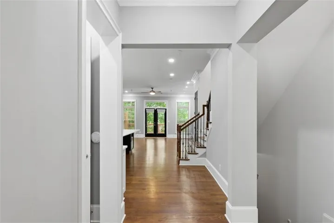
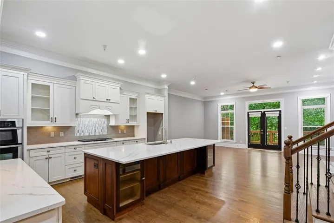
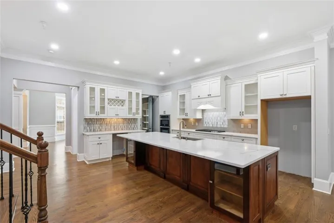
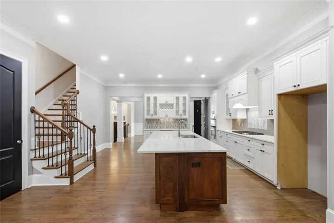
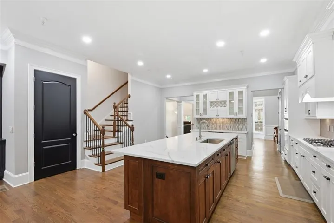
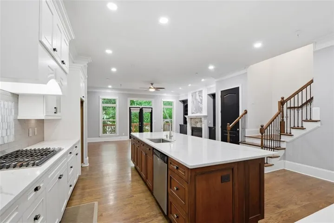
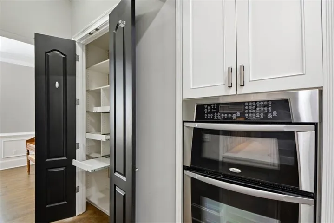
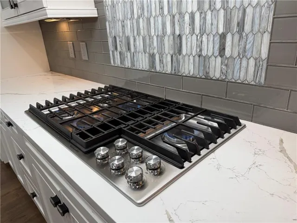
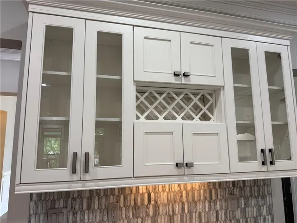
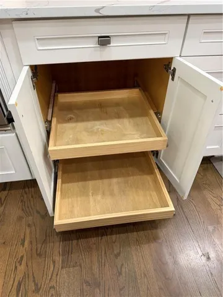
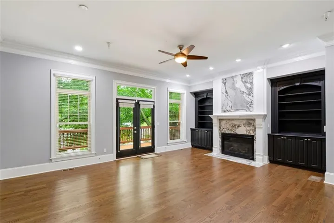
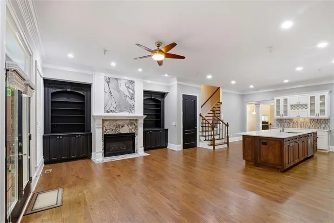
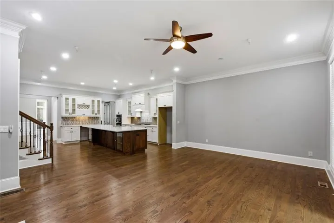
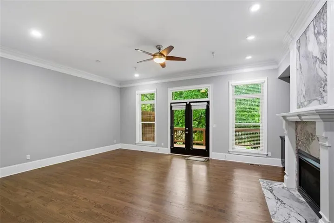
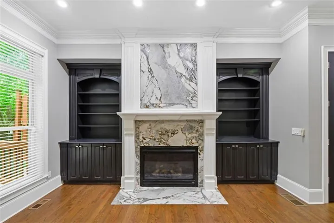
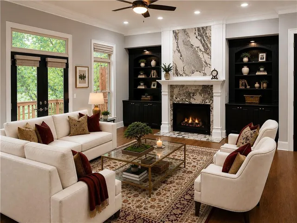
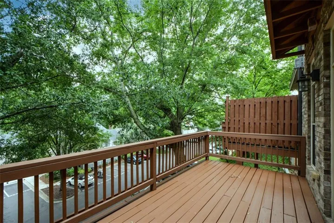
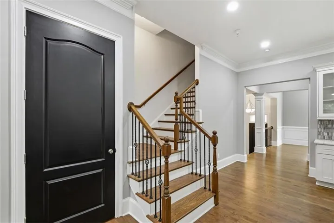
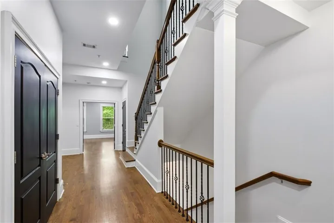
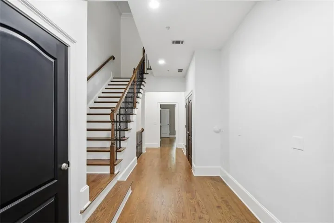
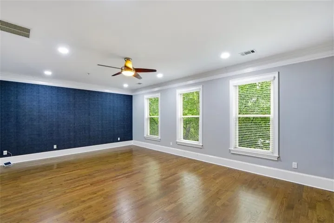
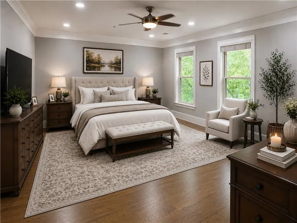
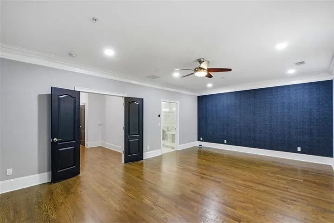
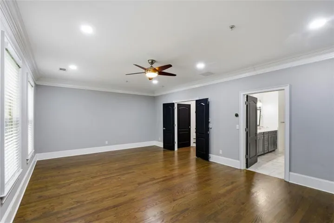
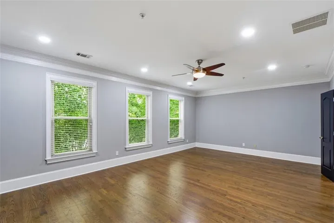
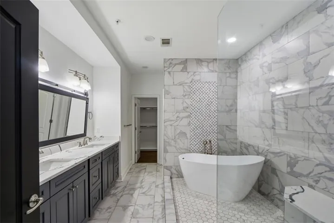
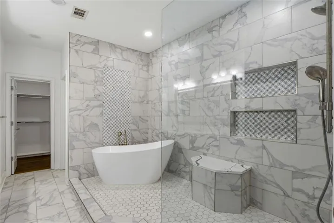
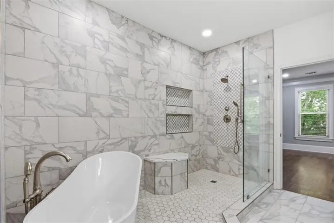
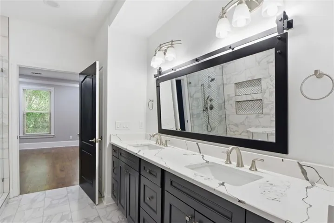
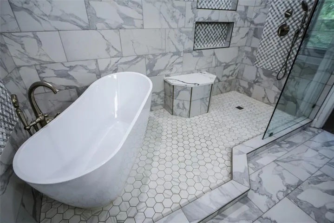
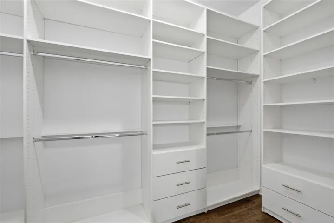
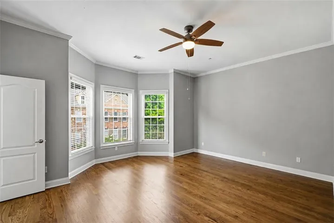
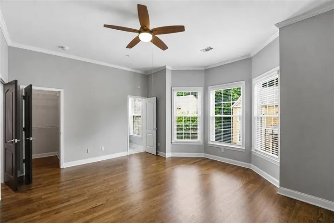
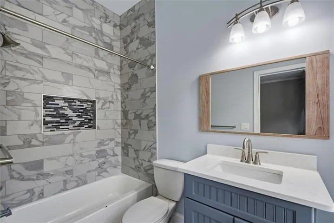
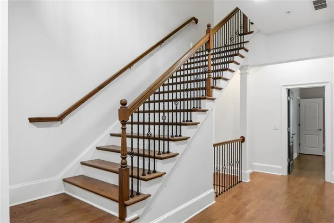
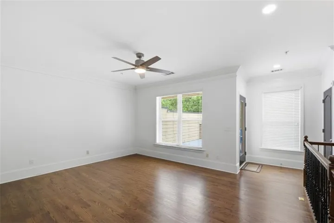
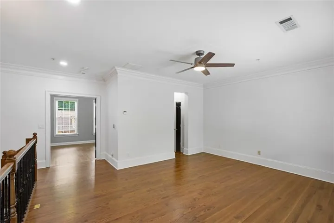
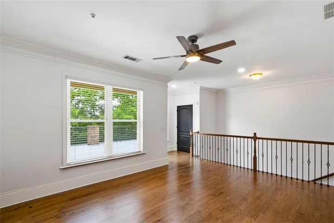
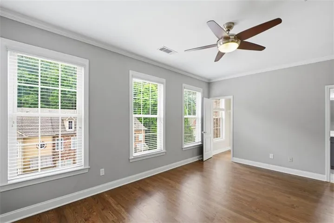
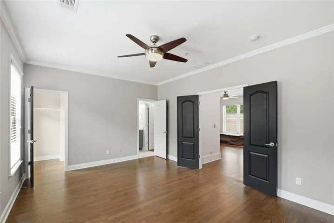
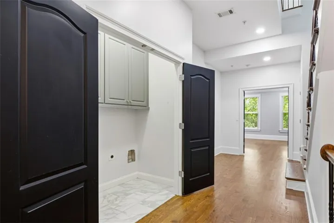
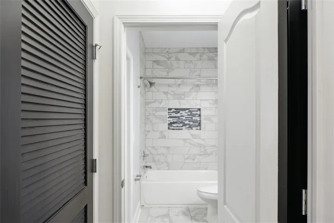
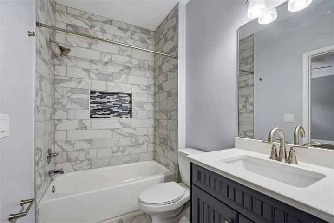
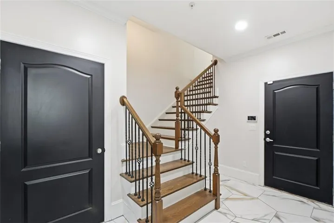
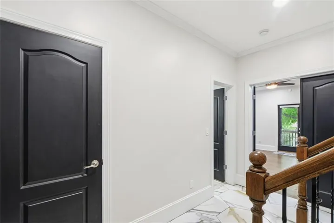
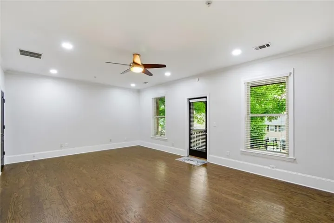
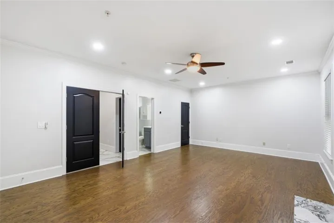
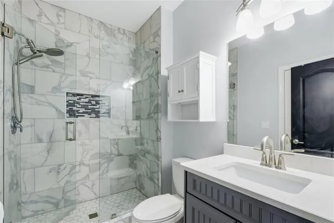
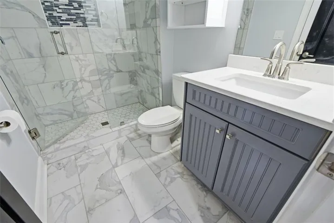
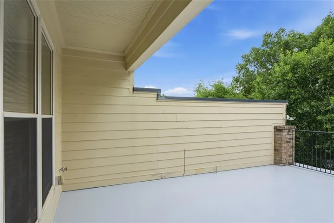
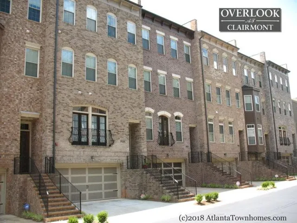
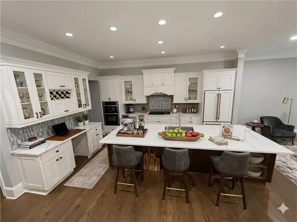
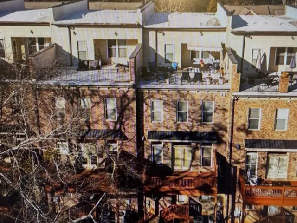
Turnkey perfection in Overlook at Clairmont. This 4-level designer brownstone offers 3, 400+ finished sq ft, modern mechanical updates, luxury finishes, and a fully framed elevator shaft servicing all four floors. Lower Level: Garage entry leads to a private guest suite with a full bath and exterior entrance—ideal for guests, multi-generational living, or an executive office. Main Level: Open-concept den features a floor-to-ceiling porcelain electric fireplace and custom library built-ins. Chef’s kitchen offers quartz counters, soft-close cabinets, a wood accent island, wine storage, integrated appliances, pull-out pantry, and task lighting. Opens directly to a private grilling deck. Third Level: Primary suite boasts a geometric accent wall, custom walk-in closet, and spa bath with continuous porcelain tile, freestanding tub, frameless rain shower, and dual quartz vanity. Includes an additional suite and central laundry. Fourth Level & Sky Terrace: Flex lounge/media room leads to a 4th bedroom, full bath, and a 23’ x 18’ private rooftop terrace with composite decking, synthetic turf, and treetop views. Core Upgrades & Location: Features a new roof (2026) and dual-zone HVAC (2025). Minutes to Downtown Decatur, Emory University, VA Hospital, Toco Hills, and Mason Mill Park.
Address
Open on Google Maps-
Address: 1933 Ridgemont Lane, Decatur, Georgia 30033
-
City: Decatur
-
State/county: GA
-
Zip/Postal Code: 30033
-
Area: Overlook at Clairmont
Details
Updated on September 8, 2026 at 1:54 pm-
Property ID 7773799
-
Price $764,000
-
Property Size 3509 m²
-
Land Area 0.02 m²
-
Bedrooms 4
-
Bathrooms 5
-
Garages 2
-
Year Built 2008
-
Property Type Townhouse, Residential
-
Property Status Active, For Sale
Additional details
-
Listing Terms 1031 Exchange, Cash, Conventional, FHA, VA Loan
-
Association Fee 95
-
Roof Composition
-
Utilities Cable Available, Electricity Available, Natural Gas Available, Phone Available, Sewer Available, Underground Utilities, Water Available
-
Sewer Public Sewer
-
Cooling Ceiling Fan(s), Central Air, Dual, Multi Units, Zoned
-
Heating Central, Zoned
-
Flooring Ceramic Tile, Hardwood, Marble, Wood
-
County Dekalb - GA
-
Property Type Residential
-
Pool None
-
Parking Driveway, Garage, Garage Door Opener, Garage Faces Front
-
Elementary School Briar Vista
-
Middle School Druid Hills
-
High School Druid Hills
-
Community Features Business Center, Near Beltline, Near Public Transport, Near Schools, Near Shopping, Near Trails/Greenway, Restaurant, Sidewalks
-
Waterfront None
-
Architectural Style Townhouse, Traditional
Mortgage Calculator
-
Down Payment
-
Loan Amount
-
Monthly Mortgage Payment
-
Property Tax
-
Home Insurance
-
PMI
-
Monthly HOA Fees

- Jason Tatum