- Single Family Residence, Residential
- 5
- 3
- 2
- 2719 m²

Description
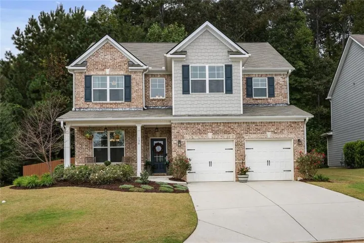
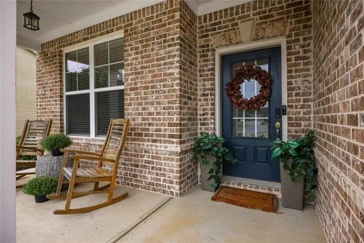
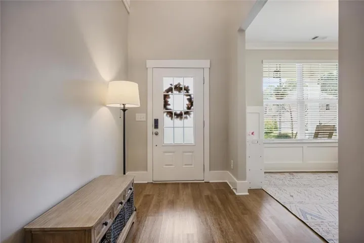
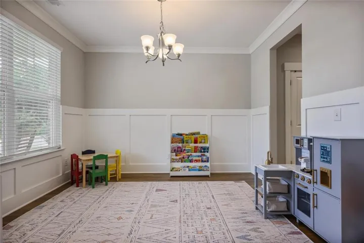
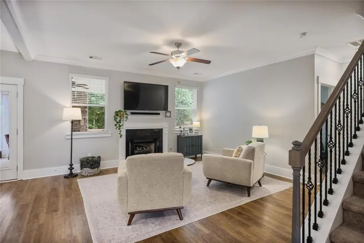
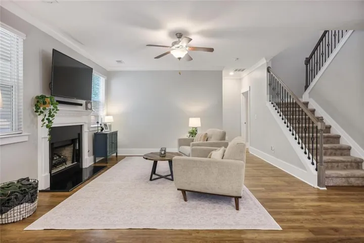
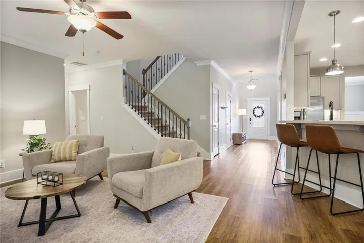
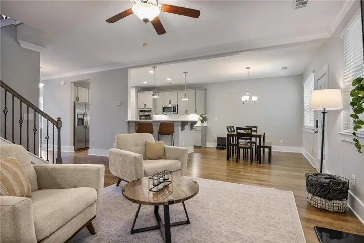
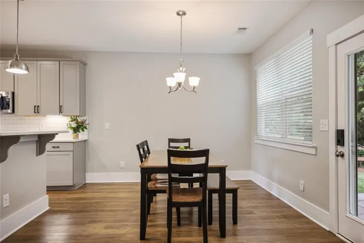
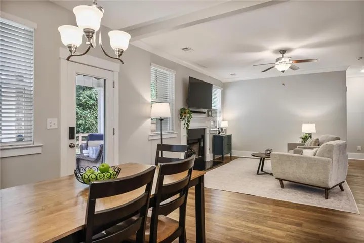
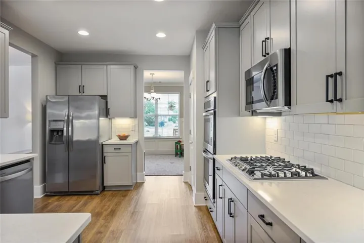
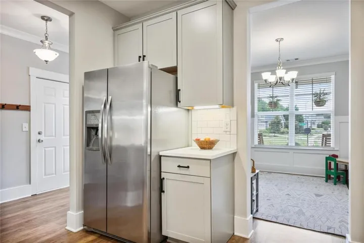
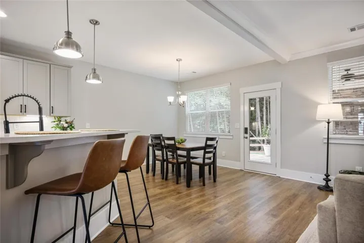
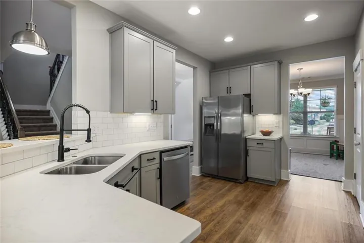
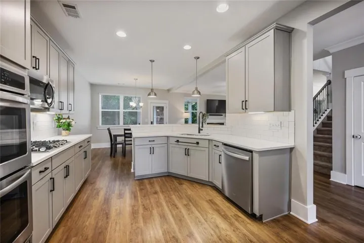
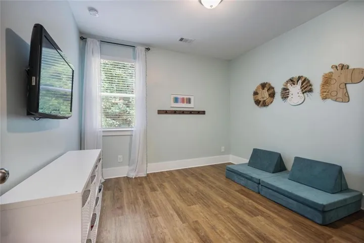
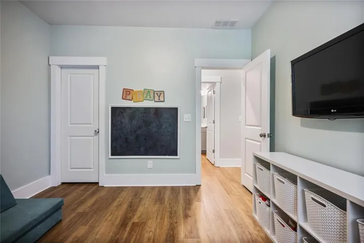
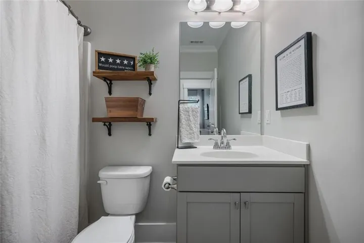
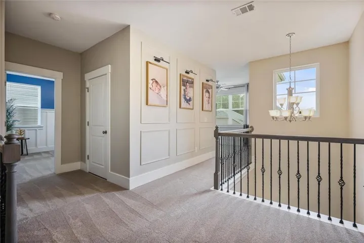
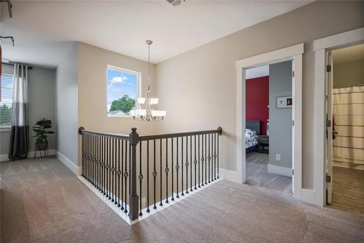
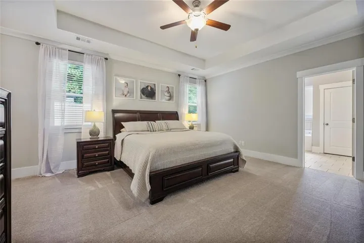
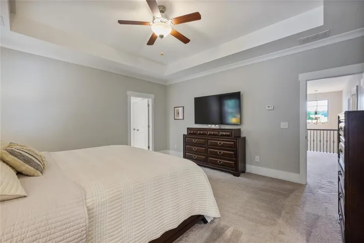
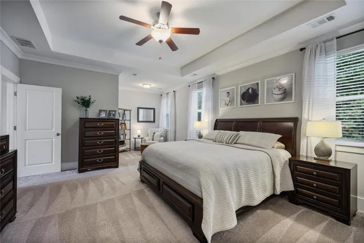
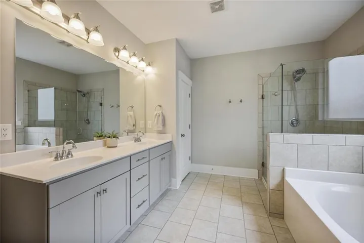
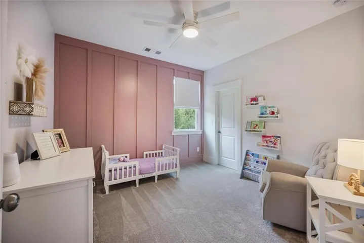
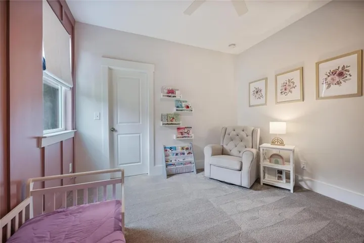
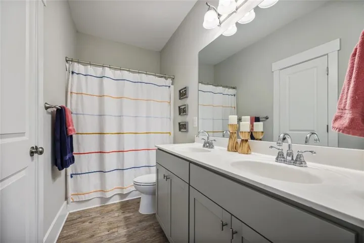
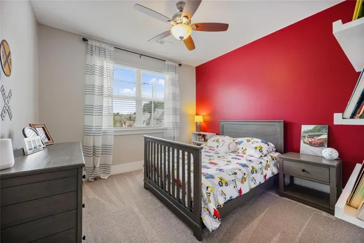
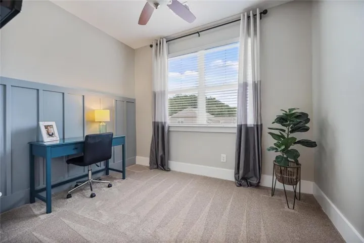
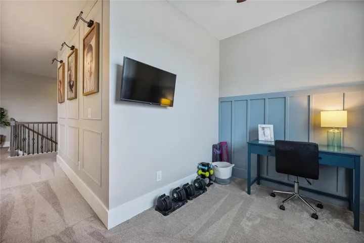
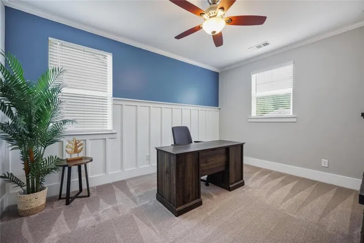
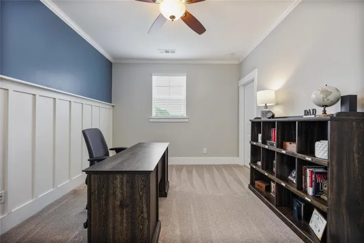
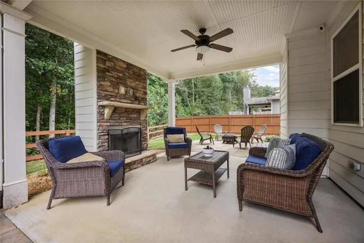
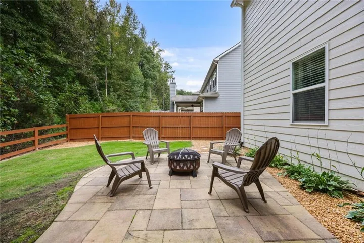
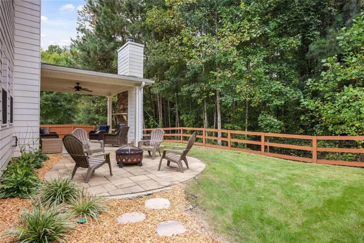
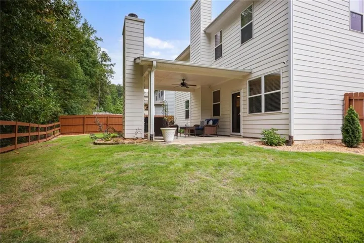
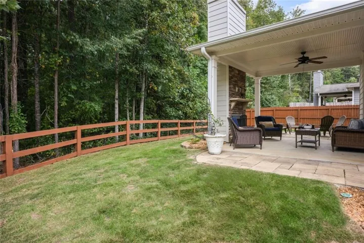
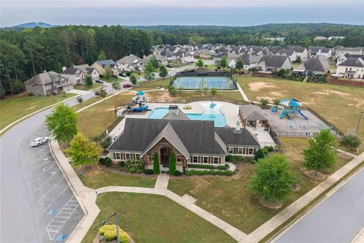
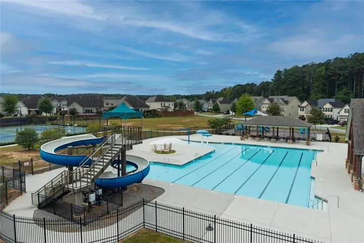
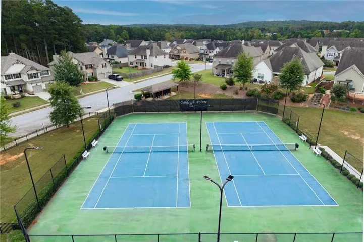
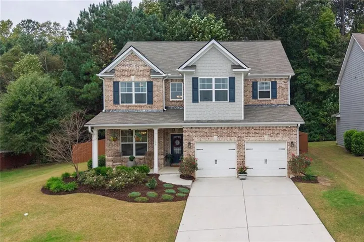
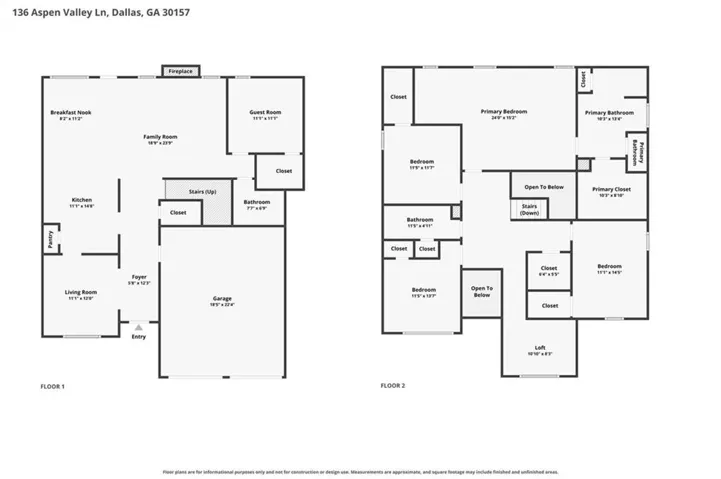
Welcome to 136 Aspen Valley Lane in Oakleigh Pointe! This beautifully maintained two-story home offers 5 bedrooms, 3 baths. The bedroom on main level is perfect for multigenerational families. An inviting open floor plan connects the spacious living room, featuring a gas log fireplace, to a stylish kitchen with gray cabinetry, a center island, recessed lighting, subway tile backsplash, and stainless-steel appliances, including a double oven. A new dishwasher in 2024 and microwave in 2026 add to the kitchen’s appeal. The spacious primary suite offers a comfortable sitting area and a spa-like bath with a double vanity and a walk-in shower with seamless glass installed in 2026. Thoughtful updates include LVP flooring installed in 2023, new premium carpet upstairs with thick waterproof padding, and fresh interior paint throughout the walls, baseboards, and trim. Air ducts were professionally cleaned in 2024. Enjoy outdoor living in the professionally landscaped backyard, overlooking a wooded area for added privacy. The covered patio features an outdoor fireplace-perfect for game-day gatherings or relaxing evenings. Patio extensions on both sides provide additional entertaining space, with pavers and stone edging surrounding the fireplace. Backyard fencing was installed in 2019. Oakleigh Pointe residents enjoy a clubhouse with a fitness center, park, playground, pool, and tennis courts. With generous living spaces, thoughtful updates, and a welcoming outdoor retreat, this home is ready for you to enjoy!
Address
Open on Google Maps-
Address: 136 Aspen Valley Lane, Dallas, Georgia 30157
-
City: Dallas
-
State/county: GA
-
Zip/Postal Code: 30157
-
Area: Oakleigh Pointe
Details
Updated on November 1, 2026 at 9:12 pm-
Property ID 7853762
-
Price $488,900
-
Property Size 2719 m²
-
Land Area 0.19 m²
-
Bedrooms 5
-
Bathrooms 3
-
Garages 2
-
Year Built 2018
-
Property Type Single Family Residence, Residential
-
Property Status Active, For Sale
Additional details
-
Listing Terms Cash, Conventional, FHA, VA Loan
-
Association Fee 500
-
Roof Composition
-
Utilities Cable Available, Electricity Available, Natural Gas Available, Phone Available, Sewer Available, Underground Utilities, Water Available
-
Sewer Public Sewer
-
Cooling Central Air
-
Heating Forced Air, Natural Gas, Zoned
-
Flooring Hardwood, Carpet, Ceramic Tile
-
County Paulding - GA
-
Property Type Residential
-
Pool None
-
Parking Garage
-
Elementary School Roland W. Russom
-
Middle School East Paulding
-
High School East Paulding
-
Community Features Clubhouse, Curbs, Fitness Center, Homeowners Assoc, Playground, Pool, Street Lights, Tennis Court(s)
-
Waterfront None
-
Architectural Style Traditional
Mortgage Calculator
-
Down Payment
-
Loan Amount
-
Monthly Mortgage Payment
-
Property Tax
-
Home Insurance
-
PMI
-
Monthly HOA Fees

- Jason Tatum