- Single Family Residence, Residential
- 5
- 3
- 2
- 2950 m²

Description
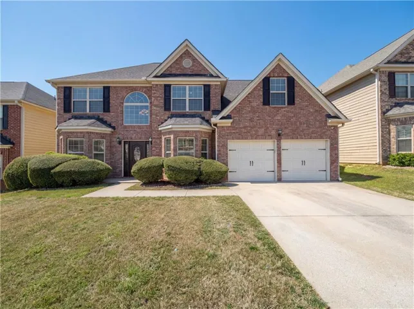
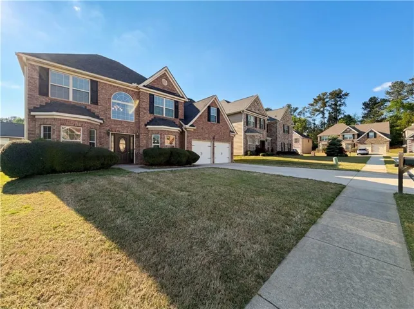
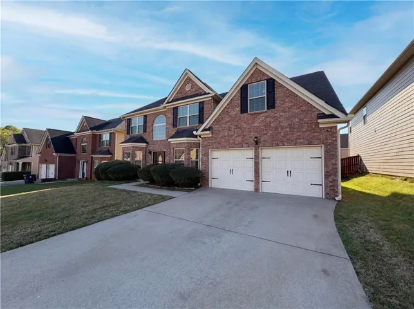
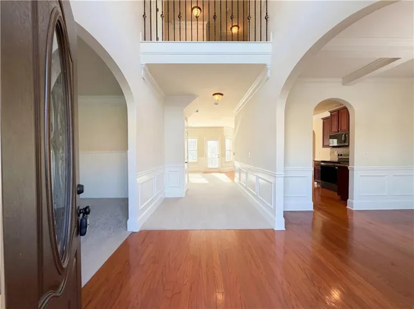
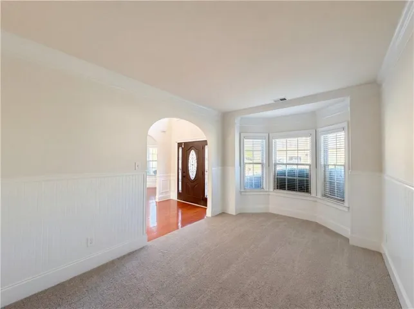
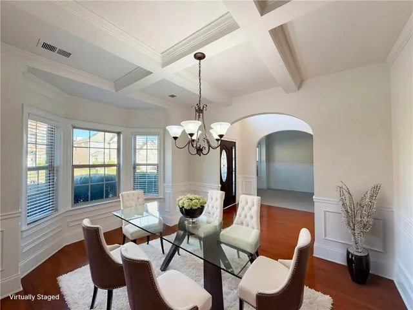
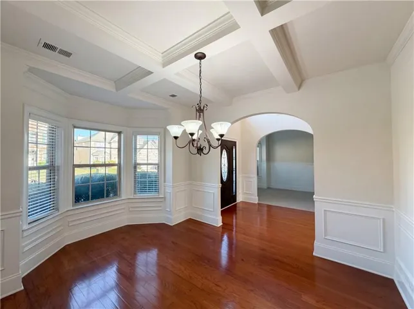
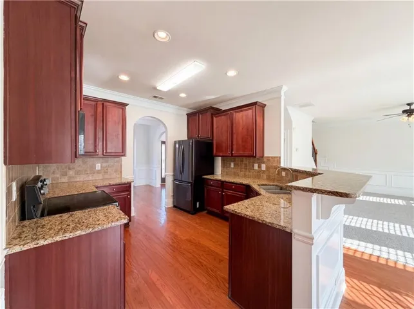
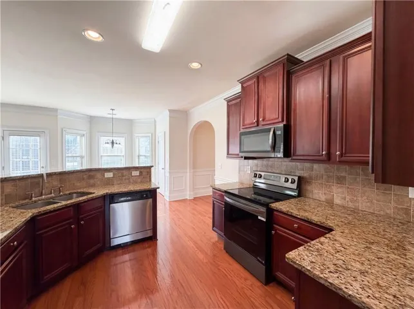
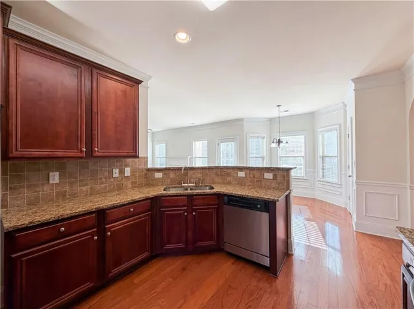
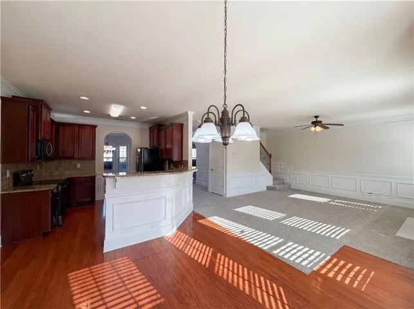
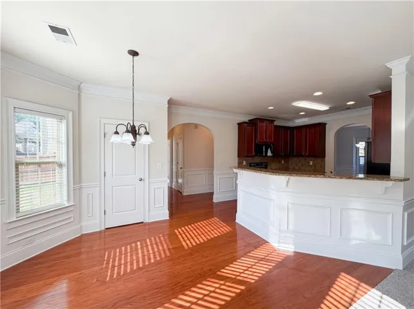
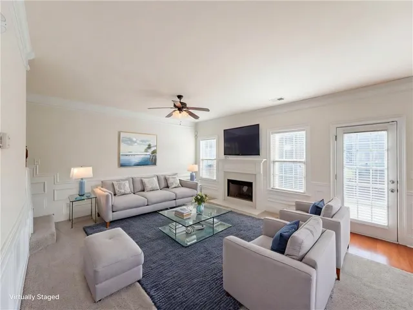
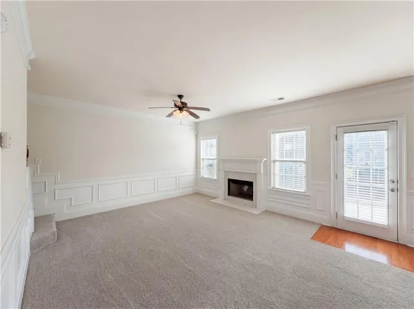
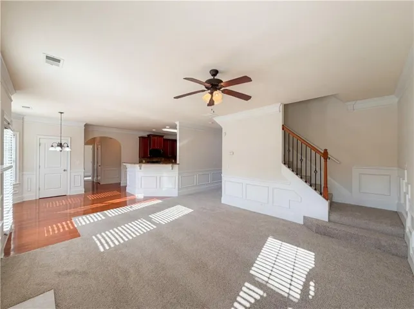
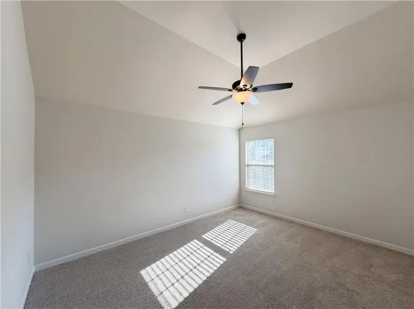
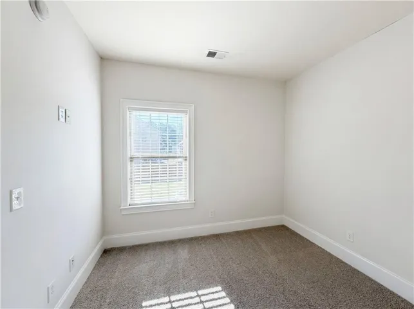
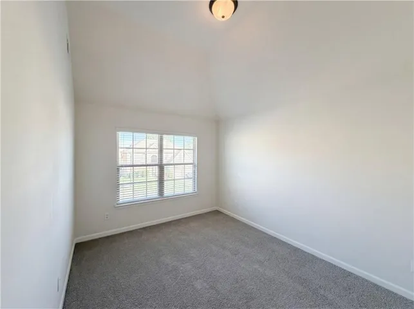
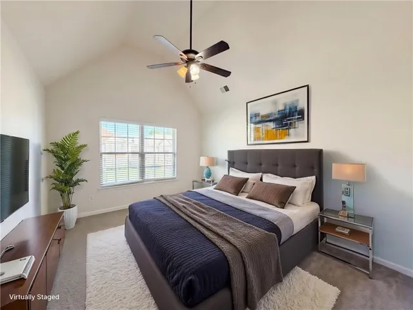
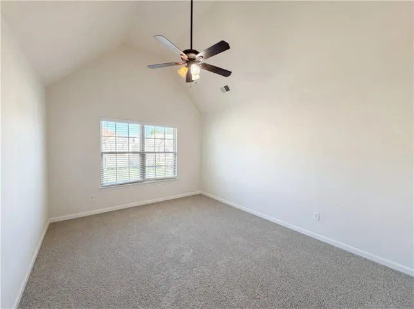
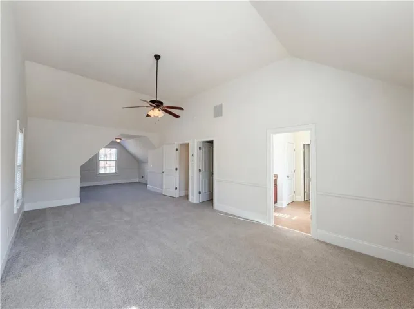
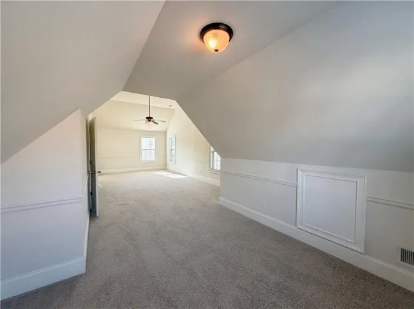
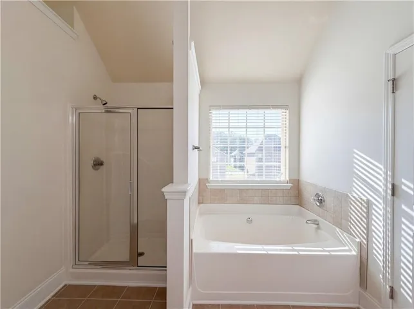
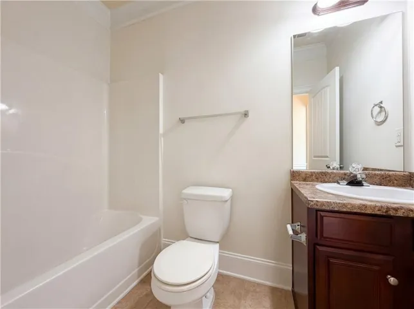
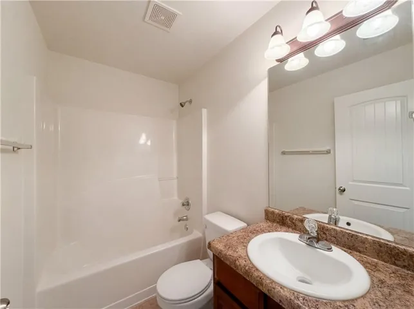
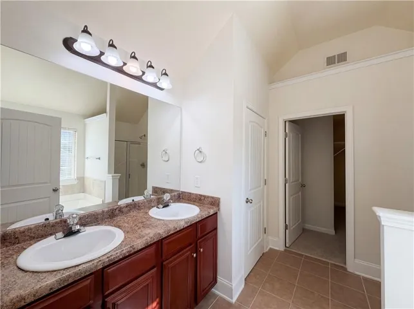
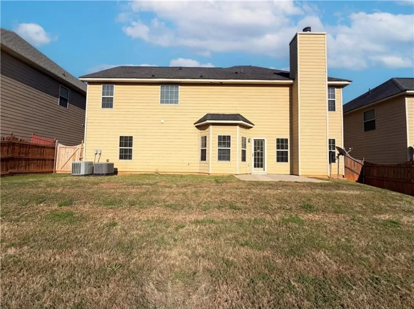
Welcome to 302 Torre Trail in the sought-after Lakely Oaks community of Stockbridge—where space, style, and just the right amount of flair come together. This traditional two-story beauty delivers five bedrooms and three full bathrooms, including a main-level guest suite that’s perfect for visitors who may never want to leave. The main level knows how to make an impression, with an open flow from the formal dining room to the cozy keeping room, anchored by a factory-built fireplace that brings all the vibes. The kitchen keeps you connected, offering views to the formal dining room and out to the fenced backyard, complete with a patio made for weekend lounging and evening unwinding. Add in a formal dining room and a flexible bonus room, and you’ve got options for days. And let’s not forget—the wainscoting detail throughout the main level? Chef’s kiss. Upstairs, four spacious bedrooms and two full baths await, but the real showstopper is the primary suite. Oversized and unapologetically luxurious, it features a private sitting room, dual closets, and an en suite bath with a soaking tub, separate shower, and dual vanities that say “no sharing necessary.” All-electric, effortlessly stylish, and full of personality—this home is ready to turn heads and welcome you in.
Address
Open on Google Maps-
Address: 302 Torre Trail, Stockbridge, Georgia 30281
-
City: Stockbridge
-
State/county: GA
-
Zip/Postal Code: 30281
-
Area: Langly Oaks
Details
Updated on September 2, 2026 at 6:23 am-
Property ID 7751207
-
Price $365,000
-
Property Size 2950 m²
-
Land Area 0.1594 m²
-
Bedrooms 5
-
Bathrooms 3
-
Garages 2
-
Year Built 2008
-
Property Type Single Family Residence, Residential
-
Property Status Pending, For Sale
Additional details
-
Listing Terms Cash, Conventional, FHA, USDA Loan, VA Loan
-
Association Fee 225
-
Roof Composition, Shingle
-
Utilities Cable Available, Electricity Available, Phone Available, Sewer Available, Underground Utilities, Water Available
-
Sewer Public Sewer
-
Cooling Ceiling Fan(s), Central Air
-
Heating Central, Electric, Forced Air
-
Flooring Carpet, Vinyl
-
County Henry - GA
-
Property Type Residential
-
Pool None
-
Parking Attached, Driveway, Garage, Garage Faces Front, Kitchen Level, Level Driveway
-
Elementary School Red Oak
-
Middle School Dutchtown
-
High School Dutchtown
-
Community Features Curbs, Homeowners Assoc, Near Schools, Near Shopping, Sidewalks, Street Lights
-
Waterfront None
-
Architectural Style Traditional
Mortgage Calculator
-
Down Payment
-
Loan Amount
-
Monthly Mortgage Payment
-
Property Tax
-
Home Insurance
-
PMI
-
Monthly HOA Fees

- Jason Tatum