


- Single Family Residence, Residential
- 6
- 4
- 2
- 5340 m²

Description
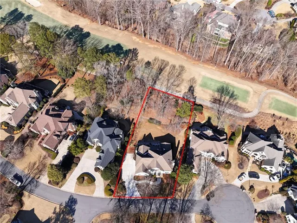
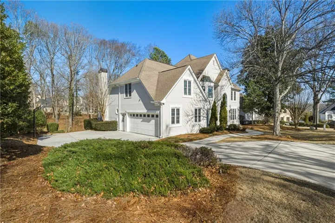
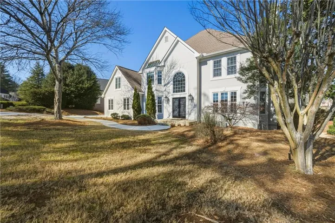
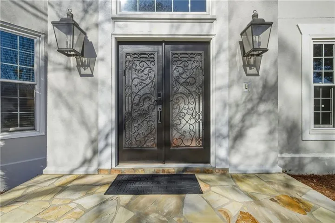
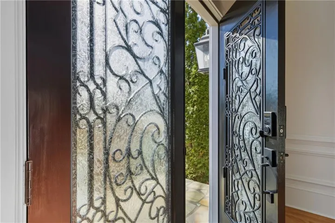
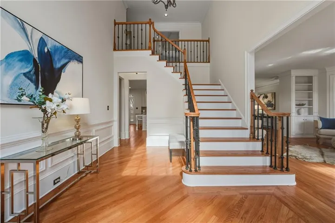
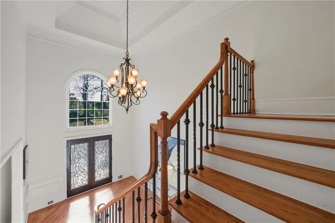
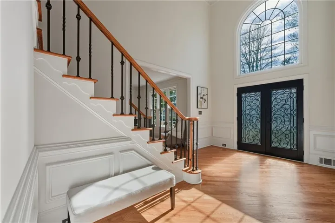
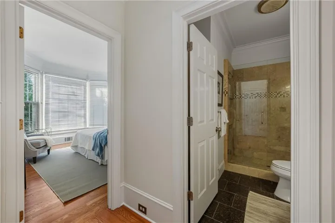
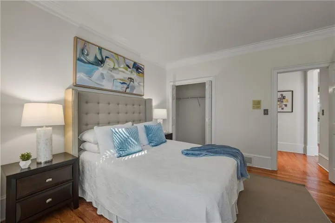
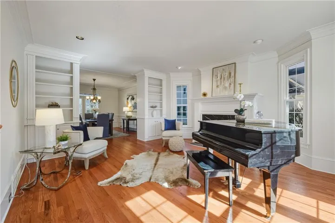
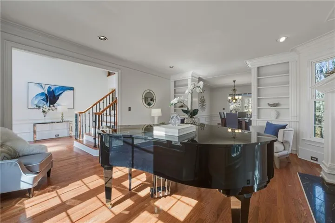
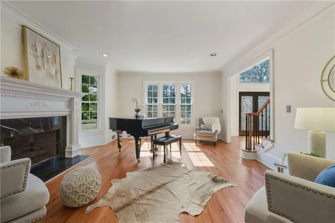
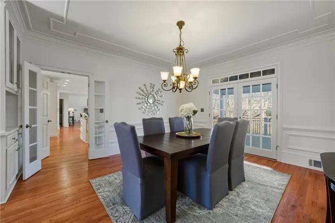
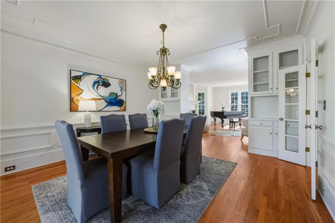
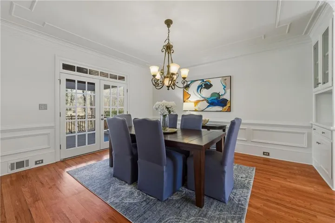
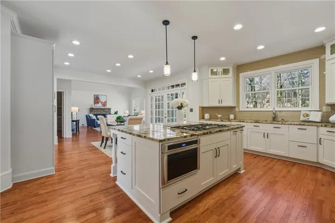
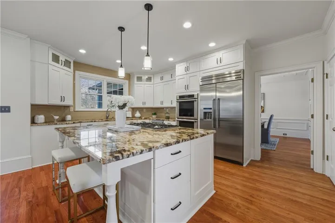
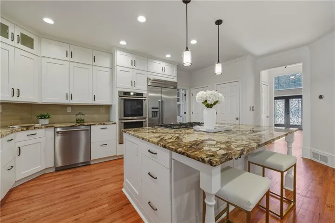
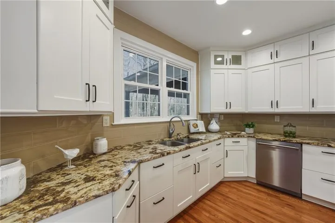
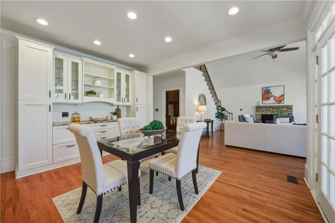
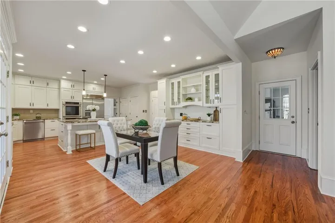
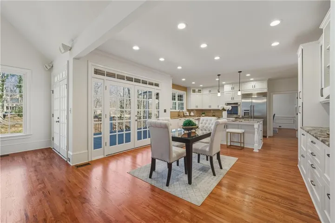
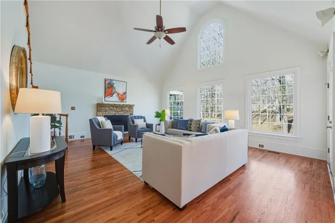
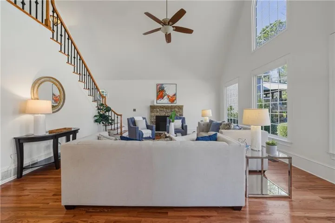
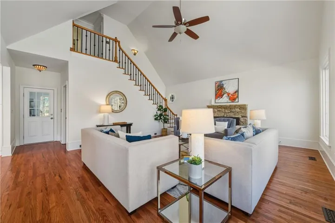
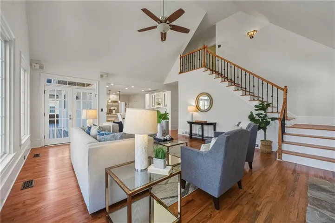
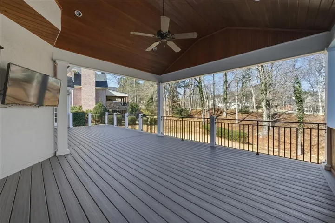
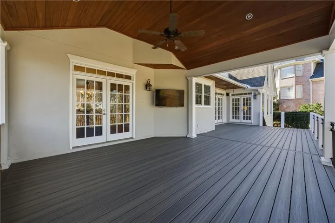
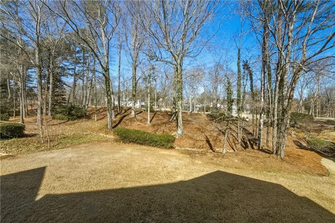
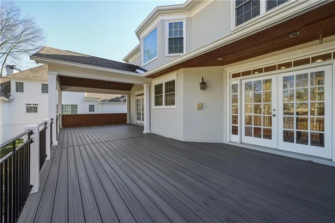
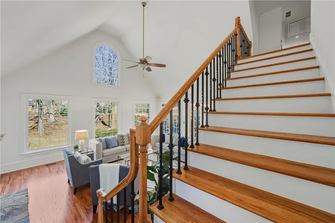
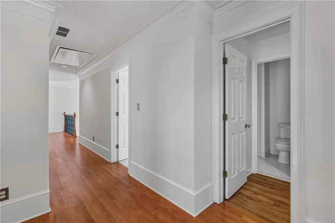
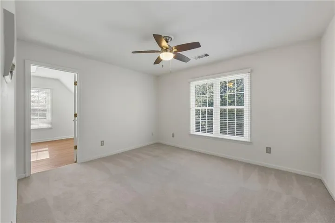
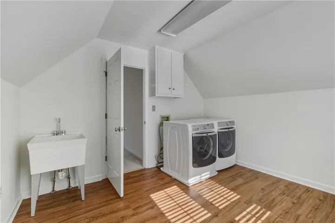
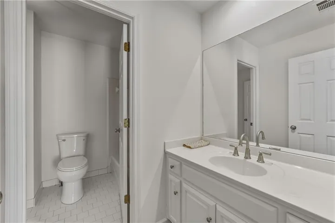
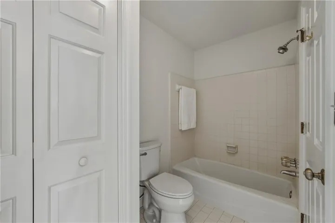
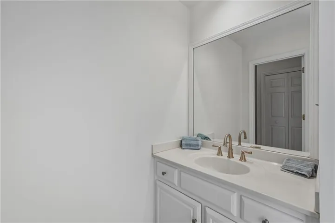
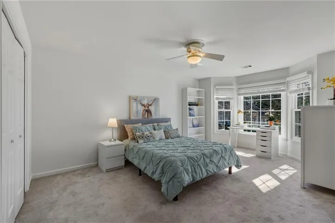
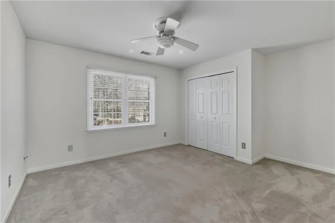
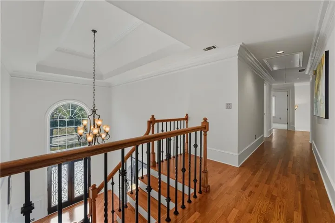
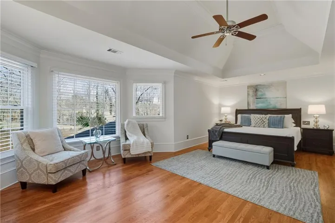
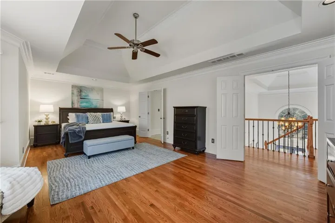
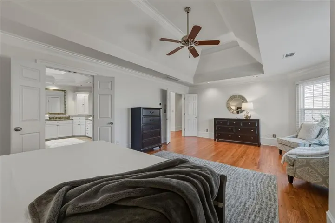
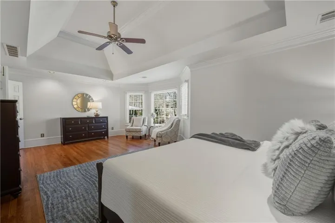
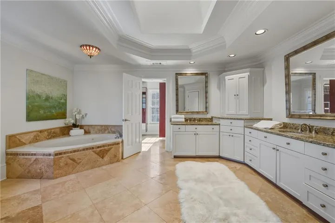
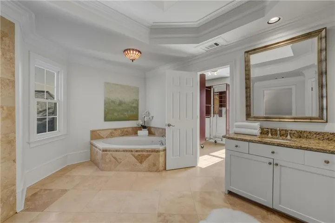
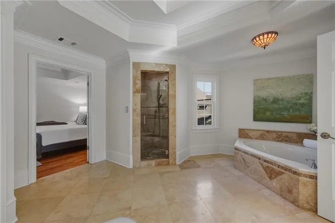
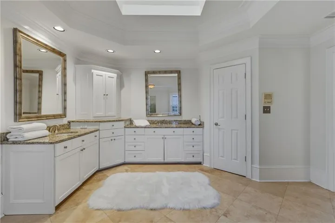
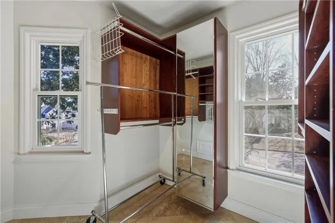
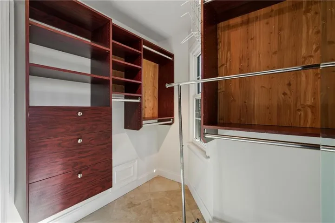
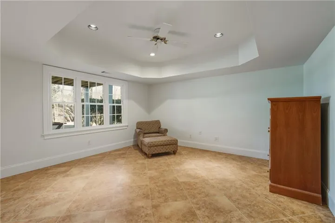
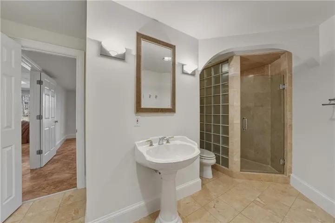
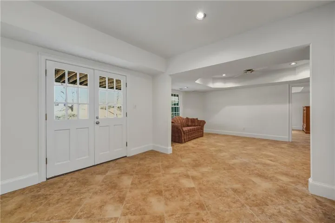
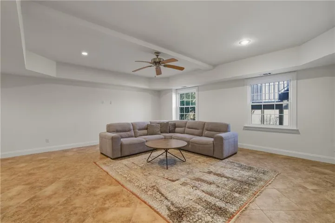
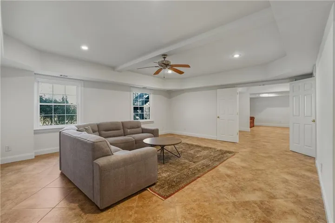
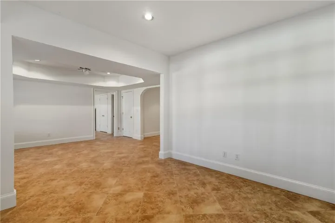
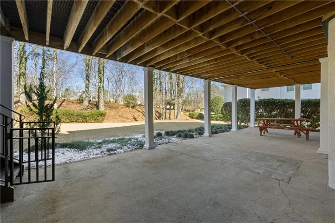
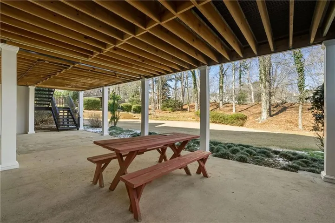
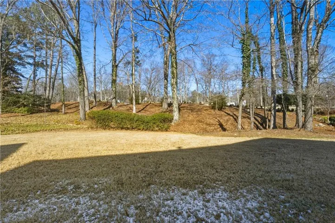
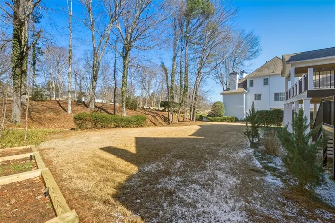
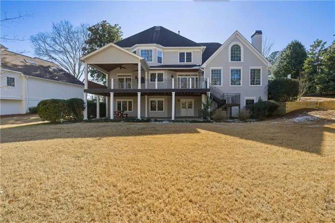
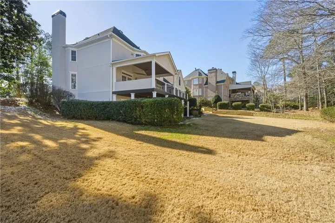
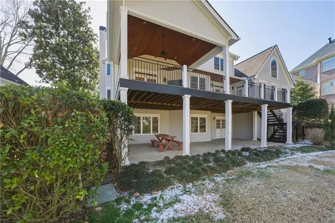
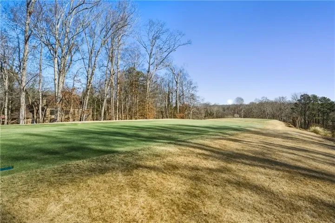
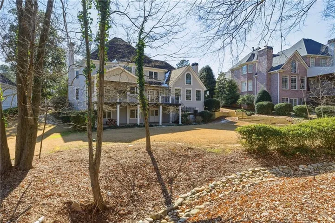
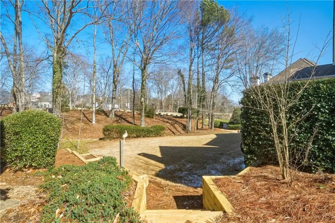
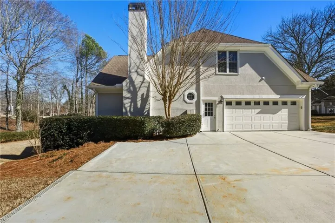
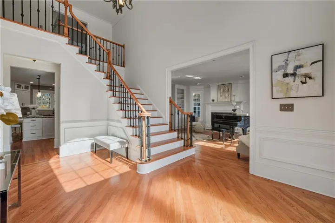
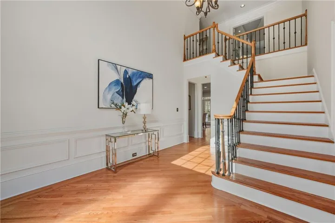
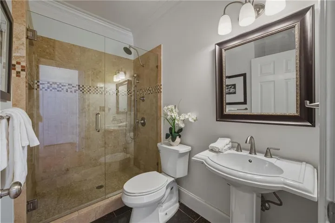
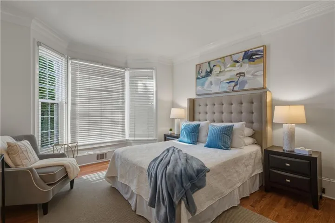
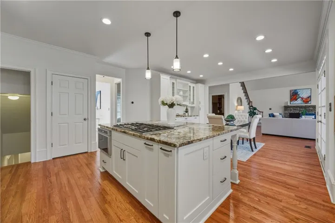
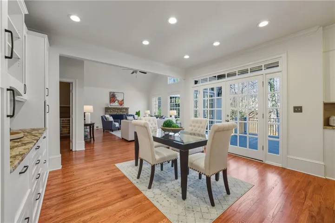
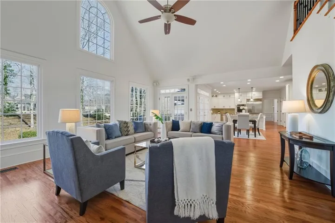
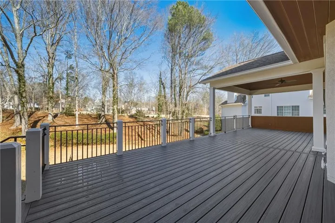
Best deal in St Ives! Newly remodeled, perfectly positioned along the 5th fairway with serene golf course views while still offering exceptional privacy. This light-filled residence features a bright, open floor plan, fresh interior paint, and beautifully resurfaced floors throughout. The chef’s kitchen is a true showstopper, boasting high-end appliances including a brand-new Thermador downdraft vent hood and six-burner gas cooktop, ideal for both everyday living and entertaining. Enjoy seamless indoor-outdoor living on the brand-new Trex deck overlooking the golf course, complete with a new retaining wall. Additional upgrades include new laundry room flooring, a newer driveway, and a new front door. All bedrooms are generously sized and thoughtfully designed to provide comfort and privacy. South-facing windows flood the home with natural light, creating a bright and welcoming atmosphere throughout the day. Located in one of Metro Atlanta’s most desirable communities, this home is zoned for top-rated North Fulton schools and sits in the heart of Johns Creek, consistently ranked among the best places to live.
Address
Open on Google Maps-
Address: 195 Jupiter Hills Point, Duluth, Georgia 30097
-
City: Duluth
-
State/county: GA
-
Zip/Postal Code: 30097
-
Area: ST IVES
Details
Updated on September 11, 2026 at 4:52 pm-
Property ID 7714580
-
Price $1,190,000
-
Property Size 5340 m²
-
Land Area 0.4637 m²
-
Bedrooms 6
-
Bathrooms 4
-
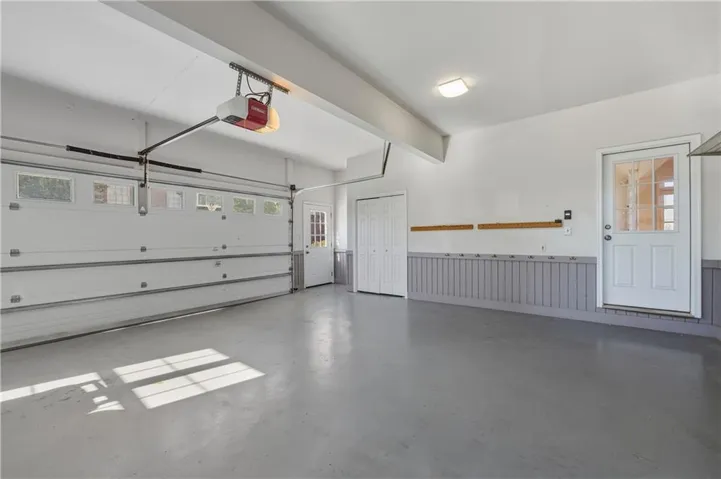
Garages 2
-
Year Built 1990
-
Property Type Single Family Residence, Residential
-
Property Status Pending, For Sale
Additional details
-
Association Fee 1466
-
Roof Shingle
-
Utilities Cable Available, Electricity Available, Natural Gas Available, Sewer Available, Underground Utilities, Water Available
-
Sewer Public Sewer
-
Cooling Ceiling Fan(s), Central Air, Zoned
-
Heating Central, Forced Air, Zoned
-
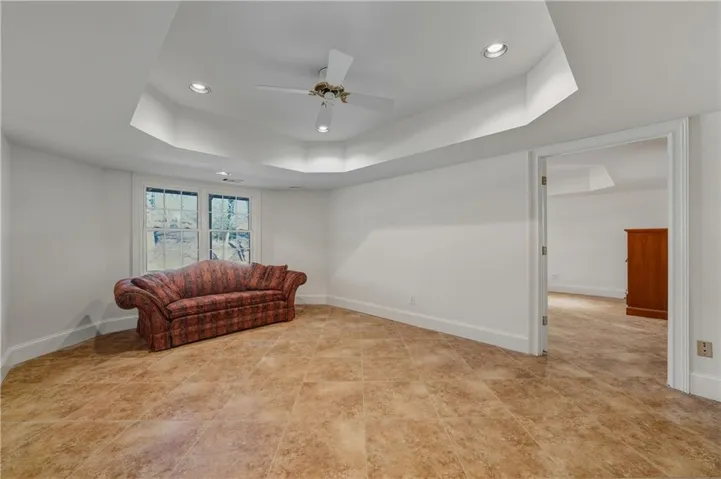
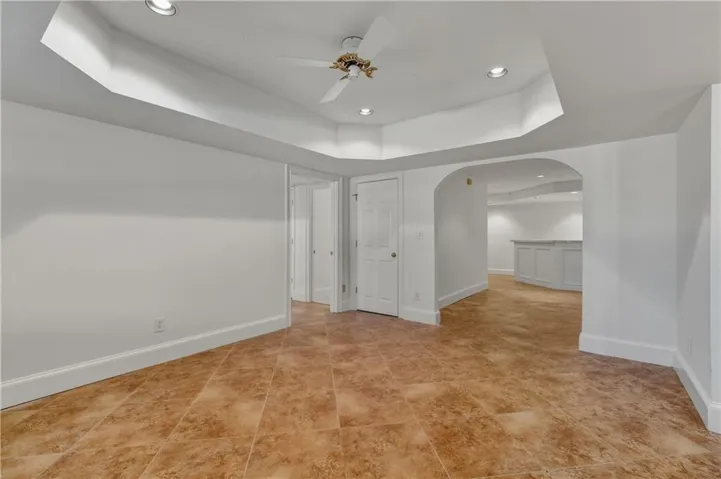
Flooring Carpet, Ceramic Tile, Hardwood
-
County Fulton - GA
-
Property Type Residential
-
Pool None
-
Parking Attached, Garage, Garage Door Opener, Garage Faces Side, Kitchen Level, Level Driveway
-
Elementary School Wilson Creek
-
Middle School Autrey Mill
-
High School Johns Creek
-
Community Features Country Club, Golf, Homeowners Assoc
-
Waterfront None
-
Architectural Style European, Traditional
Mortgage Calculator
-
Down Payment
-
Loan Amount
-
Monthly Mortgage Payment
-
Property Tax
-
Home Insurance
-
PMI
-
Monthly HOA Fees

- Jason Tatum