


- Single Family Residence, Residential
- 5
- 5
- 2
- 4384 m²

Description
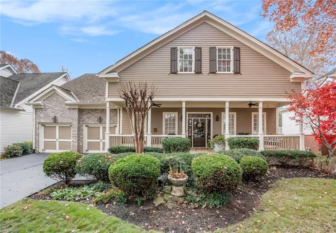
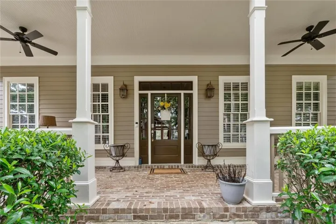
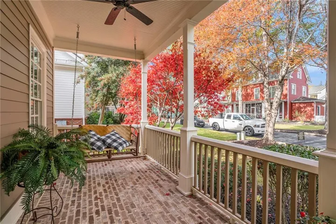
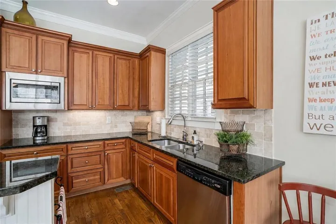
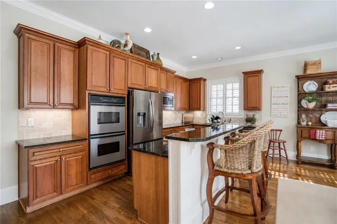
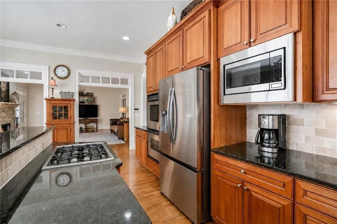
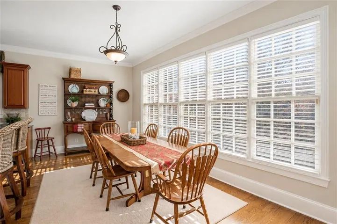
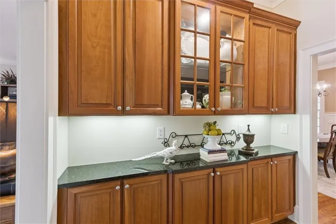
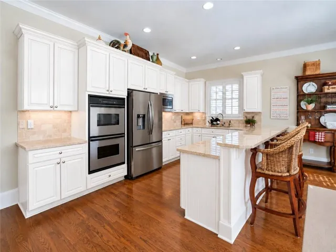
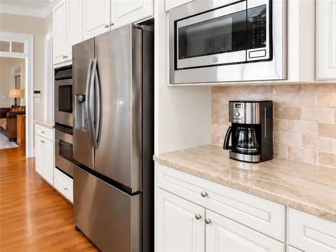
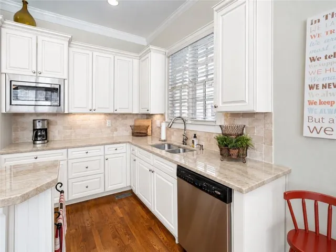
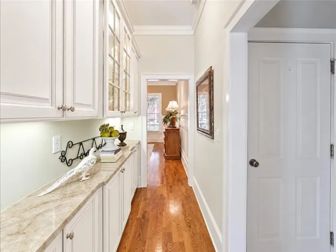
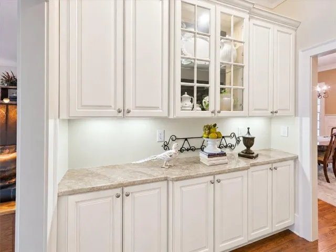
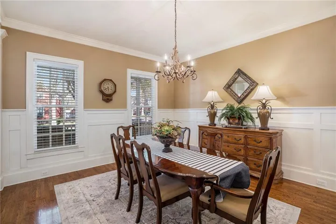
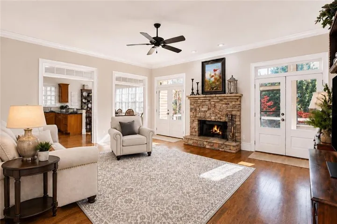
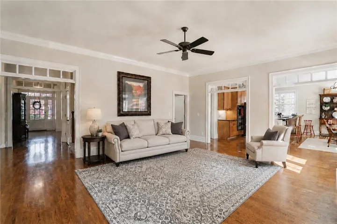
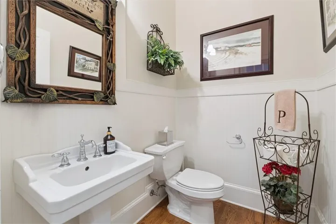
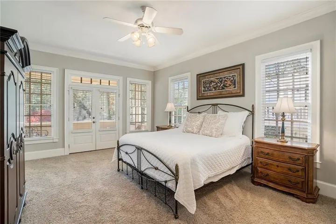
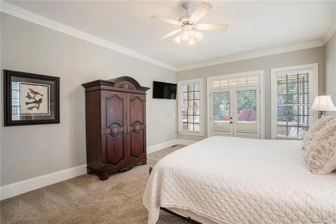
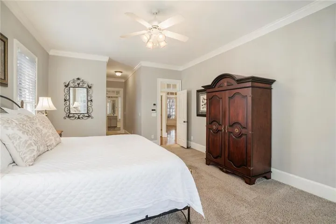
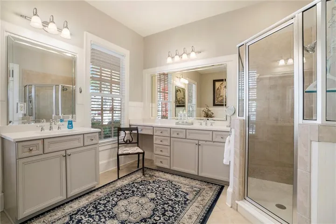
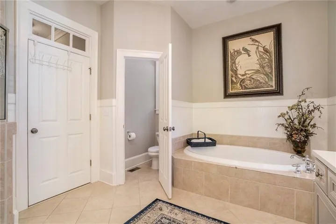
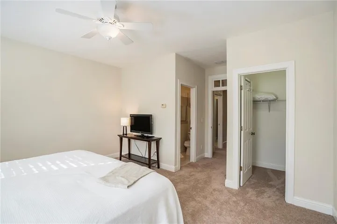
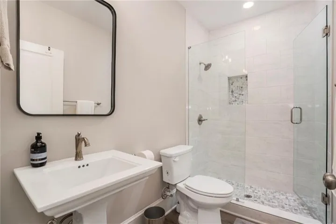
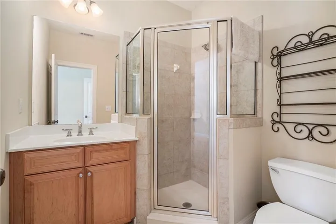
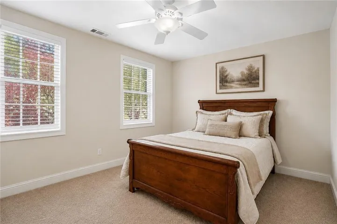
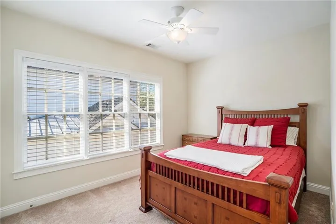
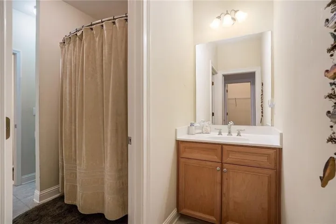
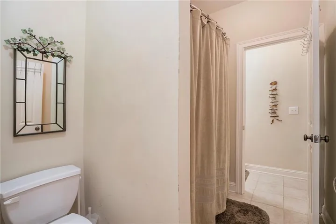
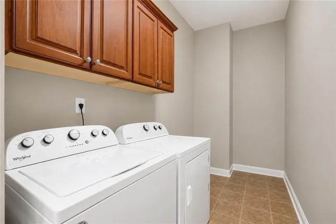
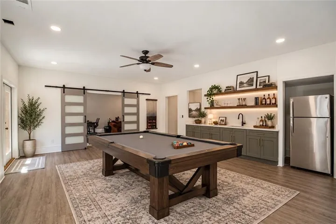
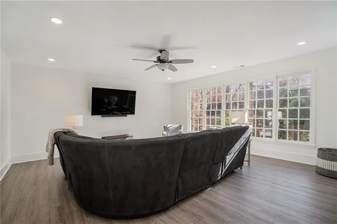
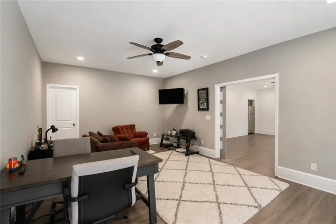
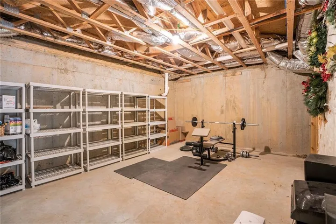
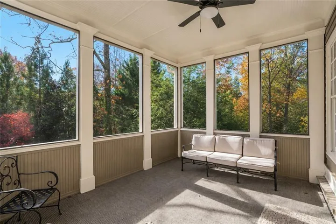
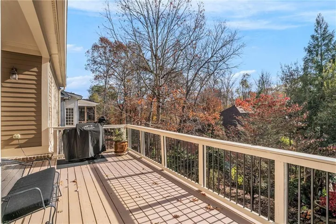
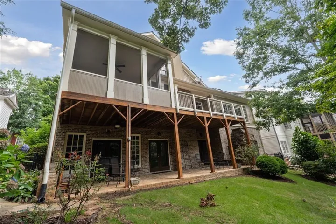
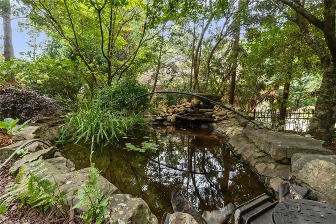
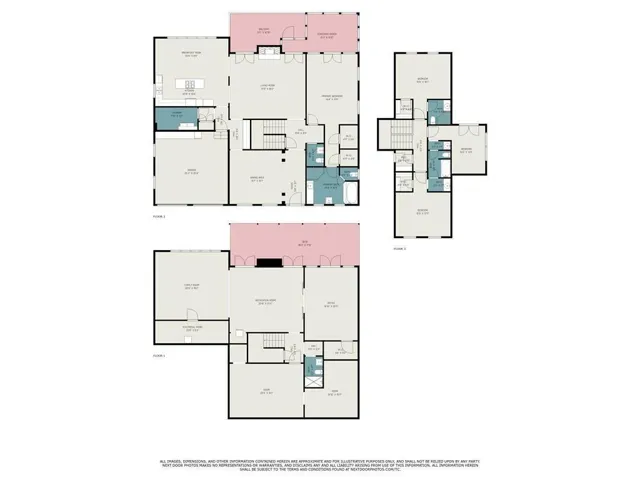
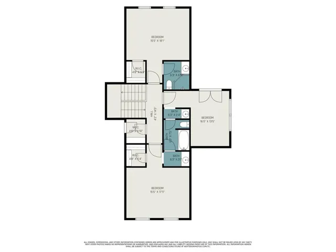
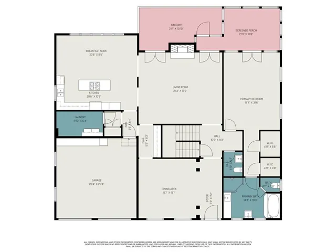
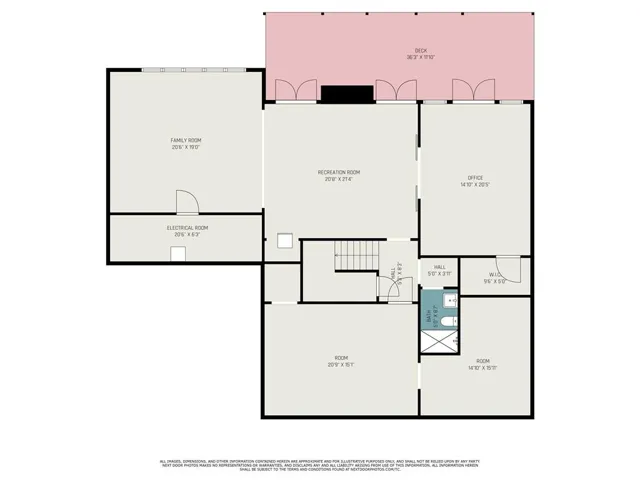
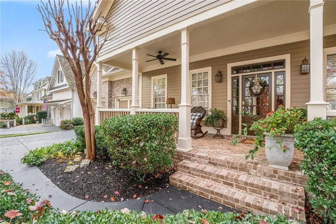
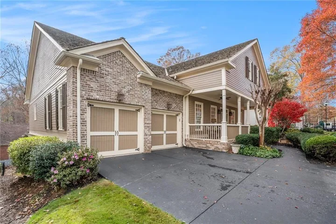
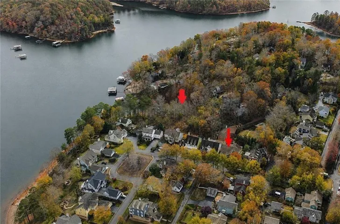
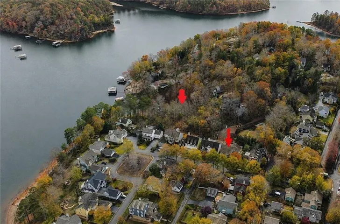
$25, 000 BUYER BONUS with accepted offer—use it toward upgrades, paint, new flooring, or other buyer-selected improvements! Experience golf and lake community living at its finest in sought-after Chestatee, where you can walk to the beach in minutes!! Located in the desirable Waterfront section near the marina and pavilion, this beautiful home sits just two lots from the water and offers seasonal lake views. A rocking-chair front porch welcomes you into a light-filled interior featuring gleaming hardwoods, crown molding, quality craftsmanship, and an open, inviting floor plan. The gourmet eat-in kitchen features granite countertops, custom backsplash, premium appliances, and a large island overlooking the dining and family rooms. A formal dining room with butler’s pantry is perfect for entertaining, while the family room features a stacked-stone fireplace and opens to the screened porch and deck for seamless indoor/outdoor living. The oversized primary suite on the main level offers a spa-like bath and generous walk-in closet. Upstairs are three spacious secondary bedrooms, two full baths, and excellent storage. The finished basement adds a full bath and flexible office or additional bedroom, ideal for guests, extended family, a media room, game room, gym, or additional living space. Walk out to a beautiful stone patio overlooking a private wooded backyard with a tranquil koi pond and seasonal views. Chestatee offers exceptional amenities including golf, pool, tennis, playground, marina, pavilion, beach and Lake Lanier access—all within a vibrant community. Conveniently located near shopping, dining, medical facilities, Lake Lanier, and the North Georgia Mountains, this home offers the perfect blend of location, lifestyle, space, and versatility. NOTE: AI generated photos included of kitchen and butler pantry redone in white with new counter tops..
Address
Open on Google Maps-
Address: 194 Waterfront Park Lane, Dawsonville, Georgia 30534
-
City: Dawsonville
-
State/county: GA
-
Zip/Postal Code: 30534
-
Area: CHESTATEE
Details
Updated on October 30, 2026 at 2:42 pm-
Property ID 7842598
-
Price $779,000
-
Property Size 4384 m²
-
Land Area 0.25 m²
-
Bedrooms 5
-
Bathrooms 5
-
Garages 2
-
Year Built 2003
-
Property Type Single Family Residence, Residential
-
Property Status Active, For Sale
Additional details
-
Association Fee 988
-
Roof Shingle
-
Utilities Cable Available, Electricity Available, Natural Gas Available, Phone Available, Sewer Available, Underground Utilities, Water Available
-
Sewer Public Sewer
-
Cooling Ceiling Fan(s), Central Air
-
Heating Central
-
Flooring Carpet, Hardwood, Tile
-
County Dawson - GA
-
Property Type Residential
-
Pool None
-
Parking Attached, Driveway, Garage, Garage Door Opener, Garage Faces Front, Level Driveway
-
Elementary School Kilough
-
Middle School Dawson - Other
-
High School Dawson County
-
Community Features Community Dock, Country Club, Golf, Homeowners Assoc, Lake, Marina, Pickleball, Playground, Pool, Sidewalks, Street Lights, Tennis Court(s)
-
Waterfront None
-
Architectural Style Traditional
Mortgage Calculator
-
Down Payment
-
Loan Amount
-
Monthly Mortgage Payment
-
Property Tax
-
Home Insurance
-
PMI
-
Monthly HOA Fees

- Jason Tatum