

- Single Family Residence, Residential
- 4
- 3
- 2
- m²

Description
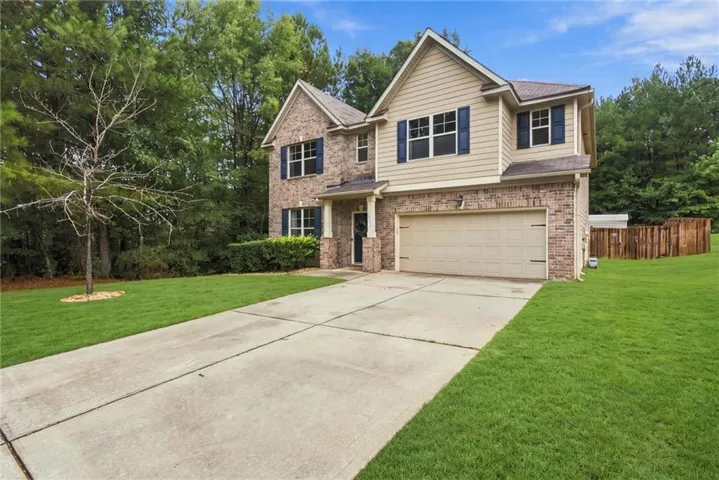
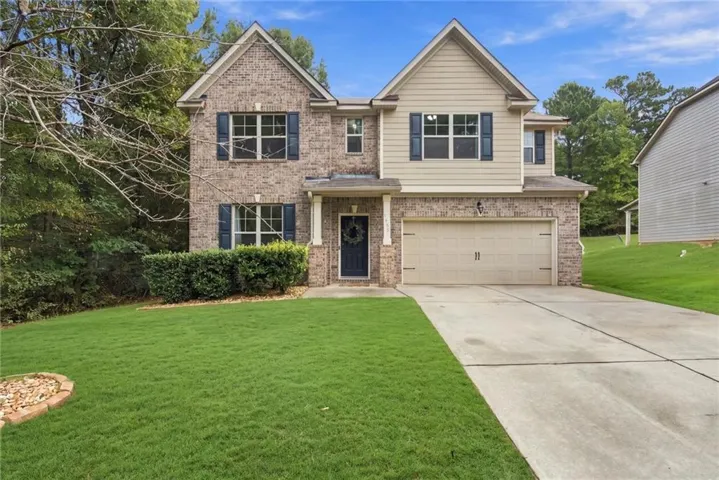
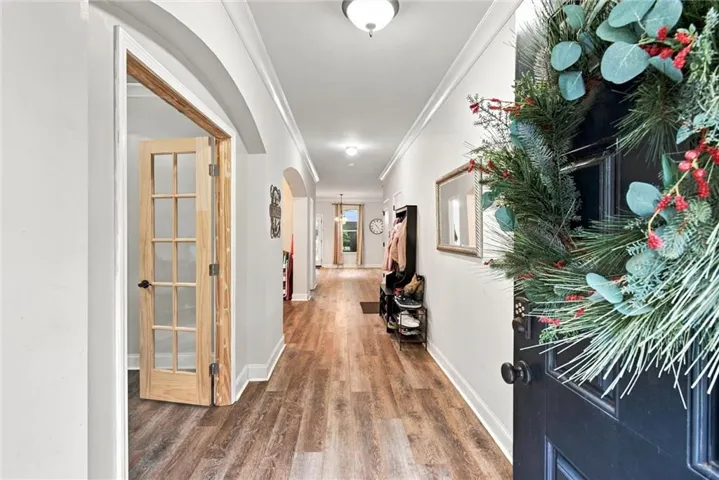
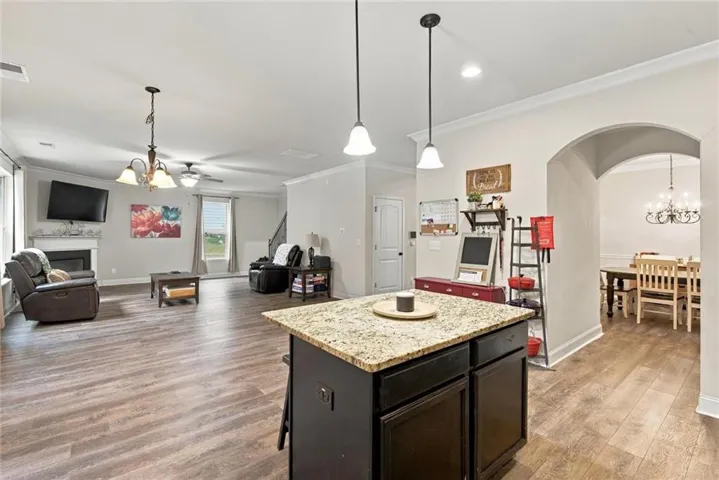
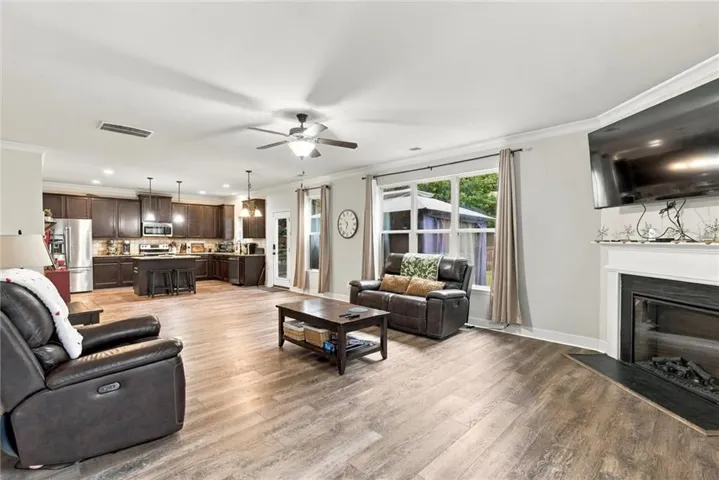
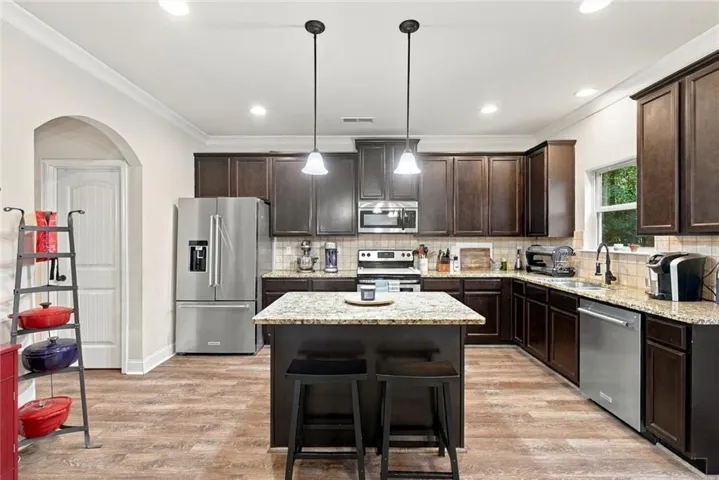
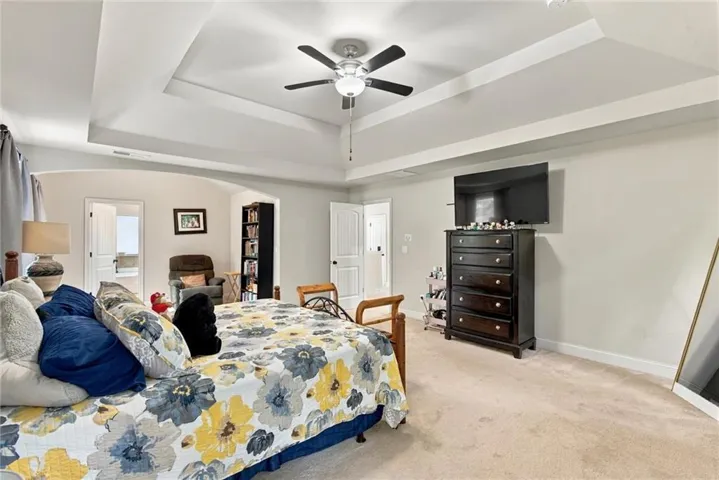
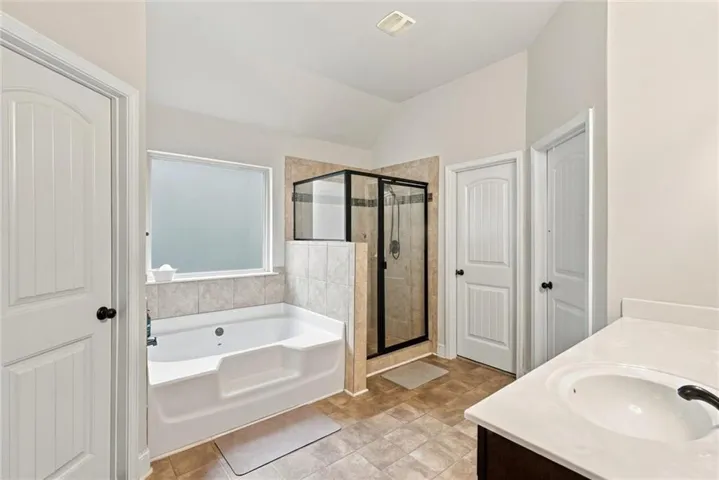
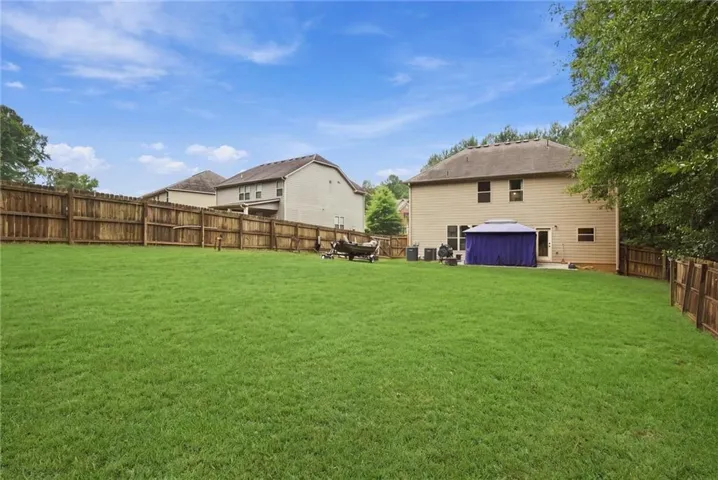
SPACIOUS RICHLAND FLOOR PLAN IN COBBLESTONE RIDGE! 4 bedrooms, 3 baths, 3291 sq ft, separate living/dining rooms, gourmet eat-in kitchen and large family room with fireplace. Welcome to 1402 Stone Ridge Court, where timeless architectural details, and everyday comfort come together beautifully wih generous living space. Lustrous hardwood flooring extends from the welcoming foyer to the family room. Graceful arches and Craftsman-inspired trim distinguish the office/flex space and dining room. The dining room flows directly into the spacious gourmet eat-in kitchen, designed to be the heart of the home, featuring granite countertops, rich wood cabinetry, standalone island with countertop seating, and a walk-in pantry. Plenty of room for preparing meals, gathering with family and friends and hosting memorable gatherings along with the large family room with fireplace. Also featured is access to a half bath and the 2-car garage. The backyard includes a pergola which creates an appealing space for relaxing, dining, or entertaining and a shed powered with electricity. Retreat to the upper level showcasing, wide hallway, laundry room, an open loft area and a pull down attic staircase. The primary suite, includes a separate sitting area, a spa-inspired bath-with split vanities, a soaking tub, a separate shower and two walk-in closets. Each secondary bedroom includes a walk-in closet, providing excellent storage and comfortable accommodations. With its impressive floor plan, elegant interior details, flexible living areas, and exceptional potential, this home offers the space buyers need most at an attractive value. A home offering this much space versatility is a must-see! Schedule your private showing today and make 1402 Stone Ridge Ct your new address!”
Address
Open on Google Maps-
Address: 1402 Stone Ridge Court, Hampton, Georgia 30228
-
City: Hampton
-
State/county: GA
-
Zip/Postal Code: 30228
-
Area: COBBLESTONE RIDGE
Details
Updated on October 31, 2026 at 1:13 am-
Property ID 7855213
-
Price $365,000
-
Land Area 0.3 m²
-
Bedrooms 4
-
Bathrooms 3
-
Garages 2
-
Year Built 2016
-
Property Type Single Family Residence, Residential
-
Property Status Active, For Sale
Additional details
-
Association Fee 500
-
Roof Composition
-
Utilities Underground Utilities
-
Sewer Public Sewer
-
Cooling Ceiling Fan(s), Central Air, Electric
-
Heating Central, Electric
-
Flooring Hardwood
-
County Henry - GA
-
Property Type Residential
-
Pool None
-
Parking Garage, Garage Door Opener, Parking Pad
-
Elementary School Rock Spring - Henry
-
Middle School Henry - Other
-
High School Hampton
-
Community Features Homeowners Assoc, Playground, Pool, Sidewalks, Street Lights
-
Waterfront None
-
Architectural Style European, Traditional
Mortgage Calculator
-
Down Payment
-
Loan Amount
-
Monthly Mortgage Payment
-
Property Tax
-
Home Insurance
-
PMI
-
Monthly HOA Fees

- Jason Tatum