



- Single Family Residence, Residential
- 6
- 6
- 4
- 7319 m²

Description
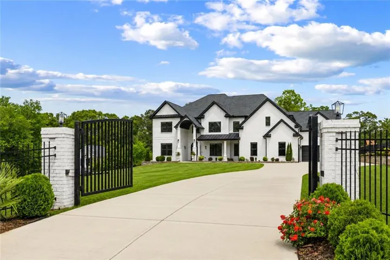
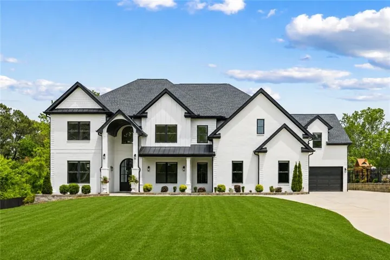
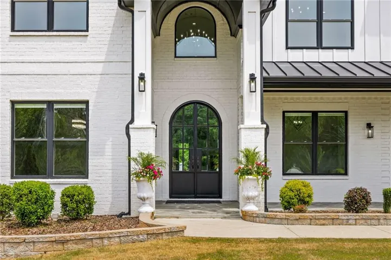
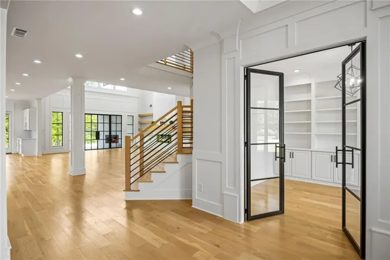
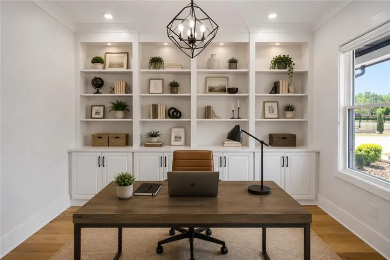
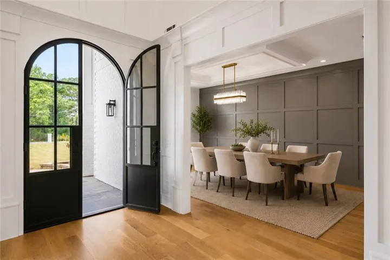
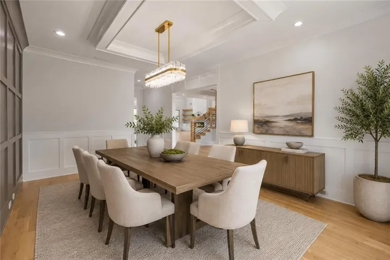
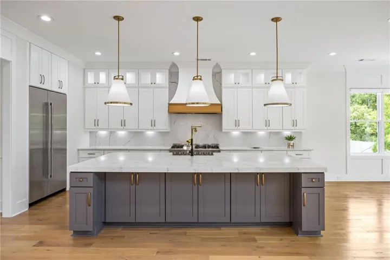
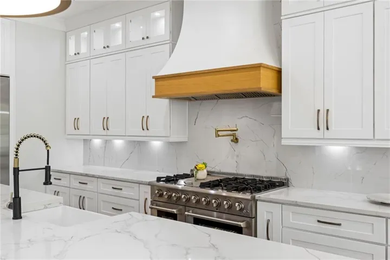
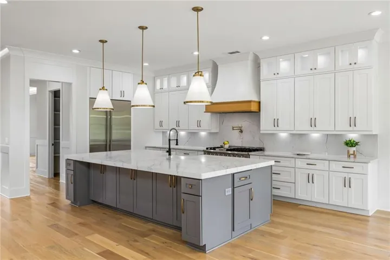
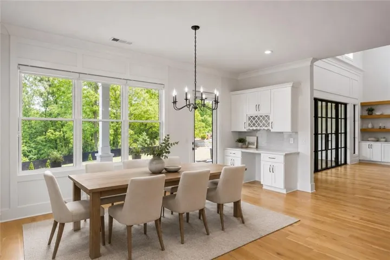
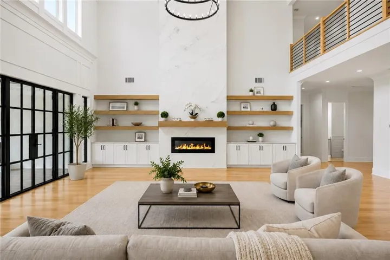
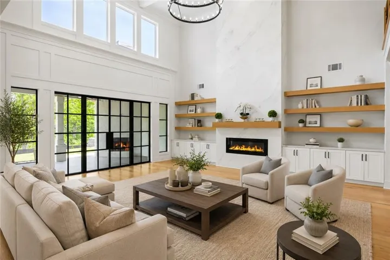
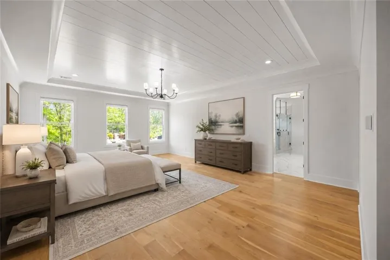
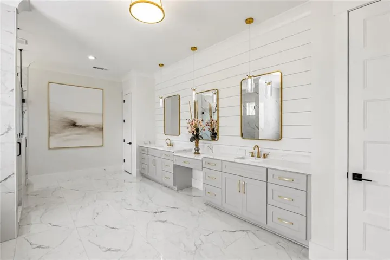
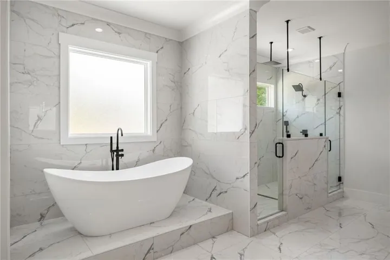
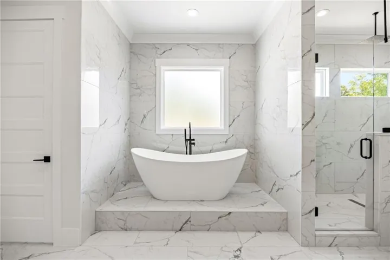
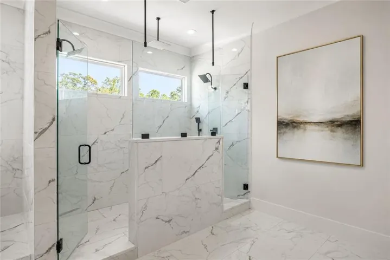
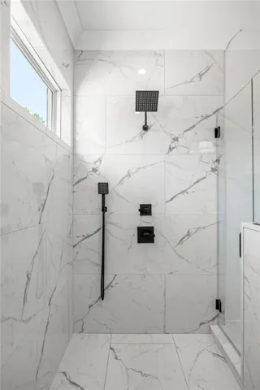
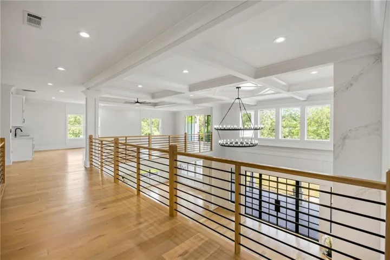
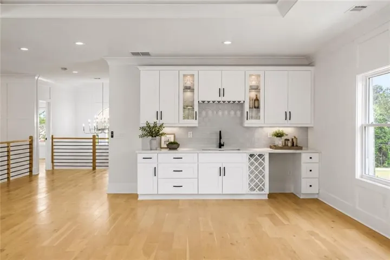
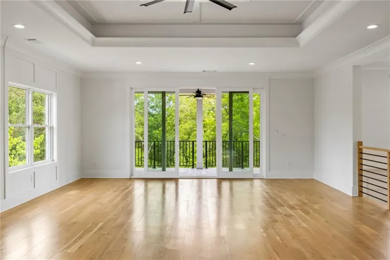
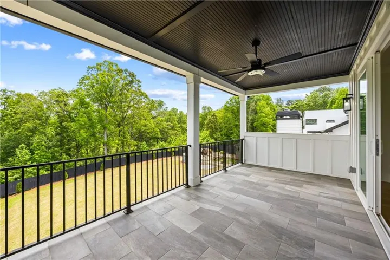
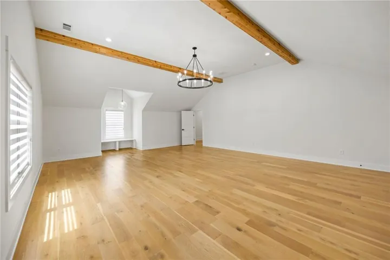
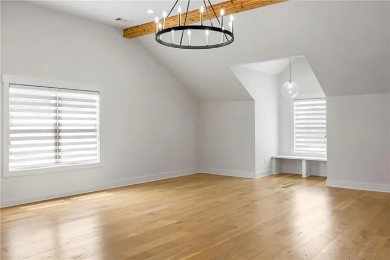
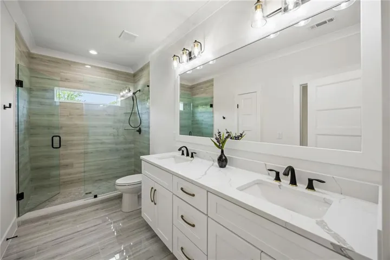
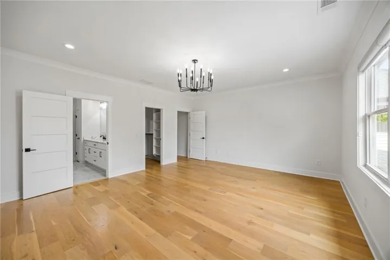
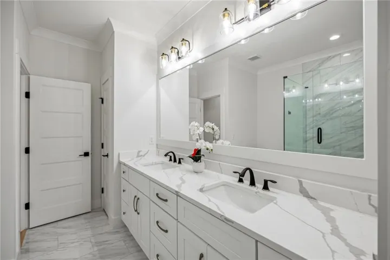
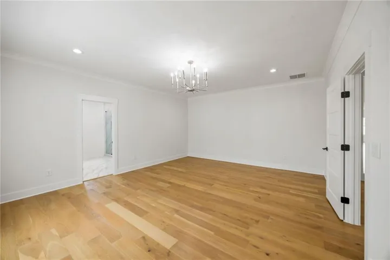
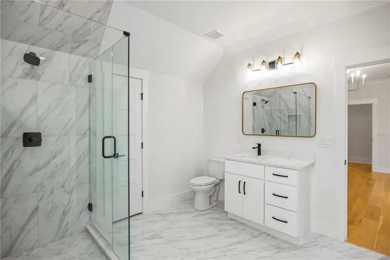
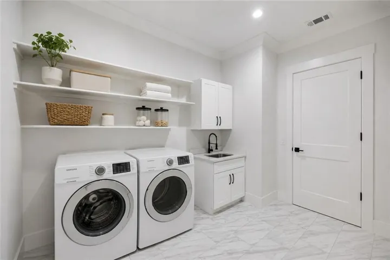
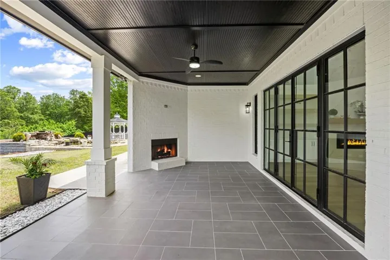
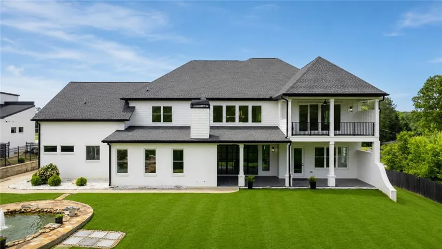
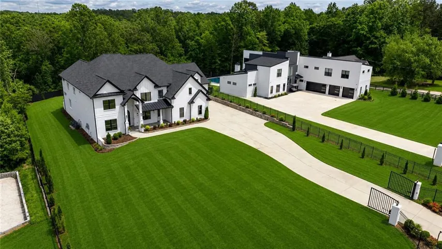
Seller offering $50, 000 upon approved offer for Price adjustment, closing cost, or Interest rate buy down! Experience exceptional luxury living in the heart of Buford in this stunning custom-built estate featuring an OVERSIZED 4-CAR GARAGE and approximately 7, 300 square feet of thoughtfully designed living space. Behind a gorgeous iron-gated entrance, the home showcases an extended private driveway and an impressive covered front porch with double-door entry. Inside, elegant quartz finishes complement the expansive open-concept kitchen featuring high-end appliances, an oversized quartz island, custom cabinetry, wet bar, and breakfast nook flowing seamlessly into a dramatic 2-story great room with soaring ceilings and a floor-to-ceiling quartz fireplace. The main level features a formal dining room, executive office, mud room, and an oversized primary suite with a spa-inspired bath, expansive custom walk-in closet, and direct laundry room access. Upstairs offers a spacious entertainment loft with kitchenette, along with five additional bedrooms and four full baths. Outdoors, enjoy a private resort-style backyard complete with a covered balcony, koi pond, gazebo, custom lighting, irrigation system, and new fencing — creating an exceptional setting for both relaxation and entertaining.
Address
Open on Google Maps-
Address: 3735 Hamilton Mill Road, Buford, Georgia 30519
-
City: Buford
-
State/county: GA
-
Zip/Postal Code: 30519
-
Area: NONE
Details
Updated on September 9, 2026 at 2:42 pm-
Property ID 7767841
-
Price $1,645,000
-
Property Size 7319 m²
-
Land Area 0.93 m²
-
Bedrooms 6
-
Bathrooms 6
-
Garages 4
-
Year Built 2022
-
Property Type Single Family Residence, Residential
-
Property Status Active, For Sale
Additional details
-
Roof Composition, Shingle
-
Utilities Cable Available, Electricity Available, Natural Gas Available, Sewer Available, Water Available
-
Sewer Septic Tank
-
Cooling Ceiling Fan(s), Central Air, Electric
-
Heating Central, Natural Gas
-
Flooring Hardwood, Marble
-
County Gwinnett - GA
-
Property Type Residential
-
Pool None
-
Parking Driveway, Garage, Garage Faces Side, Level Driveway, Electric Vehicle Charging Station(s)
-
Elementary School Harmony - Gwinnett
-
Middle School Jones
-
High School Buford
-
Community Features None
-
Waterfront None
-
Architectural Style Contemporary, Traditional
Mortgage Calculator
-
Down Payment
-
Loan Amount
-
Monthly Mortgage Payment
-
Property Tax
-
Home Insurance
-
PMI
-
Monthly HOA Fees

- Jason Tatum