
- Single Family Residence, Residential
- 4
- 4
- 2
- 3410 m²

Description
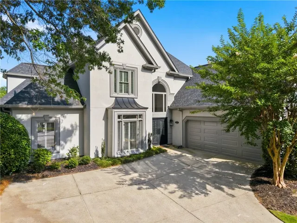
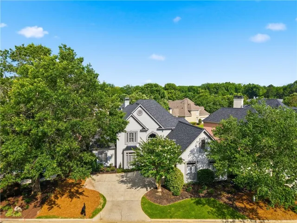
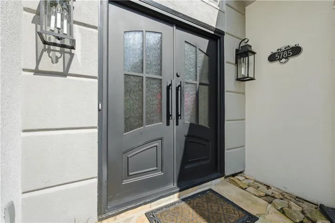
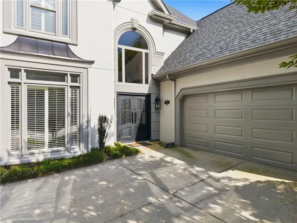
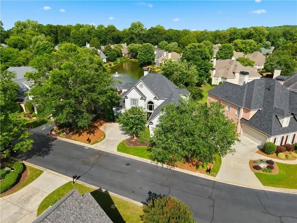
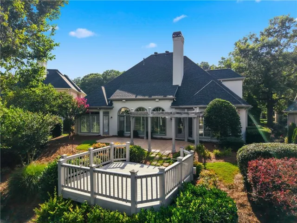
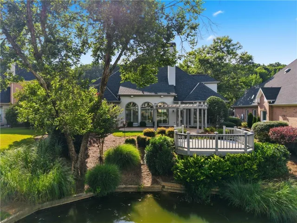
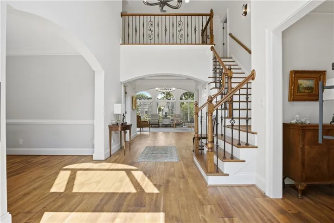
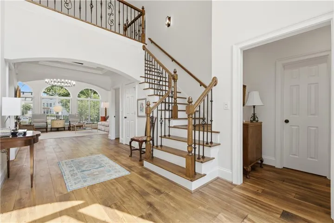
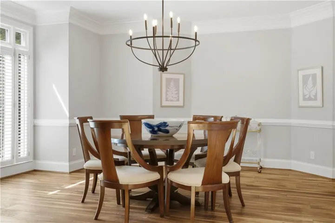
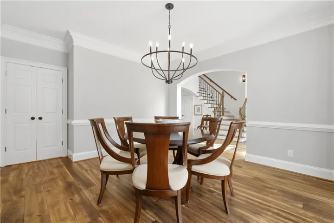
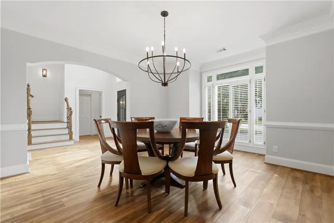
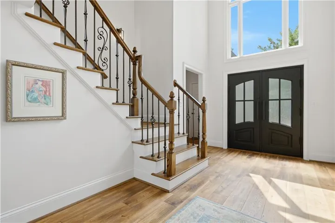
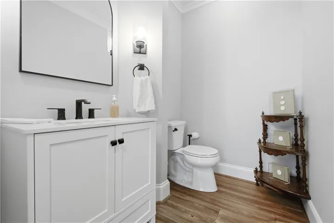
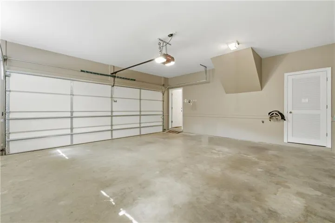
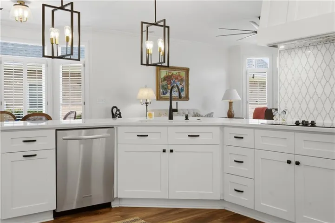
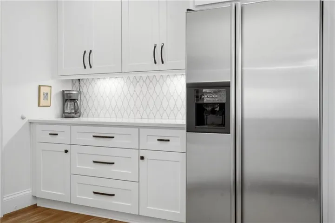
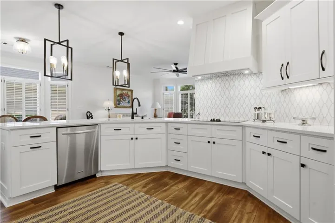
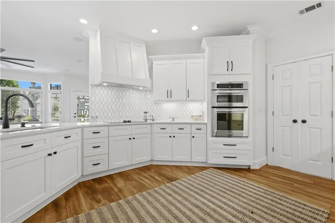
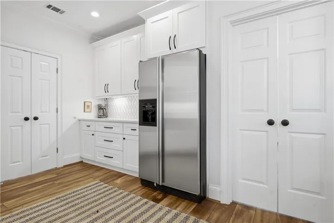
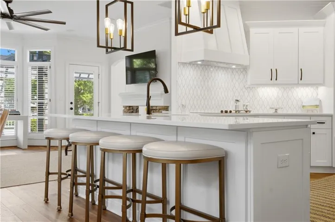
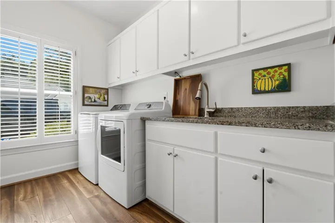
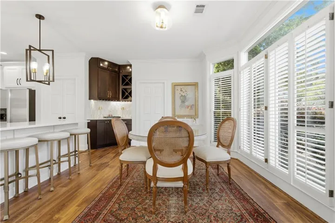
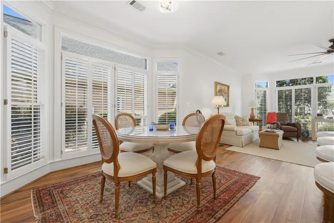
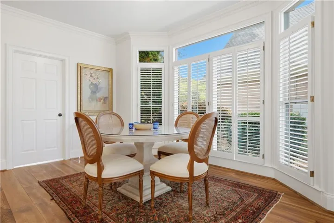
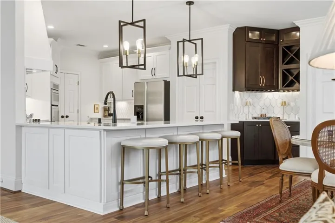
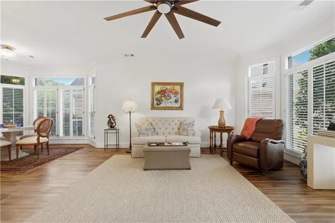
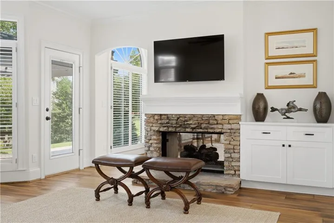
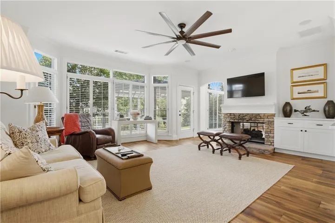
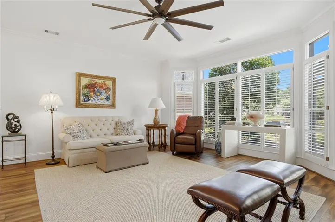
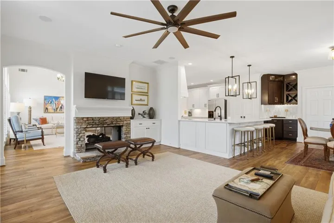
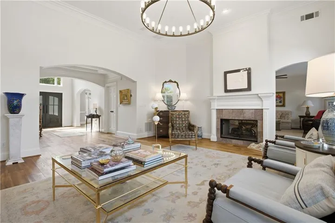
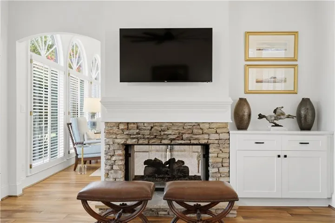
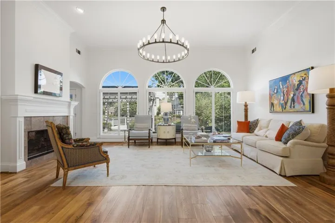
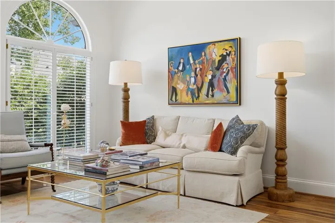
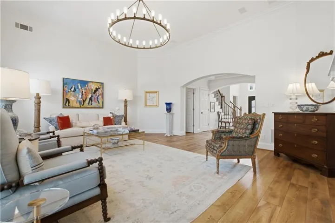
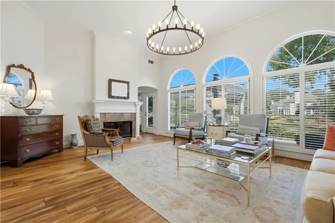
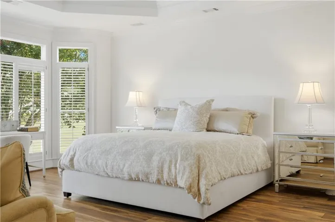
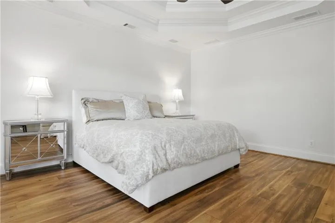
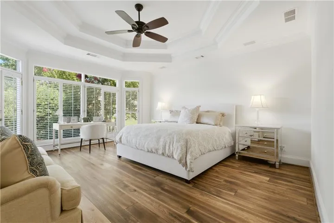
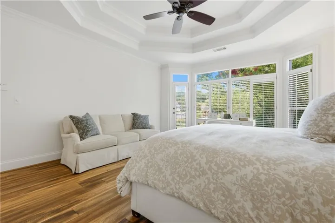
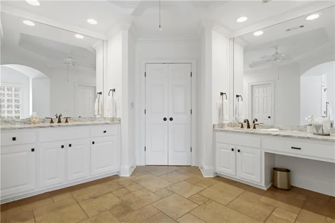
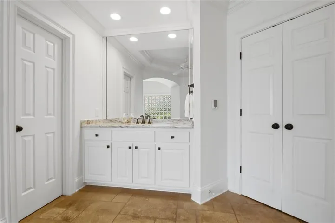
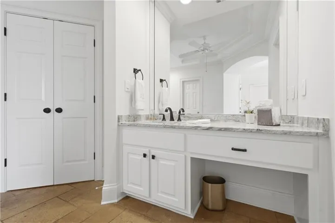
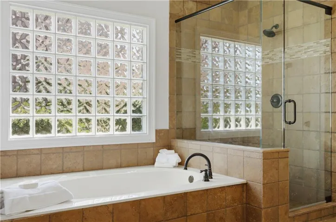
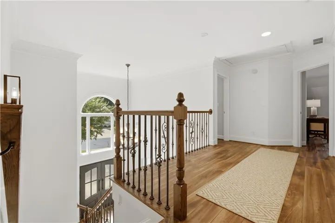
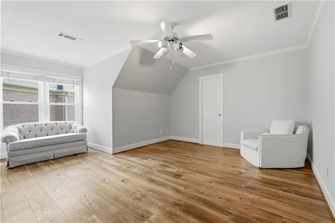
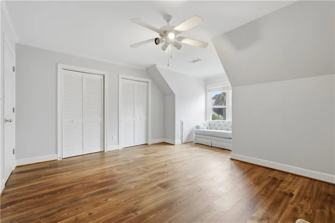
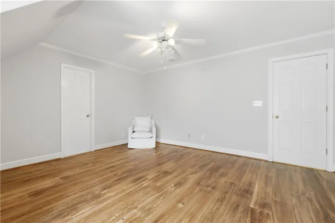
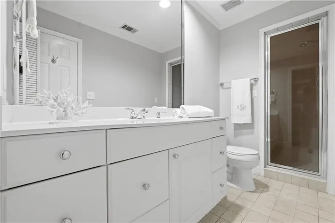
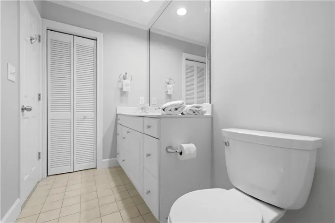
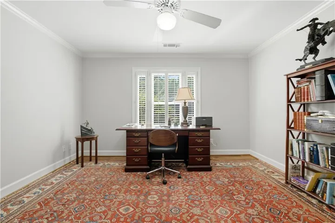
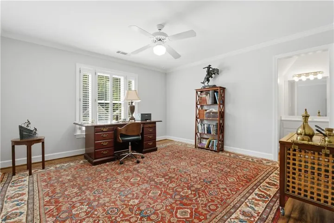
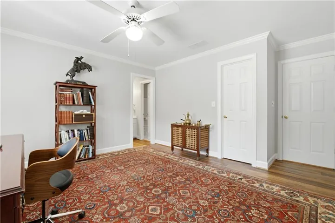
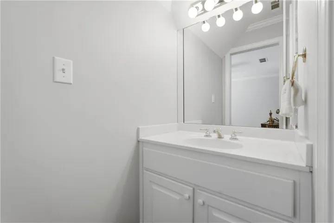
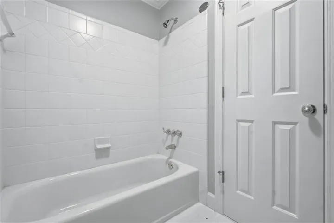
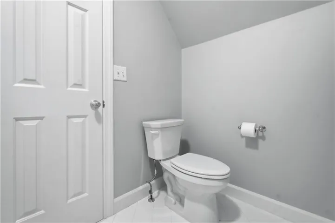
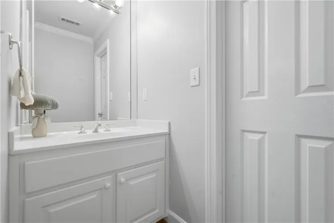
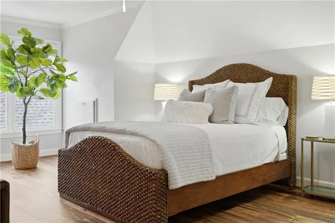
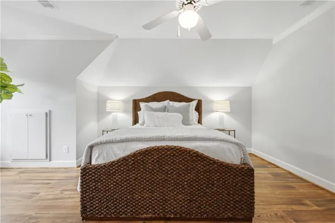
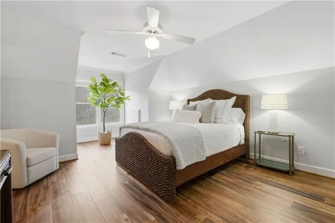
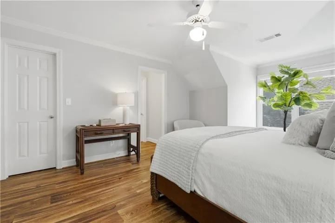
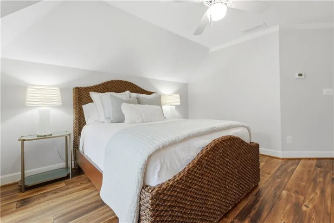
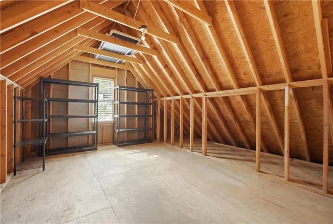
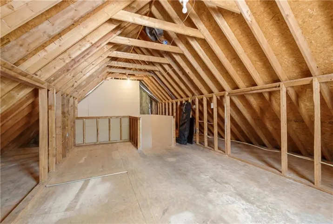
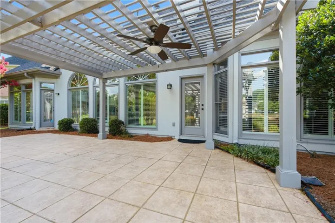
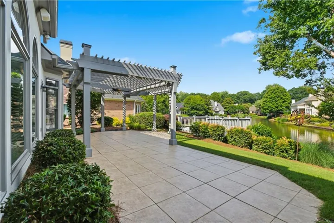
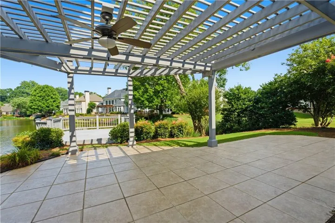
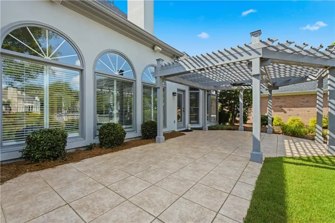
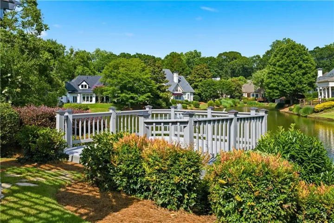
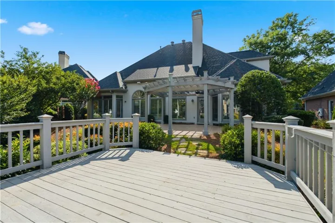
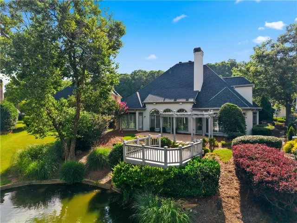
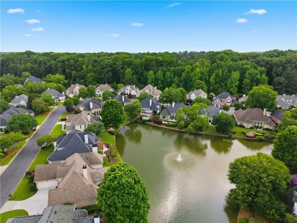
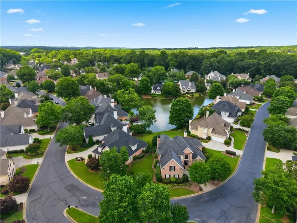
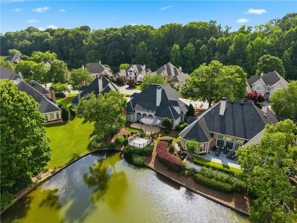
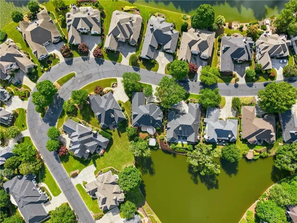
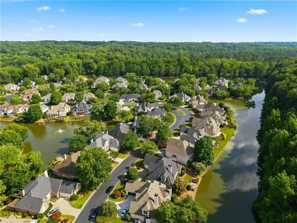
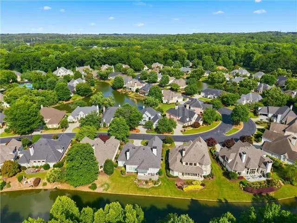
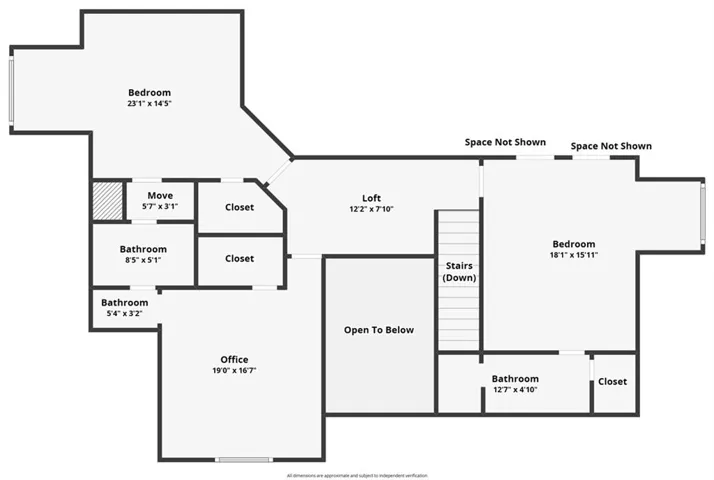
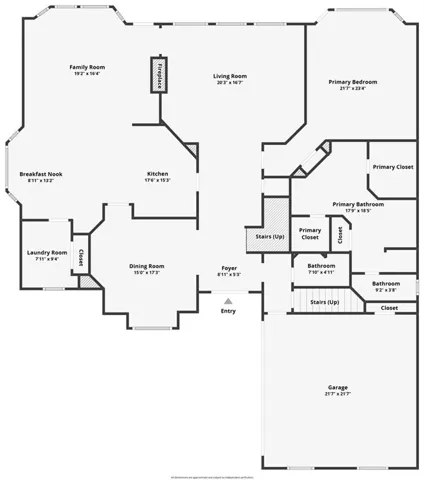
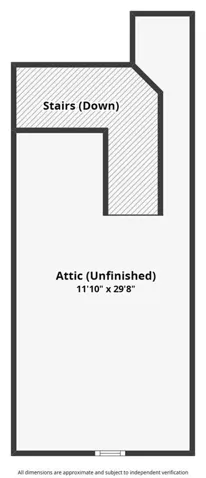
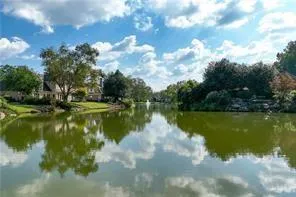
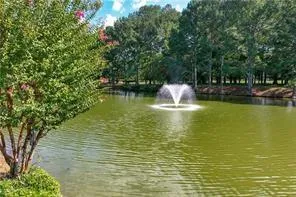
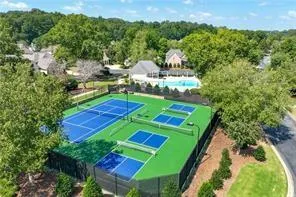
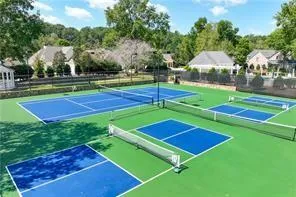
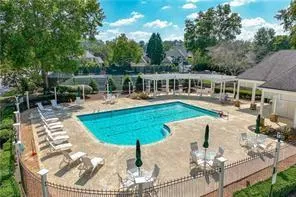
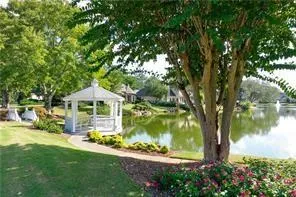
Perfectly designed for both grand entertaining and intimate evenings at home, this open-concept floor plan is filled with natural light, soaring ceilings, and walls of windows that frame spectacular lake vistas from nearly every room. A picturesque courtyard approach welcomes you to the home, leading to a garage and impressive iron double doors that open into a dramatic two-story foyer highlighted by a stunning wrought-iron chandelier and iron-ballestered stairway. The foyer flows seamlessly into a spacious formal dining room and an impressive great room featuring a soaring ceiling, fireplace, and a striking wall of arched windows overlooking the water. The recently renovated chef’s kitchen is equally inviting, offering a breakfast bar, casual dining area, wine bar, and direct access to the warm and comfortable family room with built-in shelving, fireplace, and panoramic lake views. The luxurious main-level owner’s suite serves as a private retreat, complete with a tray ceiling, expansive windows overlooking the lake, and direct access to the waterside patio. The spa-inspired bath features radiant heated tile floors, a frameless shower, dual vanities, linen storage, and two custom walk-in closets. Upstairs, three generously sized bedrooms provide exceptional comfort and privacy. Two share a Jack-and-Jill bath, while the third enjoys a private ensuite bath with a steam shower. Additional highlights include plantation shutters throughout, new hardwood flooring, designer lighting, a powder room, spacious laundry room, and an expandable walk-up attic offering abundant storage or future expansion possibilities. The home also includes the valuable benefit of a stucco warranty. Beyond the home, residents enjoy the unmatched beauty and lifestyle of Ammersee Lakes—a one-of-a-kind community featuring serene lakes, cascading waterfalls, charming gazebos, rustic stone and wooden bridges, scenic river overlooks, and nature trails reminiscent of a private botanical park. Resort-style amenities include a swimming pool, tennis and pickleball courts, and lawn maintenance for effortless living. Ideally located in the heart of Johns Creek, this exceptional property offers convenient access to premier shopping, dining, entertainment, major transportation corridors, the Atlanta Athletic Club, St. Ives Country Club, Country Club of the South, and some of the area’s finest public and private schools. A truly extraordinary lakefront retreat where luxury, privacy, and natural beauty come together in one of Johns Creek’s most coveted communities.
Address
Open on Google Maps-
Address: 5785 Hershinger Close, Duluth, Georgia 30097
-
City: Johns Creek
-
State/county: GA
-
Zip/Postal Code: 30097
-
Area: Ammersee Lakes
Details
Updated on September 4, 2026 at 9:05 pm-
Property ID 7788166
-
Price $1,090,000
-
Property Size 3410 m²
-
Land Area 0.19 m²
-
Bedrooms 4
-
Bathrooms 4
-
Garages 2
-
Year Built 1995
-
Property Type Single Family Residence, Residential
-
Property Status Active, For Sale
Additional details
-
Association Fee 5870
-
Roof Ridge Vents, Shingle
-
Utilities Cable Available, Electricity Available, Natural Gas Available, Phone Available, Sewer Available, Underground Utilities
-
Sewer Public Sewer
-
Cooling Ceiling Fan(s), Central Air, Electric, Whole House Fan, Zoned
-
Heating Central, Forced Air, Natural Gas
-
Flooring Carpet, Hardwood, Tile, Wood
-
County Fulton - GA
-
Property Type Residential
-
Pool None
-
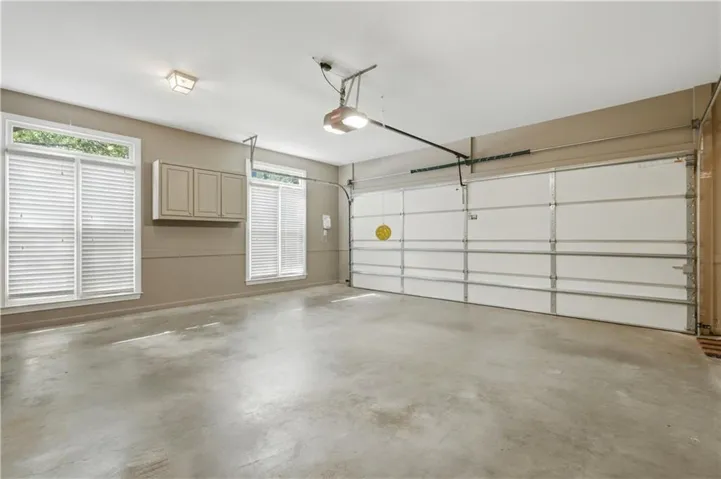
Parking Garage, Garage Door Opener, Garage Faces Side, Kitchen Level, Level Driveway
-
Elementary School Medlock Bridge
-
Middle School Autrey Mill
-
High School Johns Creek
-
Community Features Fishing, Gated, Homeowners Assoc, Lake, Near Schools, Near Shopping, Near Trails/Greenway, Pickleball, Pool, Street Lights, Tennis Court(s)
-
Waterfront Lake Front
-
Architectural Style European
Mortgage Calculator
-
Down Payment
-
Loan Amount
-
Monthly Mortgage Payment
-
Property Tax
-
Home Insurance
-
PMI
-
Monthly HOA Fees

- Jason Tatum