4660 Orkney Lane Sw, Atlanta, Georgia 30331
- $1,400,000
- Single Family Residence, Residential
- 5
- 6
- 4924 m²

- $1,400,000
Description
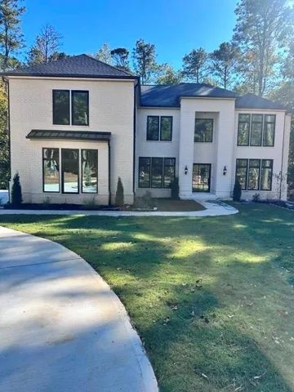
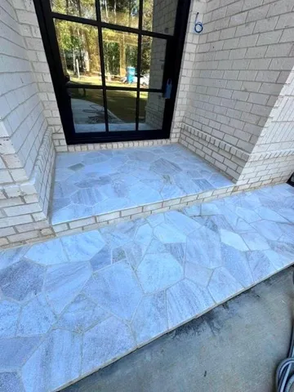
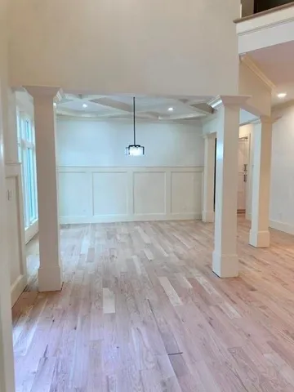
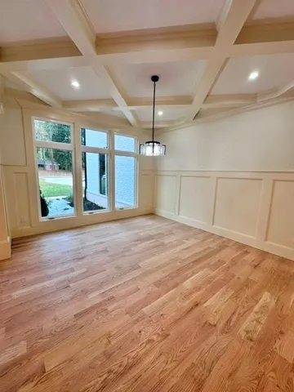
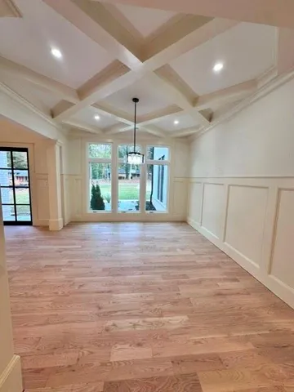
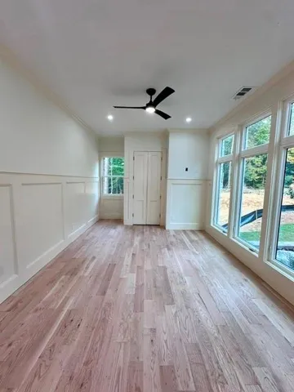
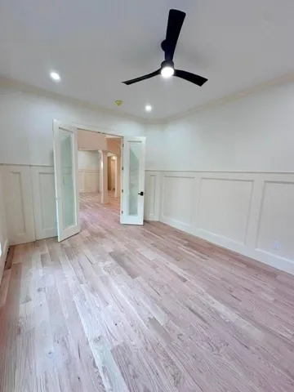
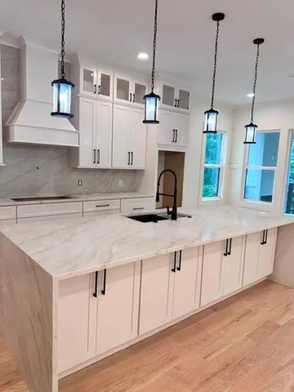
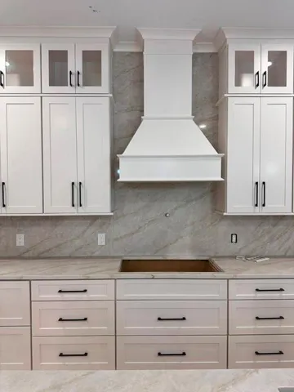
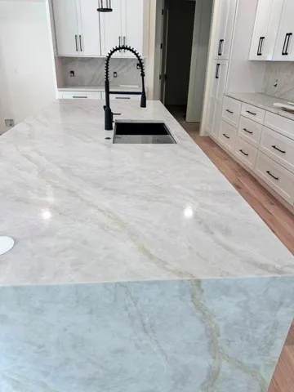
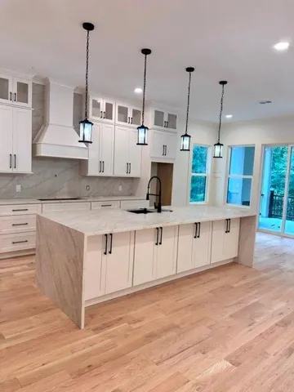
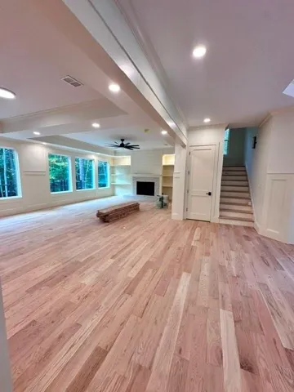
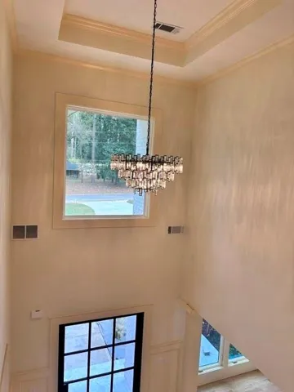
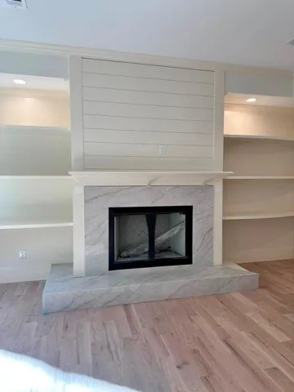
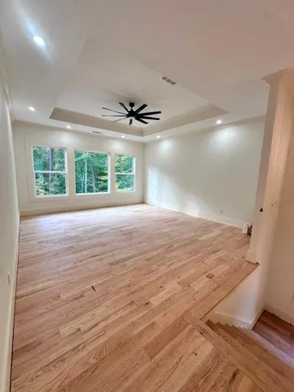
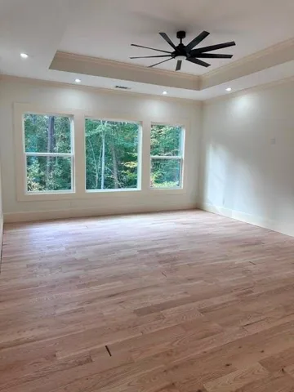
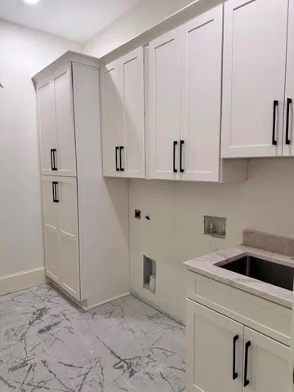
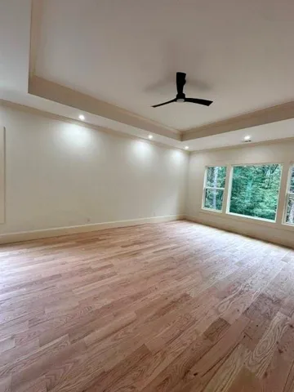
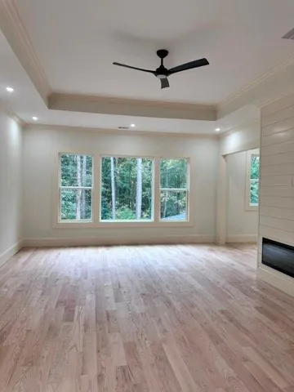
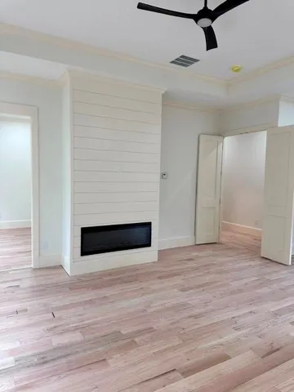
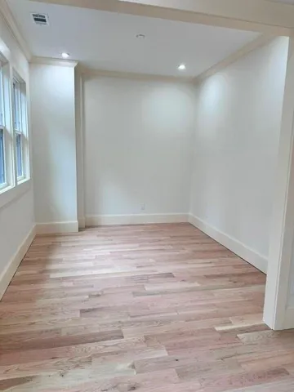
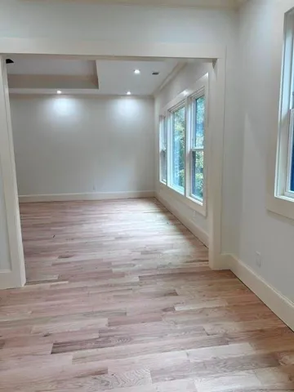
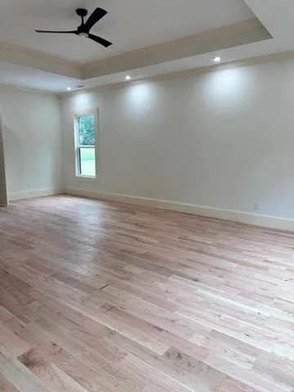
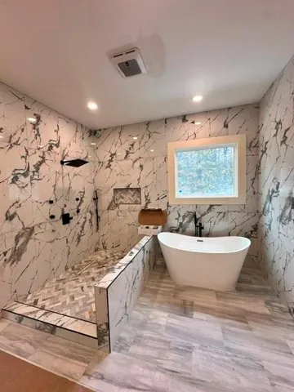
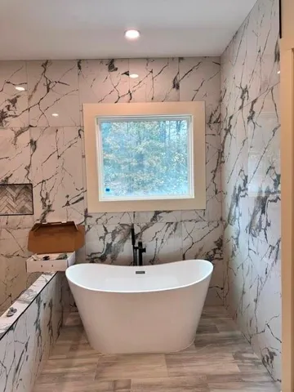
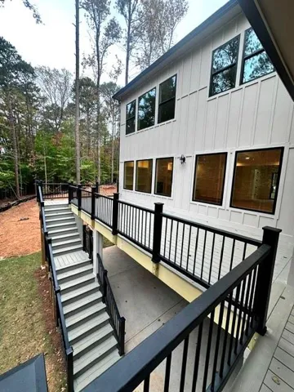
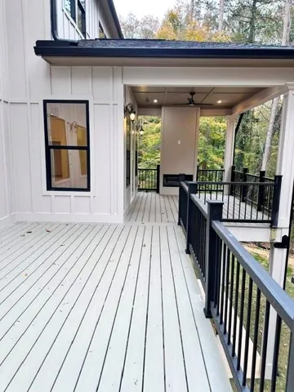
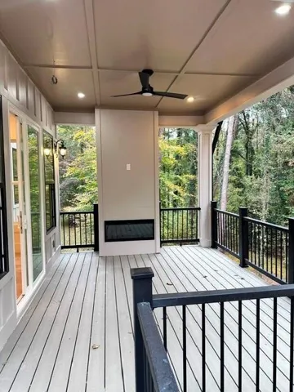
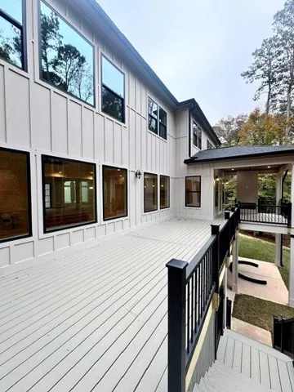
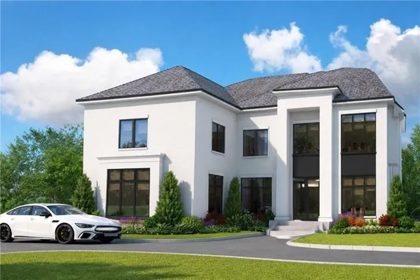
Brand new 2026 modern luxury on a private 1.17 acre wooded lot in SW Atlanta with zero HOA restrictions. Behind a striking iron pivot front door and dramatic 22 foot foyer, every detail is built to scale. 10-foot ceilings, 8-foot doors, true hardwoods, and expansive natural light across 4, 924 finished sqft. Designed for seamless indoor-outdoor entertaining, the main level revolves around a chef’s kitchen anchored by a statement quartzite waterfall island, dual walk in pantries, integrated appliances, flowing directly into a fireside family room featuring a quartzite taj mahal fireplace surround flanked by custom build ins. Expansive sliders take you outside onto a covered fireplace deck and built in grilling terrace. Two dedicated offices, one off the grand 22-foot foyer and a second private study inside the primary suite makes executive remote living effortless. The upper level hosts five generous bedroom, six total baths, a loft lounge, and a primary retreat complete with its own fireplace, sitting area and a spa bath featuring a multi jet shower, soaking tub, and dual water closets. Need a private screening room, wellness studio, or wine cellar? The 2, 245 sqft walk out daylight basement is ready for customization with full plumbing rough ins ready to be built out. Complete with a 3 car side entry garage with 8 foot carriage style doors and dual EV chargers, this is unmatched scale, privacy, and quality. Schedule your private tour today.
Address
Open on Google Maps-
Address: 4660 Orkney Lane Sw, Atlanta, Georgia 30331
-
City: Atlanta
-
State/county: GA
-
Zip/Postal Code: 30331
Details
Updated on November 16, 2026 at 3:51 pm-
Property ID 7859554
-
Price $1,400,000
-
Property Size 4924 m²
-
Land Area 1.17 m²
-
Bedrooms 5
-
Bathrooms 6
-
Year Built 2026
-
Property Type Single Family Residence, Residential
-
Property Status Active, For Sale
Additional details
-
Listing Terms 1031 Exchange, Cash, Conventional
-
Roof Shingle
-
Utilities Cable Available, Electricity Available, Natural Gas Available, Phone Available, Sewer Available, Underground Utilities, Water Available
-
Sewer Public Sewer
-
Cooling Ceiling Fan(s), Central Air
-
Heating Central, Natural Gas
-
Flooring Hardwood, Tile
-
County Fulton - GA
-
Property Type Residential
-
Pool None
-
Parking Garage Door Opener, Garage Faces Side, Level Driveway
-
Elementary School Deerwood Academy
-
Middle School Ralph Bunche
-
High School D. M. Therrell
-
Community Features None
-
Waterfront None
-
Architectural Style Contemporary, Modern
Mortgage Calculator
-
Down Payment
-
Loan Amount
-
Monthly Mortgage Payment
-
Property Tax
-
Home Insurance
-
PMI
-
Monthly HOA Fees

- Jason Tatum