





- Single Family Residence, Residential
- 5
- 4
- 2
- 2968 m²

Description
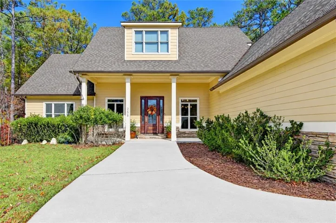
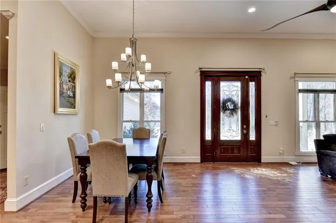
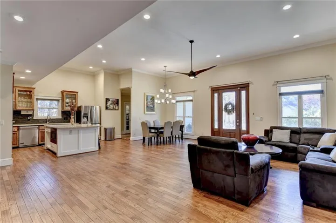
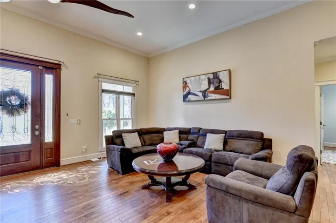
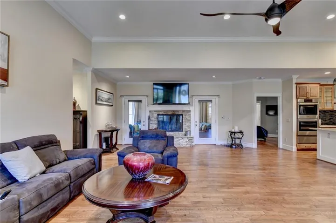
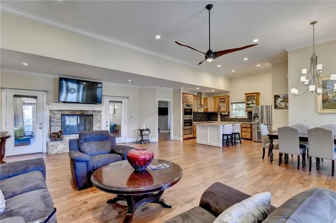
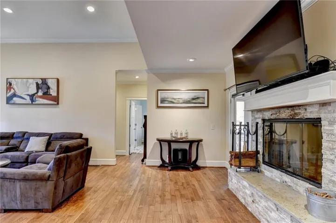
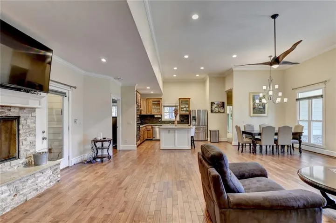
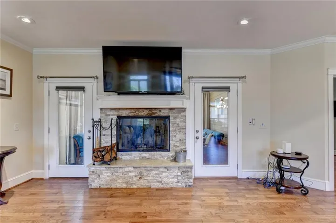
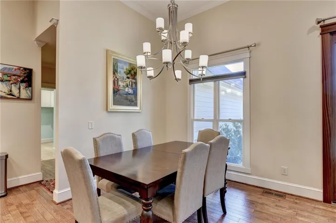
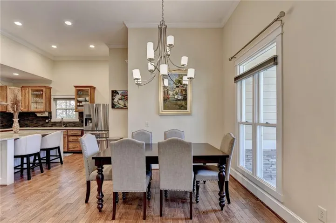
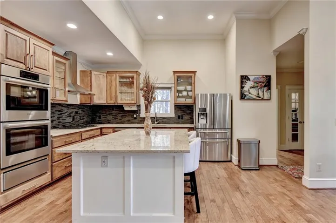
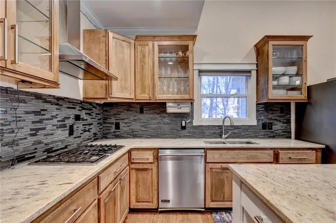
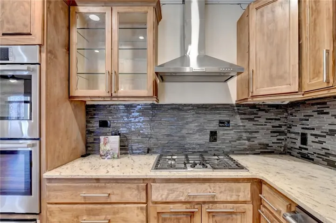
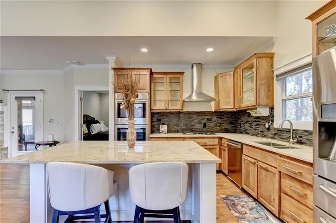
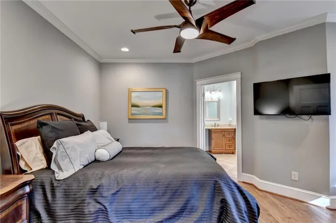
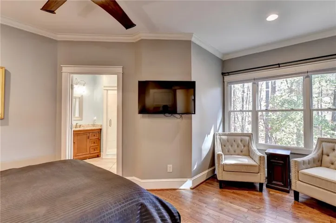
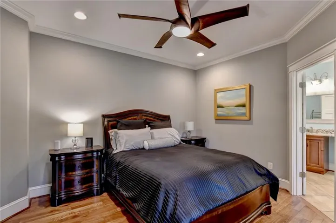
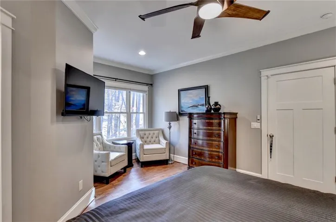
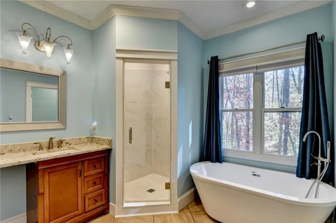
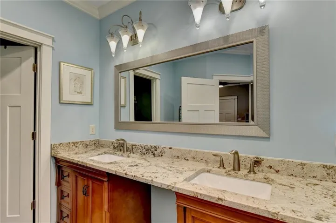
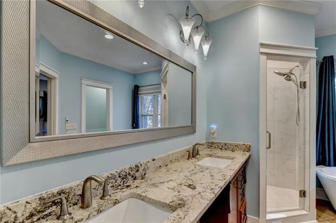
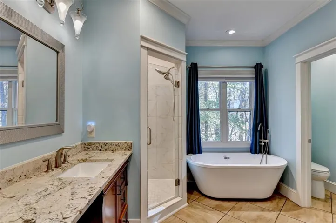
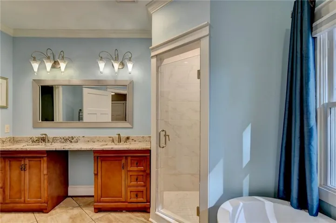
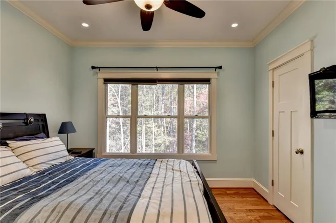
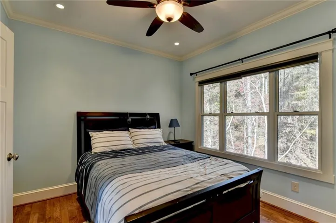
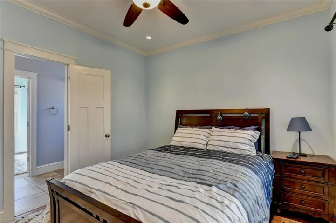
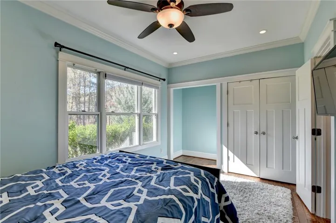
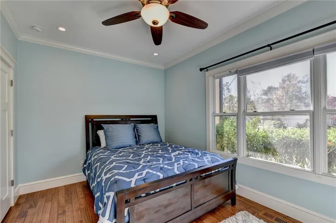
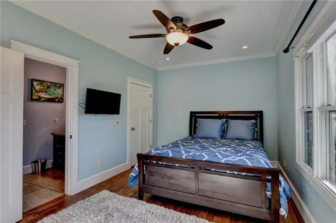
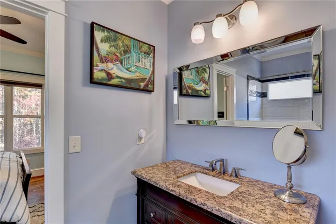
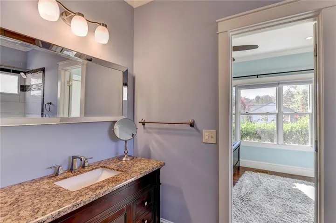
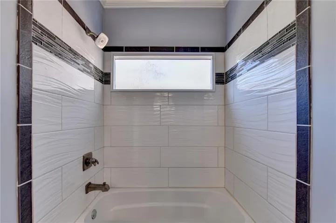
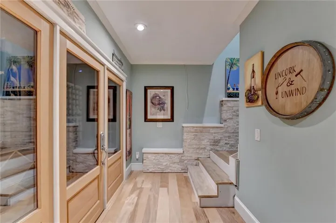
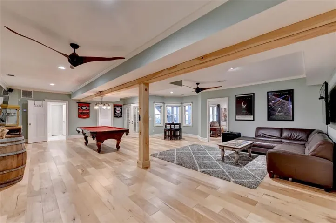
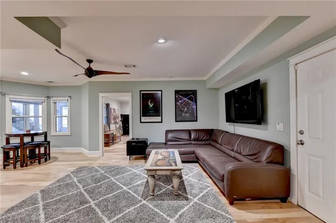
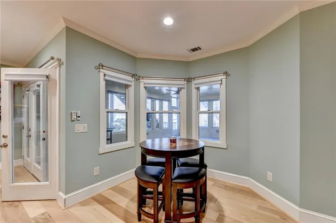
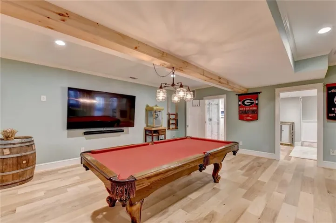
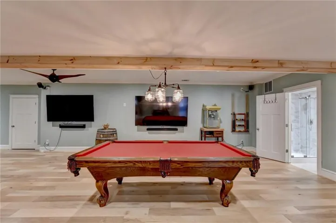
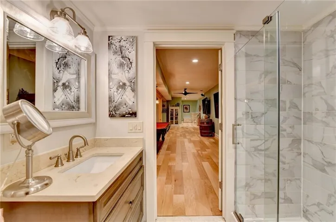
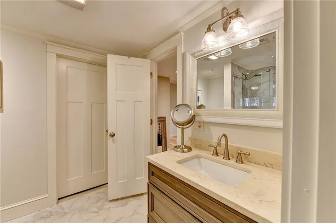
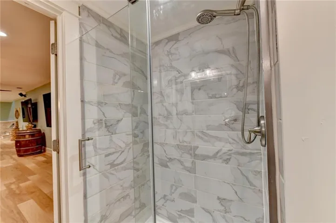
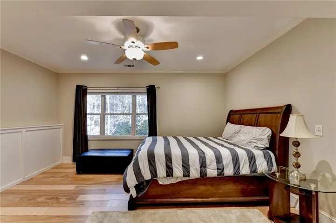
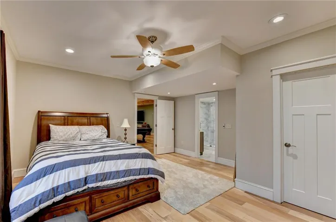
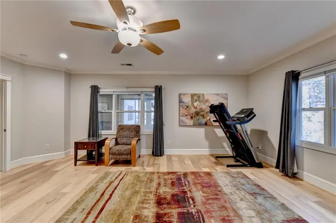
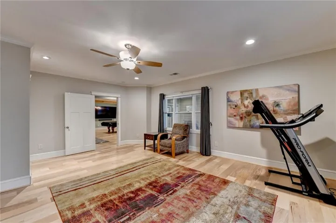
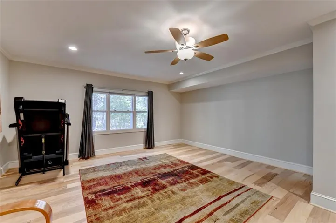
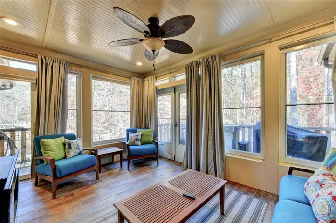
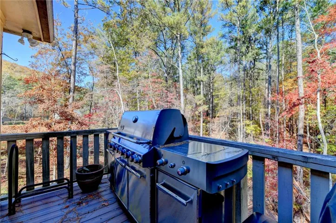
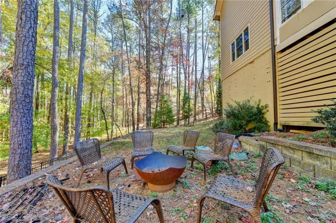
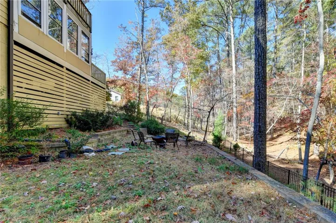
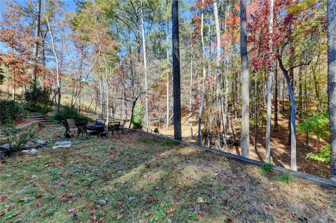
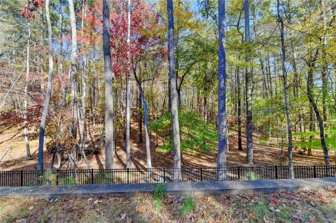
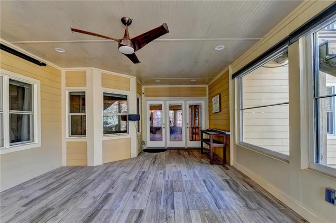
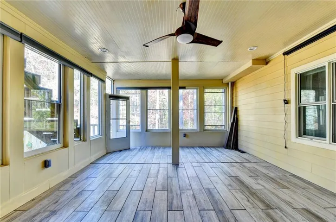
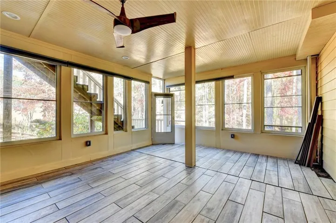
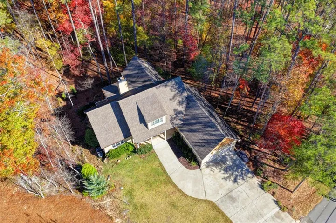
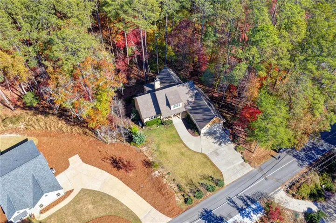
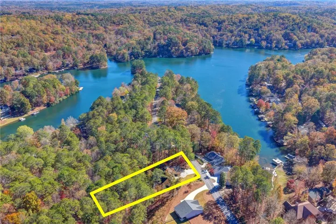
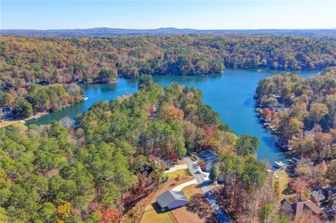
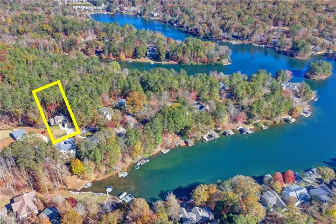
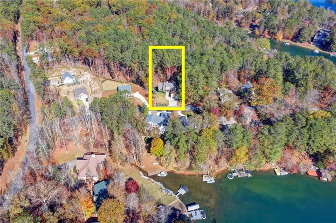
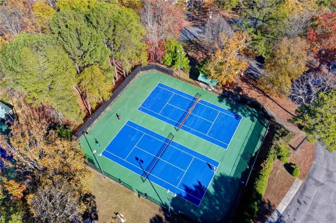
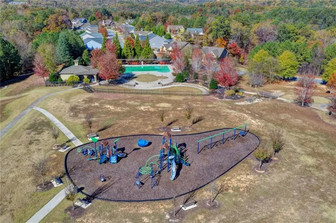
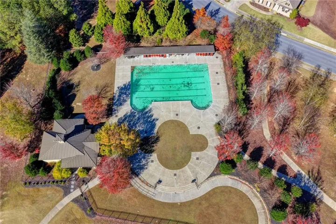
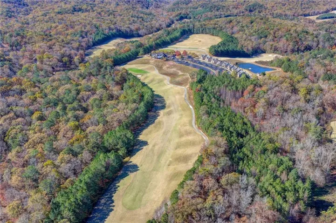
Discover luxury living in Lake Arrowhead, a gated golf and lake community in Waleska, GA. This custom 5-bedroom, 3.5-bath North Georgia home features a main-level primary suite, finished terrace level, 600-bottle wine cellar, and exceptional indoor-outdoor living. The inviting open-concept floor plan showcases soaring ceilings and a spacious great room with a striking stone, wood-burning fireplace. The kitchen features stained cabinetry, granite countertops, a large island, breakfast bar, gas cooktop, and double convection ovens, creating an ideal setting for everyday living and entertaining. The main-level primary suite offers a relaxing sitting area, generous closet space, and an ensuite bath with dual vanities, tiled shower, and freestanding soaking tub. Two additional main-level bedrooms provide flexibility for guests or a home office. The finished terrace level expands the living space with two additional bedrooms, a full bath, recreation area, and impressive wine cellar accommodating approximately 600 bottles. Enjoy peaceful wooded views from two glass-enclosed sunrooms designed for year-round enjoyment, including one with an electric fireplace. A grilling deck with Weber grill and fenced backyard create inviting outdoor entertaining spaces. Additional features include a whole-house generator, spray foam insulation, insulated windows, remote shades, and a two-car garage. Experience the Lake Arrowhead lifestyle with golf, boating, marina access, swimming, clubhouse, restaurant, pickleball, parks, and recreational amenities. Whether seeking a primary residence or North Georgia mountain retreat, this distinctive Waleska home combines luxury, comfort, and resort-style living. Schedule your private showing today!
Address
Open on Google Maps-
Address: 258 White Antelope Street, Waleska, Georgia 30183
-
City: Waleska
-
State/county: GA
-
Zip/Postal Code: 30183
-
Area: LAKE ARROWHEAD
Details
Updated on November 18, 2026 at 8:48 pm-
Property ID 7867783
-
Price $560,000
-
Property Size 2968 m²
-
Land Area 0.3899 m²
-
Bedrooms 5
-
Bathrooms 4
-
Garages 2
-
Year Built 2016
-
Property Type Single Family Residence, Residential
-
Property Status Active, For Sale
Additional details
-
Listing Terms 1031 Exchange, Cash, Conventional, FHA, VA Loan
-
Association Fee 225
-
Roof Composition
-
Utilities Cable Available, Electricity Available, Phone Available, Sewer Available, Water Available
-
Sewer Public Sewer
-
Cooling Ceiling Fan(s), Electric, Zoned
-
Heating Electric, Zoned
-
Flooring Ceramic Tile, Hardwood, Luxury Vinyl
-
County Cherokee - GA
-
Property Type Residential
-
Pool None
-
Parking Garage
-
Elementary School R. M. Moore
-
Middle School Teasley
-
High School Cherokee
-
Community Features Clubhouse, Dog Park, Gated, Golf, Homeowners Assoc, Lake, Marina, Pickleball, Playground, Pool, Restaurant, Tennis Court(s)
-
Waterfront None
-
Architectural Style Craftsman
Mortgage Calculator
-
Down Payment
-
Loan Amount
-
Monthly Mortgage Payment
-
Property Tax
-
Home Insurance
-
PMI
-
Monthly HOA Fees

- Jason Tatum