- Single Family Residence, Residential
- 5
- 3
- 2
- 2746 m²

Description
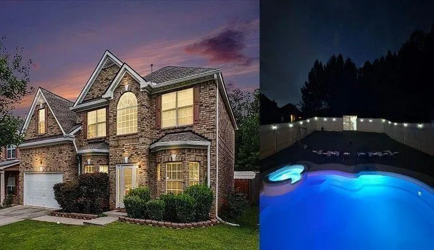
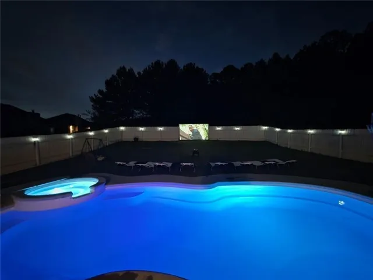
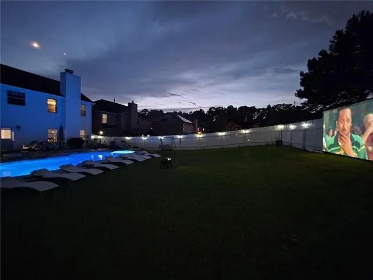
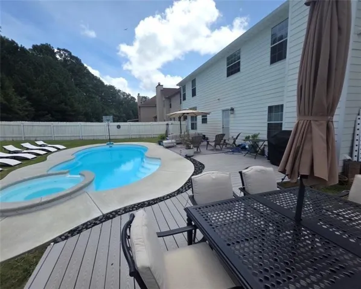
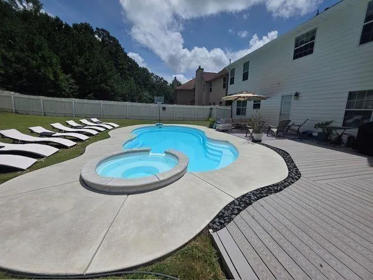
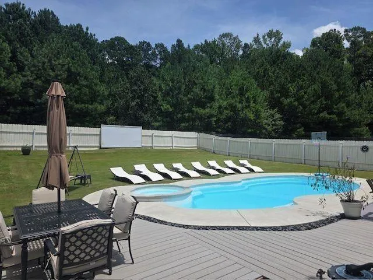
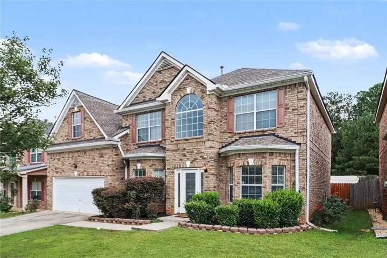
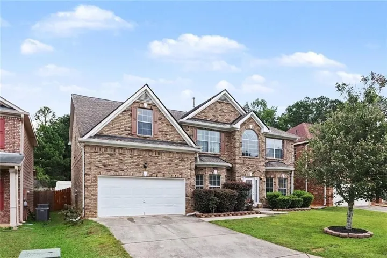
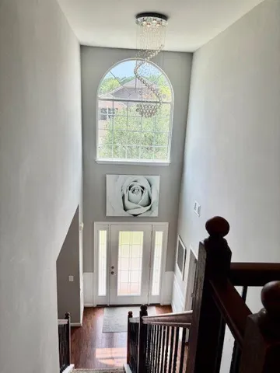
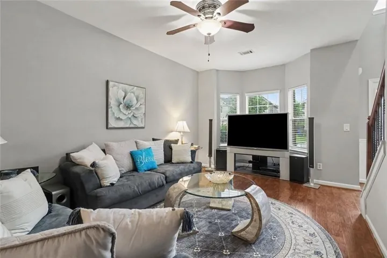
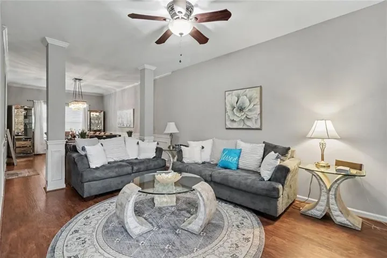
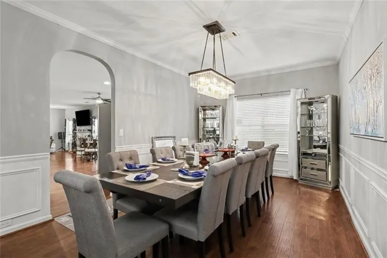
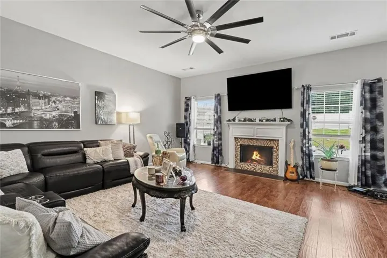
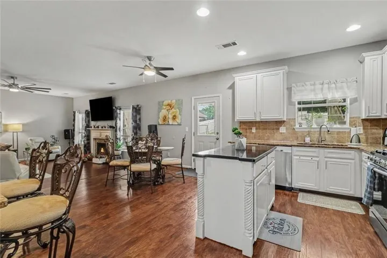
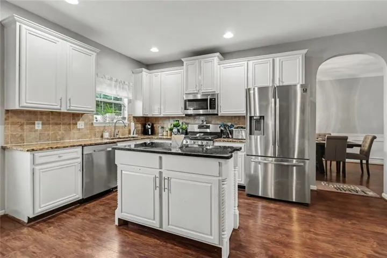
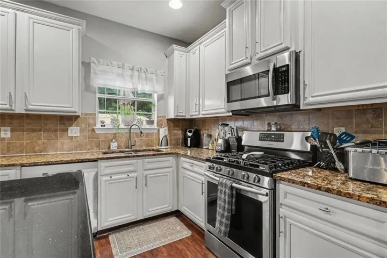
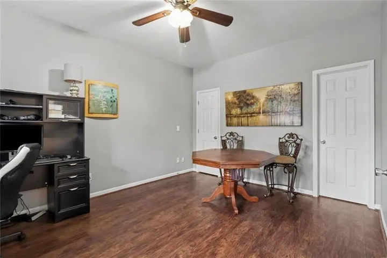
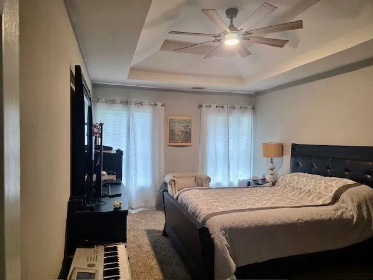
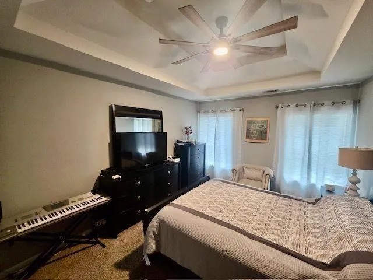
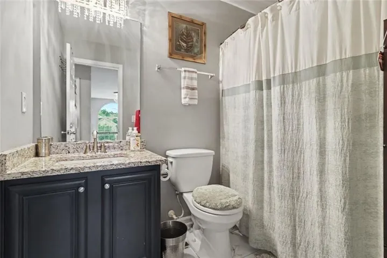
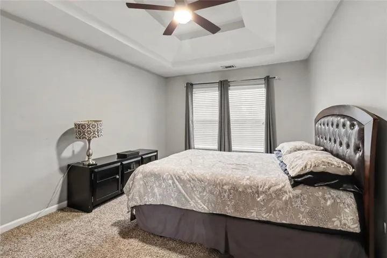
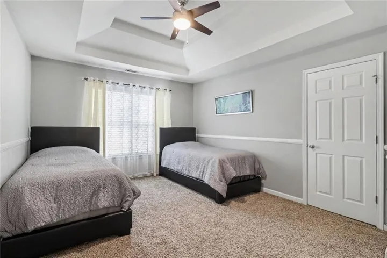
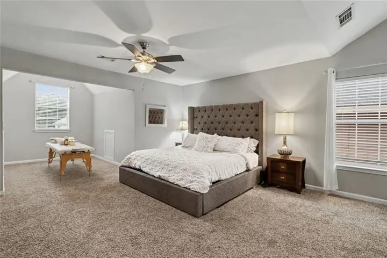
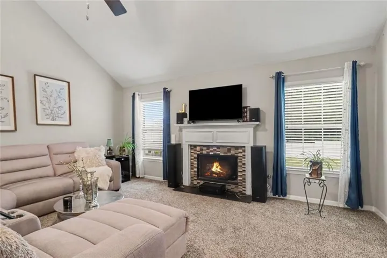
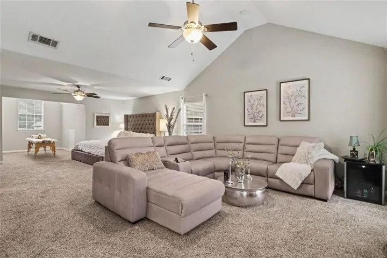
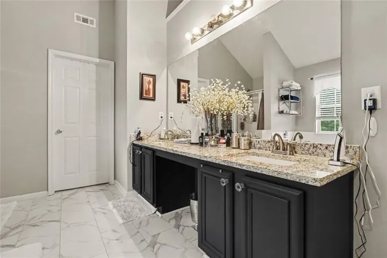
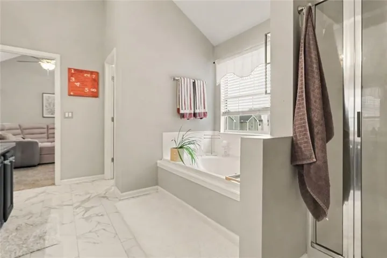
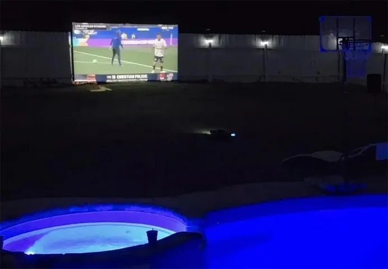
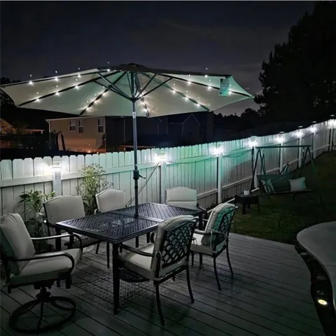
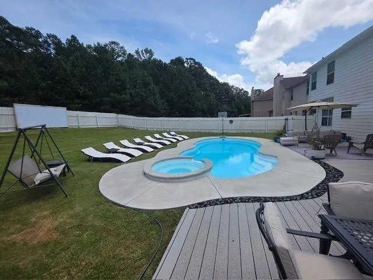
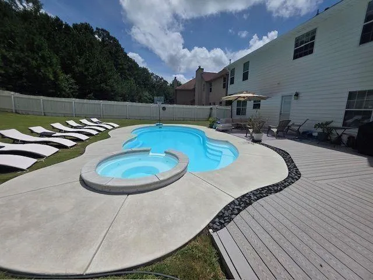
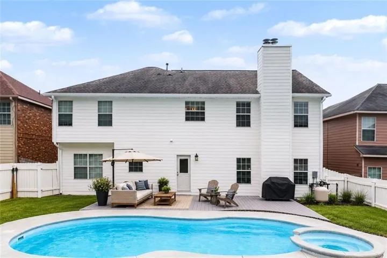
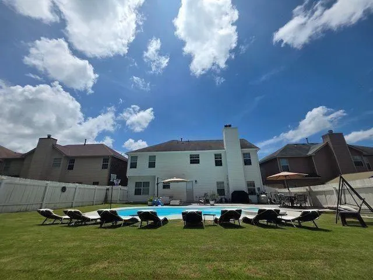
PRICE IMPROVEMENT! Just updated and priced to move. Your Private POOL Paradise Awaits! This exceptional 5-bedroom, 3-bath, three-sided brick home features a heated saltwater pool with attached spa, level fenced backyard, and built-in projector screen for movies on the lawn or game-day entertainment, all paired with beautiful interiors and the resort-style living you’ve been searching for. Step inside to an impressive foyer with a statement chandelier, upgraded lighting, and beautiful hardwood floors. The stunning chef’s kitchen features granite countertops, white cabinetry, stainless steel appliances, a center island, breakfast bar, pantry, and designer tile backsplash, opening seamlessly to a spacious family room with a custom fireplace and beautiful backyard views. The main level offers a versatile flex room with a full bath, currently used as a home office, with options for guests, fitness, media, or additional living space. The elegant formal dining room comfortably seats twelve. Upstairs, the oversized owner’s retreat features a private sitting area with a fireplace, vaulted ceiling, and breathtaking sunset and pool views. The spa-inspired owner’s bath offers a jetted soaking tub, separate shower, dual vanities, tiled flooring, and two oversized walk-in closets. Secondary bedrooms feature tray ceilings and ceiling fans. Additional highlights include a two-car garage with custom epoxy flooring and tons of shelving. Conveniently located minutes from Hartsfield-Jackson Atlanta International Airport, Grady South Emergency Department, downtown Atlanta, shopping, dining, parks, golf, and major highways, this remarkable home offers an exceptional blend of comfort, convenience, and resort-style living. Don’t miss this rare opportunity! Schedule your showing today!
Address
Open on Google Maps-
Address: 110 Newry Drive, Atlanta, Georgia 30349
-
City: Atlanta
-
State/county: GA
-
Zip/Postal Code: 30349
-
Area: St Martins Lndg
Details
Updated on August 27, 2026 at 1:55 am-
Property ID 7806901
-
Price $455,000
-
Property Size 2746 m²
-
Land Area 0.19 m²
-
Bedrooms 5
-
Bathrooms 3
-
Garages 2
-
Year Built 2008
-
Property Type Single Family Residence, Residential
-
Property Status Pending, For Sale
Additional details
-
Listing Terms Cash, Conventional, FHA, VA Loan
-
Association Fee 325
-
Roof Shingle, Composition
-
Utilities Cable Available, Electricity Available, Natural Gas Available, Phone Available, Sewer Available, Underground Utilities, Water Available
-
Sewer Public Sewer
-
Cooling Central Air
-
Heating Natural Gas
-
Flooring Hardwood, Laminate, Carpet
-
County Fulton - GA
-
Property Type Residential
-
Pool In Ground, Salt Water, Pool/Spa Combo, Private
-
Parking Attached, Garage Door Opener, Garage
-
Elementary School Cliftondale
-
Middle School Renaissance
-
High School Langston Hughes
-
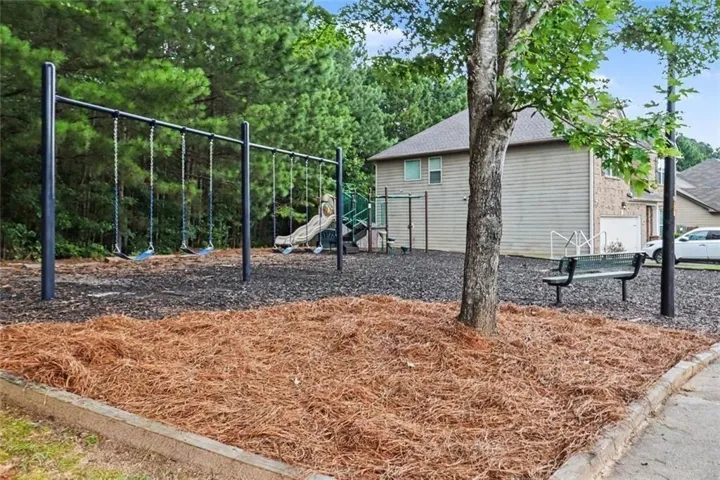
Community Features Homeowners Assoc, Near Schools, Near Shopping, Near Trails/Greenway, Park, Public Transportation, Restaurant, Sidewalks
-
Waterfront None
-
Architectural Style Traditional
Mortgage Calculator
-
Down Payment
-
Loan Amount
-
Monthly Mortgage Payment
-
Property Tax
-
Home Insurance
-
PMI
-
Monthly HOA Fees

- Jason Tatum