
Description
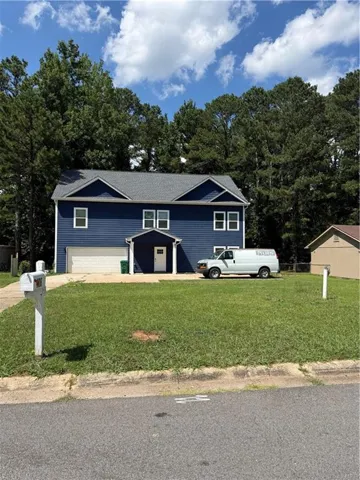
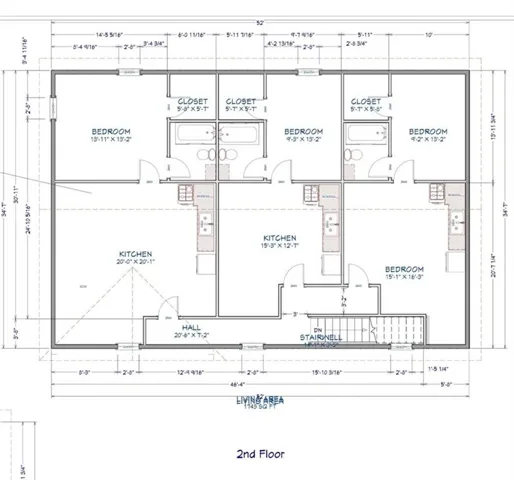
Rare opportunity to own a uniquely designed property offering exceptional flexibility for multi-generational living, extended family accommodations, home-based business use, or investment potential. This spacious residence features multiple bedrooms, several private living areas, and kitchenette spaces that provide comfortable separation while maintaining the convenience of a single property. The versatile floor plan includes generously sized bedrooms, multiple full bathrooms, large common areas, and abundant storage throughout. Ideal for families seeking private guest quarters, in-law accommodations, adult children living at home, or dedicated work-from-home space. Additional features include a detached garage with workshop/storage potential, a separate storage building, and ample parking. The detached structure offers endless possibilities for hobby space, office use, storage, fitness area, or future improvements subject to local approvals. Situated on a private, wooded setting, this property combines functionality, flexibility, and value in a way that is increasingly difficult to find. Whether you’re looking for space to spread out, room for extended family, or a property with multiple-use possibilities, this home offers a unique opportunity to fit a variety of lifestyles. Features Include: * Approx. 3, 100+ square feet * Multiple bedrooms and bathrooms * Kitchenette areas for flexible living arrangements * Spacious common living areas * Abundant storage throughout * Detached garage/workshop * Additional storage building * Large parking area * Private wooded surroundings * Flexible floor plan with multiple-use possibilities A rare find offering versatility, privacy, and room to grow. Schedule your private showing today. Some photos have been enhanced while the owner gets the property ready for showings.
Address
Open on Google Maps-
Address: 106 Meadowlark Lane, Jonesboro, Georgia 30236
-
City: Jonesboro
-
State/county: GA
-
Zip/Postal Code: 30236
-
Area: BRIAR GATE
Details
Updated on August 5, 2026 at 7:00 pm-
Property ID 7812545
-
Price $399,000
-
Property Size 3114 m²
-
Land Area 0.318 m²
-
Bedrooms 5
-
Bathrooms 5
-
Garages 2
-
Year Built 2023
-
Property Type Single Family Residence, Residential
-
Property Status Active, For Sale
Additional details
-
Roof Composition
-
Utilities Cable Available, Electricity Available, Natural Gas Available, Phone Available, Sewer Available, Underground Utilities, Water Available
-
Sewer Public Sewer
-
Cooling Ceiling Fan(s), Central Air
-
Heating Central
-
Flooring Ceramic Tile, Vinyl
-
County Clayton - GA
-
Property Type Residential
-
Pool None
-
Parking Garage, Garage Door Opener, Garage Faces Front, Parking Pad, Storage
-
Elementary School Callaway - Clayton
-
Middle School Kendrick
-
High School Riverdale
-
Community Features None
-
Waterfront None
-
Architectural Style Craftsman
Mortgage Calculator
-
Down Payment
-
Loan Amount
-
Monthly Mortgage Payment
-
Property Tax
-
Home Insurance
-
PMI
-
Monthly HOA Fees

- Jason Tatum