- Single Family Residence, Residential
- 4
- 4
- 2
- 3313 m²

Description
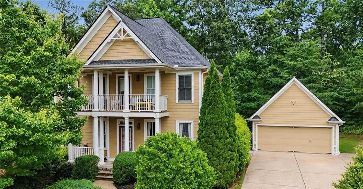
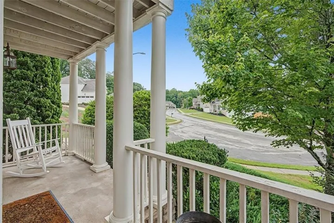
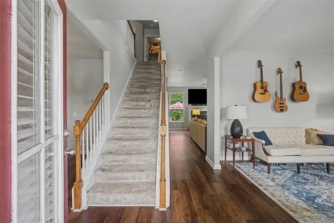
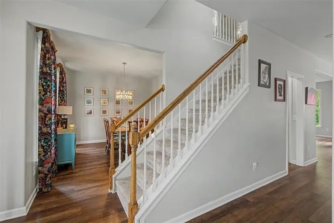
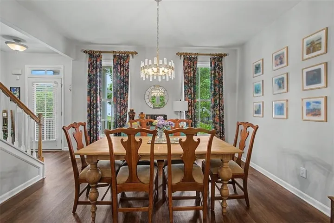
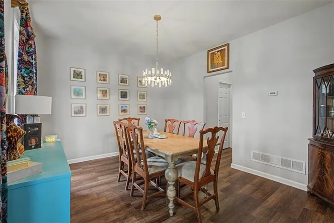
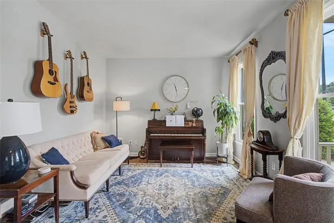
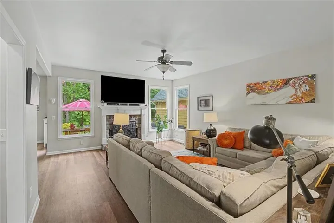
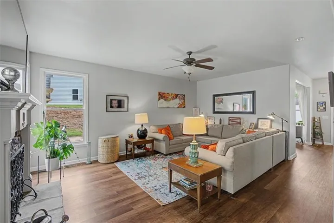
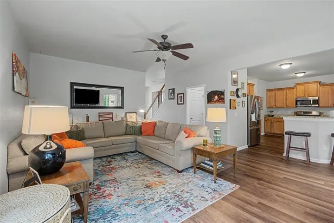
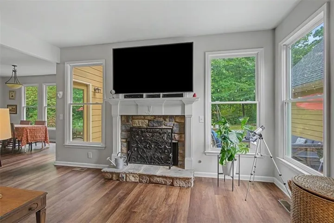
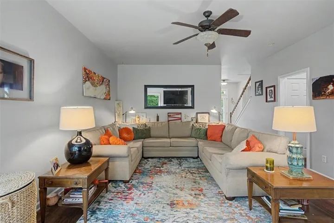
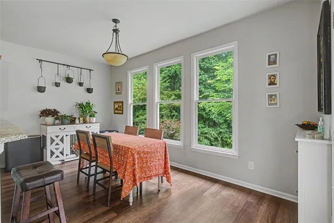
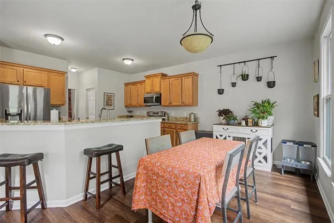
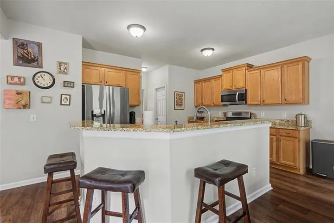
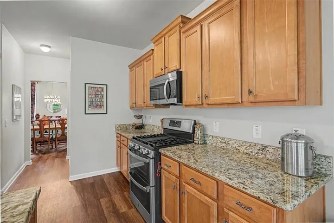
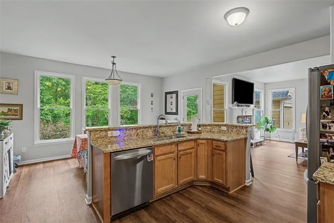
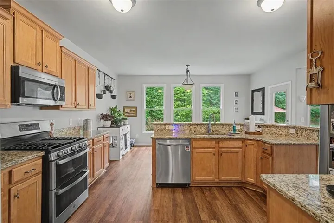
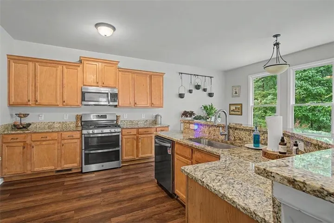
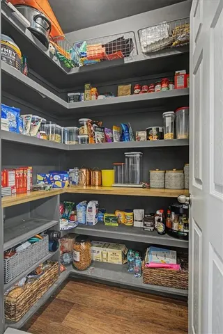
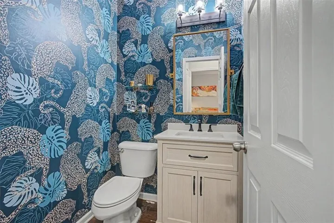
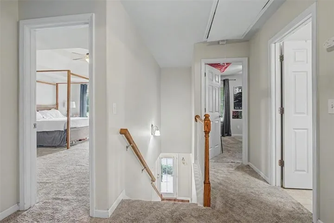
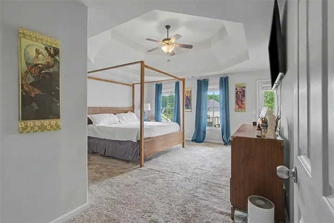
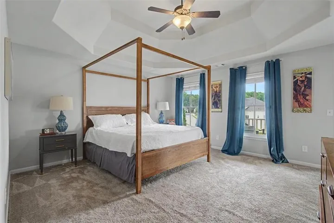
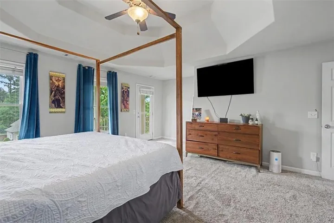
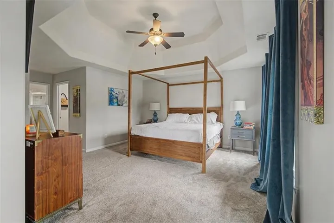
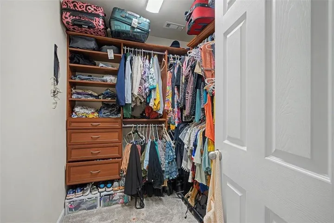
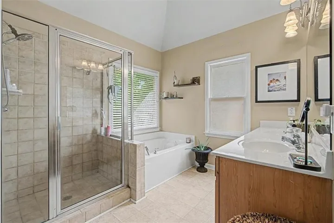
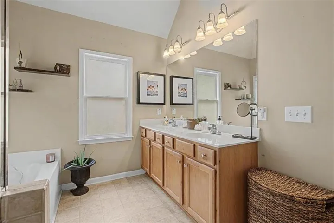
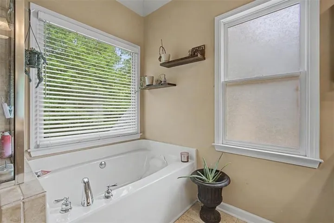
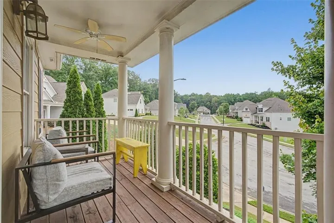
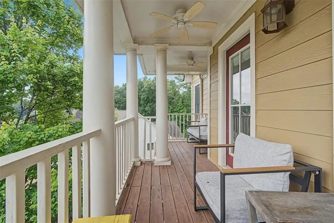
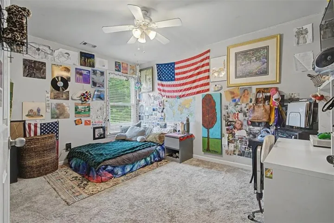
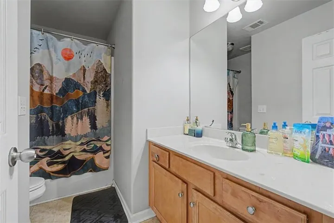
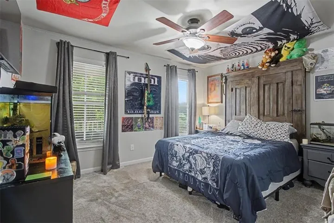
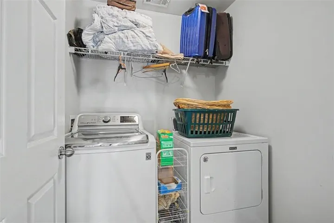
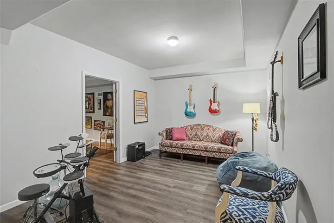
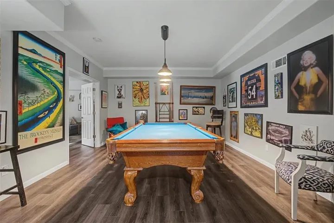
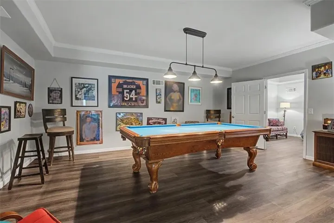
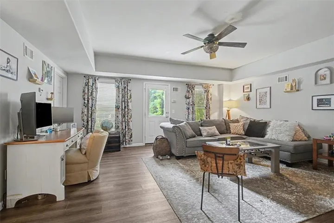
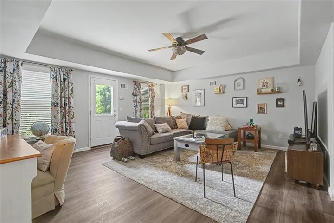
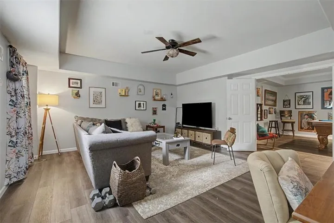
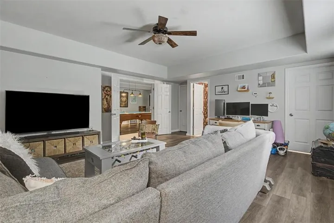
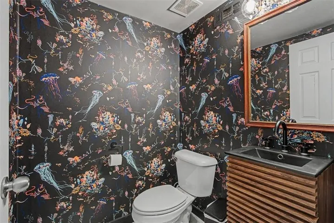
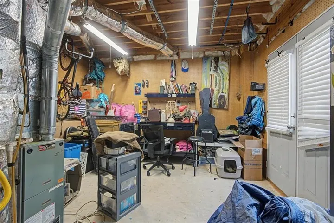
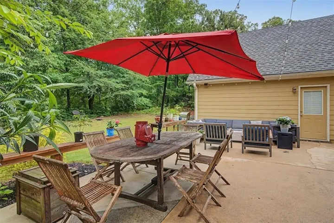
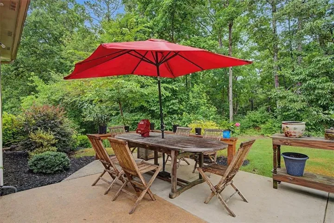
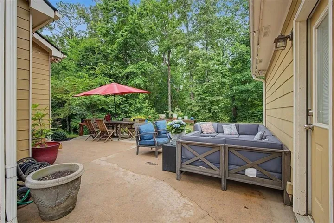
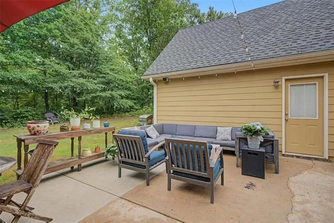
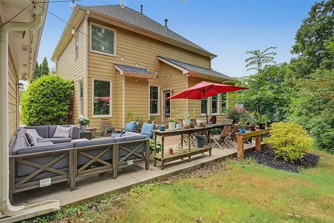
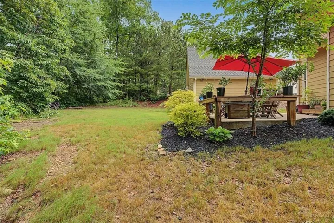
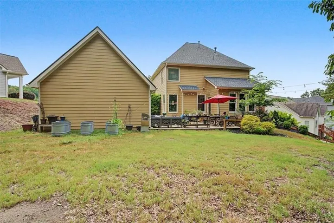
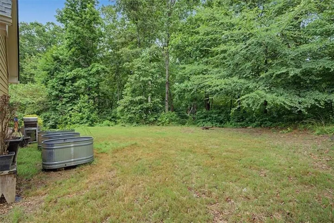
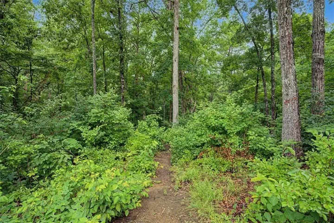
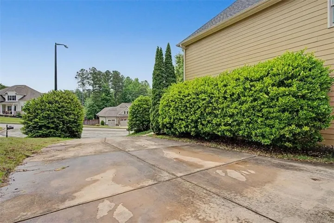
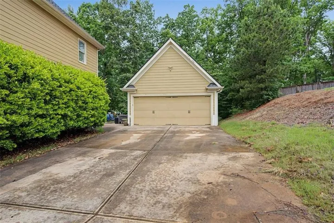
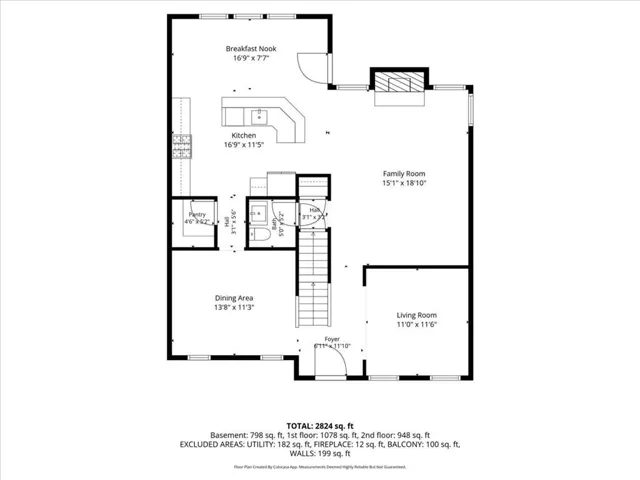
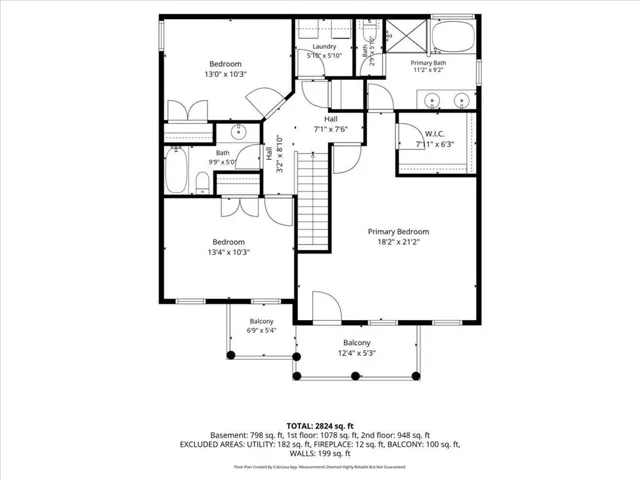
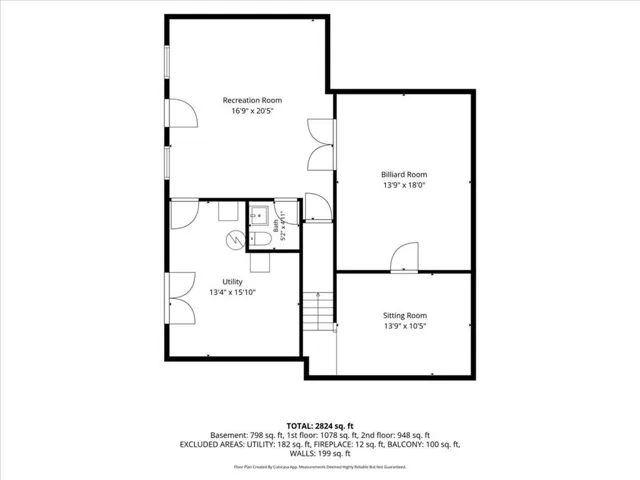
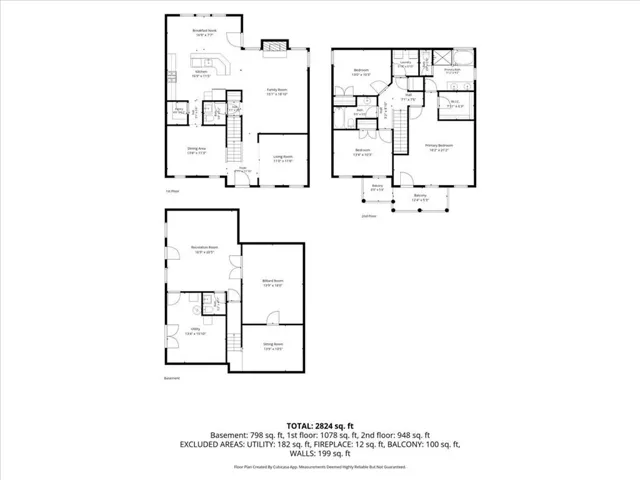
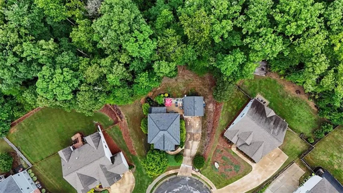
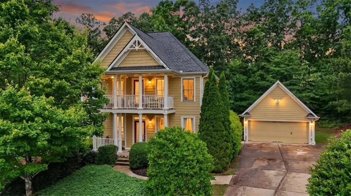
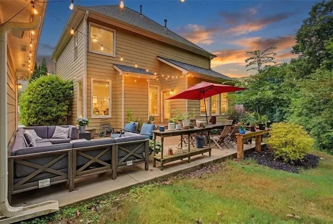
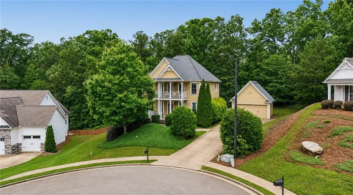
Welcome home to this spacious retreat in The Georgian, one of Paulding County’s most desirable communities! With nearly every space designed for comfortable living and entertaining, this 4-bedroom, 2 full and 2 half bath home offers plenty of room to spread out and enjoy. The main level is filled with natural light and features durable LVP flooring throughout. At the heart of the home is a large eat-in kitchen complete with granite countertops, stainless steel appliances, breakfast bar seating, and a walk-in pantry with custom shelving—all open to the inviting family room with a cozy gas fireplace. A formal dining room and versatile flex space provide even more room for gatherings, work, or play. Upstairs, the oversized primary suite has its own sitting area and direct access to the balcony porch—perfect for morning coffee or winding down in the evening. The primary bath includes an oversized shower, soaking tub, double vanity, and a custom walk-in closet. Two generously sized secondary bedrooms, a full hall bath, and convenient upstairs laundry complete the level. The finished basement adds an entirely new dimension to the home with a large recreation room, billiard room, additional bedroom, and half bath. Whether you’re hosting game nights, creating a media room, or looking for extra living space, this level delivers. There’s even unfinished storage space with double exterior doors, making it easy to store a golf cart, lawn equipment, or outdoor gear. Outside, you’ll find a private backyard with an extended patio and a creek running along the back of the property. With wooded areas behind the property the backyard is a peaceful, secluded setting. The detached two-car garage offers additional storage space upstairs, giving you plenty of room for hobbies and organization. Major updates have already been taken care of, including a roof that is just 3 years old and a water heater that is 4 years old. Living in The Georgian means access to outstanding amenities, including “The Frog” Golf Course, plus a water park, swimming pool, tennis courts, soccer fields, playgrounds, and more. This is the perfect combination of space, comfort, and community living.
Address
Open on Google Maps-
Address: 121 Stafford Lane, Villa Rica, Georgia 30180
-
City: Villa Rica
-
State/county: GA
-
Zip/Postal Code: 30180
-
Area: THE GEORGIAN
Details
Updated on September 16, 2026 at 8:12 pm-
Property ID 7785341
-
Price $400,000
-
Property Size 3313 m²
-
Land Area 0.89 m²
-
Bedrooms 4
-
Bathrooms 4
-
Garages 2
-
Year Built 2006
-
Property Type Single Family Residence, Residential
-
Property Status Active, For Sale
Additional details
-
Association Fee 1044
-
Roof Composition
-
Utilities Cable Available, Electricity Available, Natural Gas Available, Phone Available, Sewer Available, Underground Utilities, Water Available
-
Sewer Public Sewer
-
Cooling Ceiling Fan(s), Central Air
-
Heating Central
-
Flooring Carpet, Luxury Vinyl
-
County Paulding - GA
-
Property Type Residential
-
Pool None
-
Parking Detached, Garage, Garage Door Opener, Garage Faces Front, Storage
-
Elementary School New Georgia
-
Middle School Carl Scoggins Sr.
-
High School South Paulding
-
Community Features Clubhouse, Pool, Tennis Court(s)
-
Waterfront None
-
Architectural Style Traditional
Mortgage Calculator
-
Down Payment
-
Loan Amount
-
Monthly Mortgage Payment
-
Property Tax
-
Home Insurance
-
PMI
-
Monthly HOA Fees

- Jason Tatum