8554 Old Keith Bridge Road, Gainesville, Georgia 30506
- $575,000
- Single Family Residence, Residential
- 4
- 3
- 2
- 2109 m²

- $575,000
Description
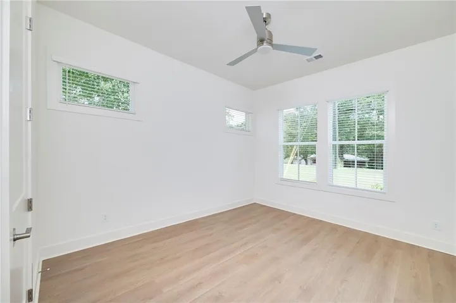
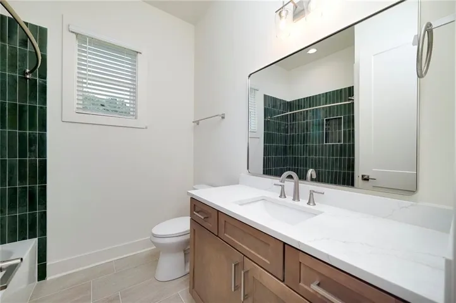
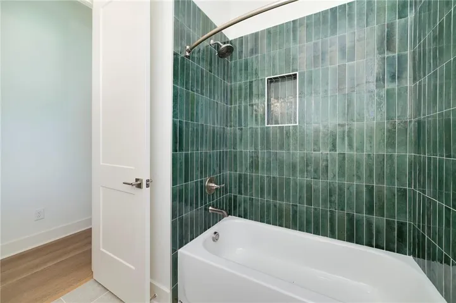
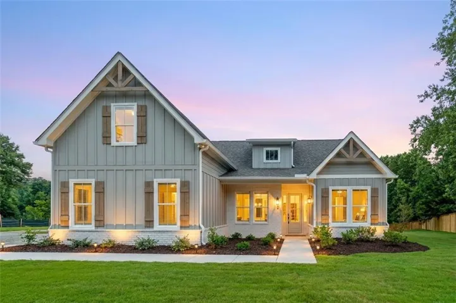
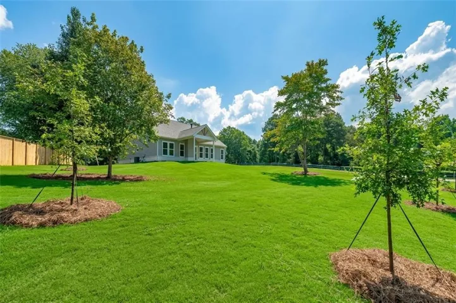
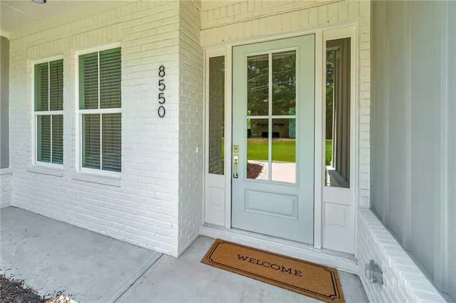
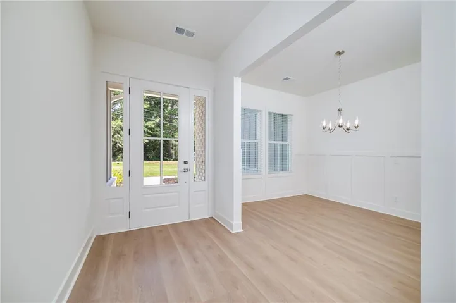
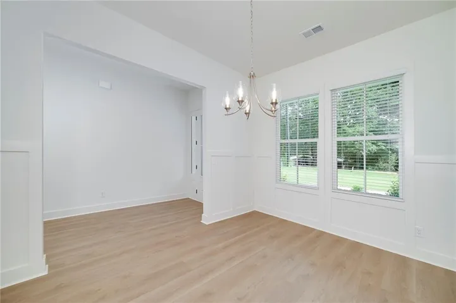
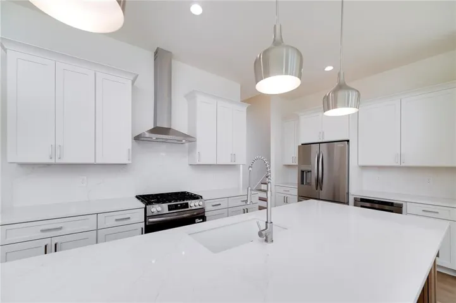
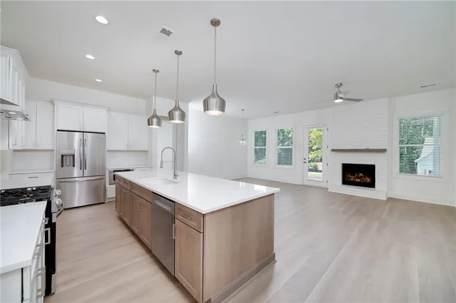
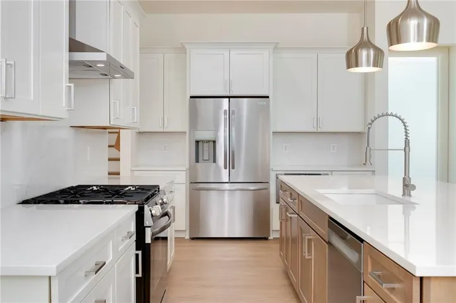
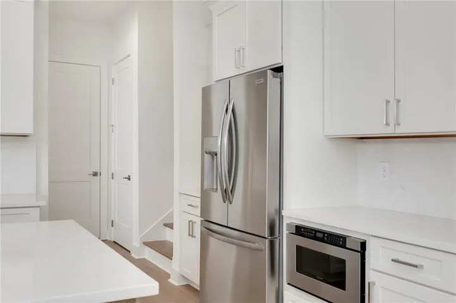
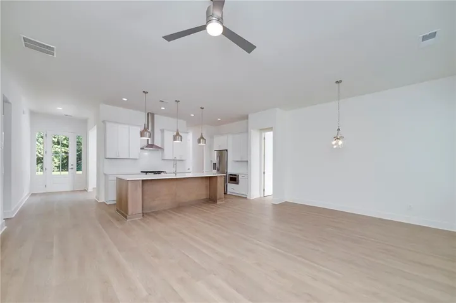
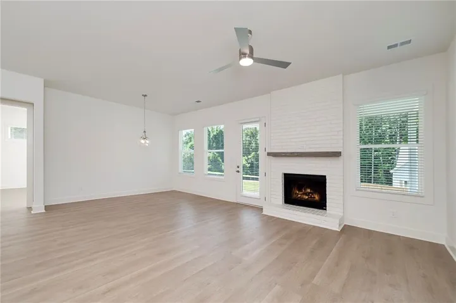
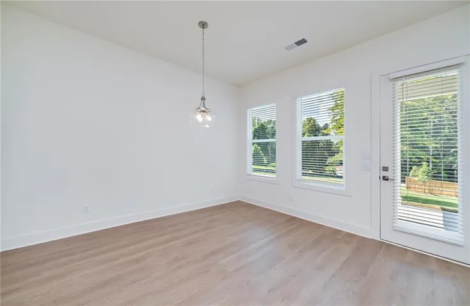
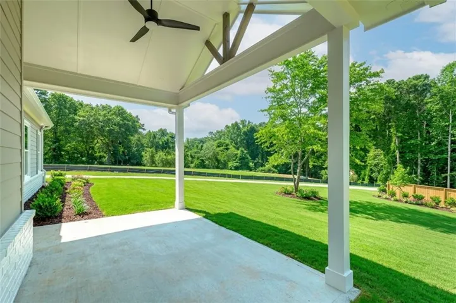
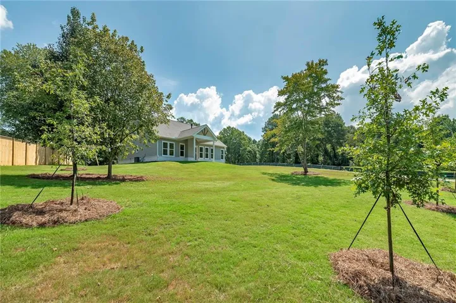
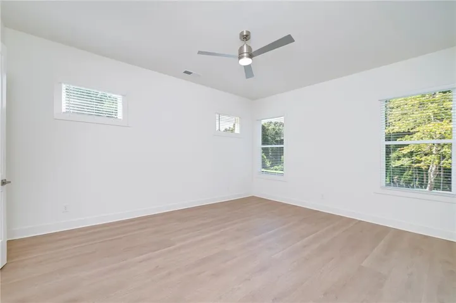
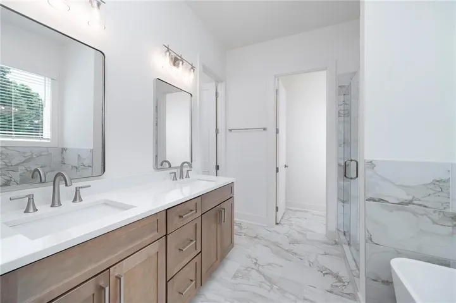
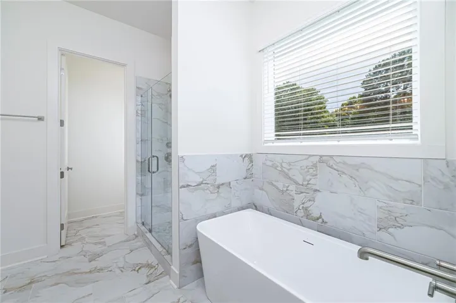
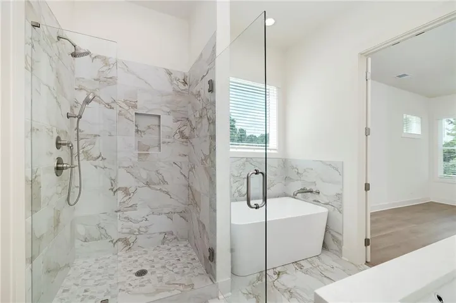
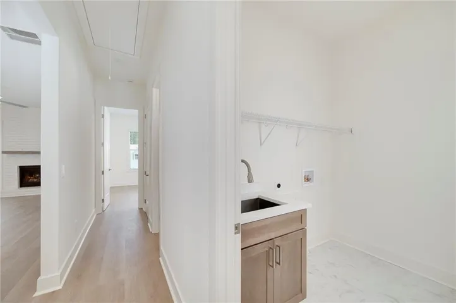
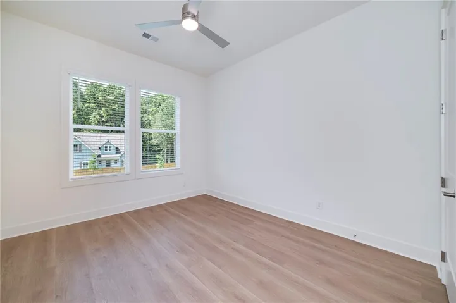
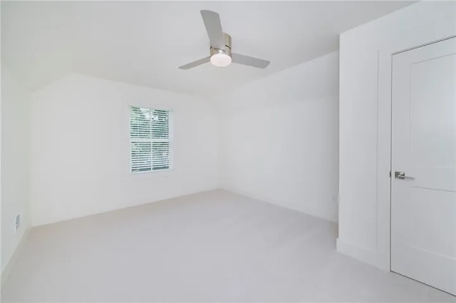
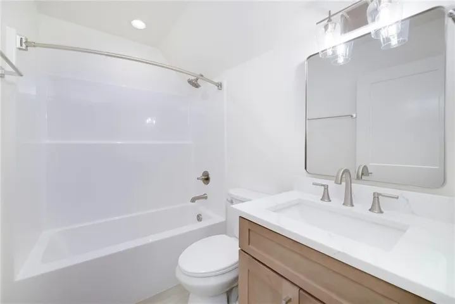
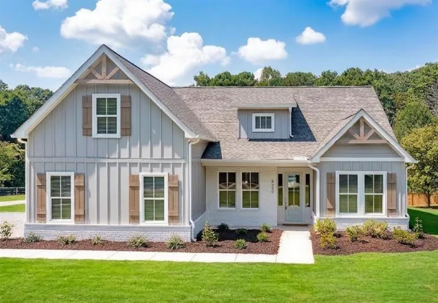
Welcome to the Sinclair Plan, beautifully situated on a large, landscaped lot with mature hardwood trees and plenty of privacy. From the moment you enter, the light-filled foyer welcomes you into a thoughtfully designed floor plan with spacious living areas and exceptional functionality. The foyer opens to a welcoming front dining room before flowing into the heart of the home—the expansive kitchen and living room. The open-concept kitchen features tons of cabinet space with soft-close cabinetry, gorgeous quartz countertops, and stainless steel appliances, including a gas range, vent hood, drawer-style microwave, and refrigerator. The adjoining living room features a cozy fireplace and plenty of space for gathering and entertaining. The primary suite is conveniently located on the main level and offers a spacious retreat with a large walk-in shower and relaxing soaker tub. Two additional bedrooms are also located on the main floor, along with a designated secondary bathroom. Upstairs, you’ll find a fourth bedroom or flexible bonus space, complete with its own full bathroom—perfect for guests, a home office, media room, or additional living space. Step outside to enjoy one of the home’s best features: a covered back patio with a vaulted ceiling, overlooking the massive backyard. The expansive lot features mature hardwood trees along the rear of the property, along with rear and side privacy fencing, creating a peaceful and private outdoor setting. With its spacious lot, beautiful landscaping, open-concept living spaces, main-level primary suite, flexible upstairs space, and exceptional outdoor living area, the Sinclair Plan offers the perfect blend of comfort, style, and functionality.
Address
Open on Google Maps-
Address: 8554 Old Keith Bridge Road, Gainesville, Georgia 30506
-
City: Gainesville
-
State/county: GA
-
Zip/Postal Code: 30506
-
Area: N/A
Details
Updated on September 14, 2026 at 5:04 pm-
Property ID 7833687
-
Price $575,000
-
Property Size 2109 m²
-
Land Area 0.67 m²
-
Bedrooms 4
-
Bathrooms 3
-
Garages 2
-
Year Built 2026
-
Property Type Single Family Residence, Residential
-
Property Status Active, For Sale
Additional details
-
Roof Shingle
-
Utilities Cable Available, Electricity Available, Natural Gas Available, Sewer Available, Underground Utilities, Water Available
-
Sewer Septic Tank
-
Cooling Central Air
-
Heating Central
-
Flooring Laminate, Tile
-
County Forsyth - GA
-
Property Type Residential
-
Pool None
-
Parking Garage, Garage Door Opener
-
Elementary School Chestatee
-
Middle School Little Mill
-
High School East Forsyth
-
Community Features None
-
Waterfront None
-
Architectural Style Craftsman
Mortgage Calculator
-
Down Payment
-
Loan Amount
-
Monthly Mortgage Payment
-
Property Tax
-
Home Insurance
-
PMI
-
Monthly HOA Fees

- Jason Tatum