- $579,900








- Single Family Residence, Residential
- 7
- 4
- 2
- 3616 m²

Description
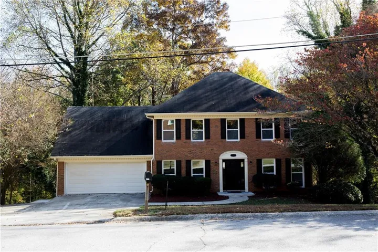
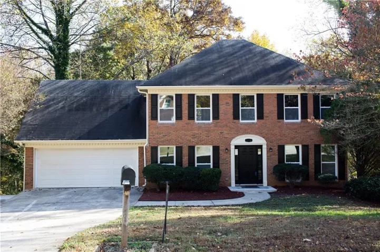
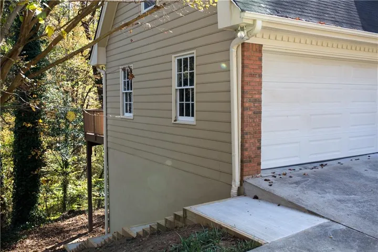
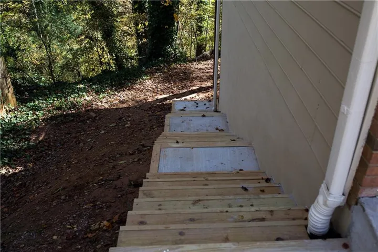
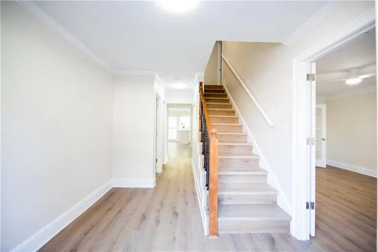
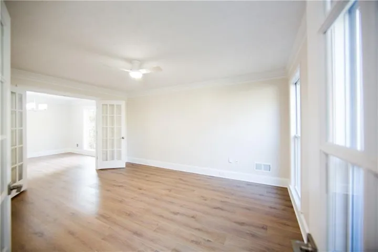
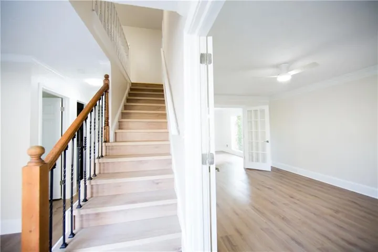
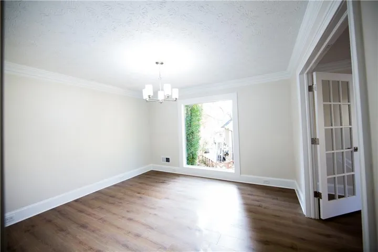
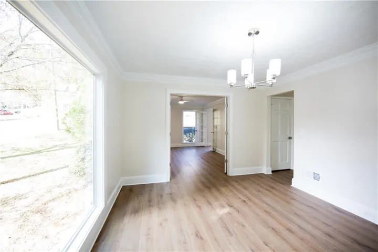
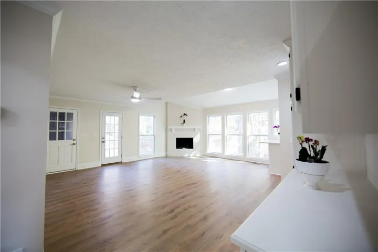
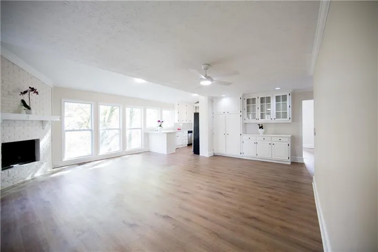
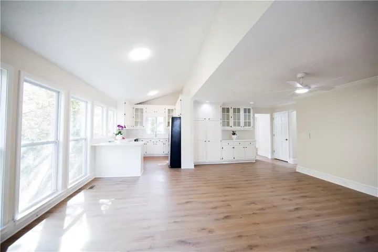
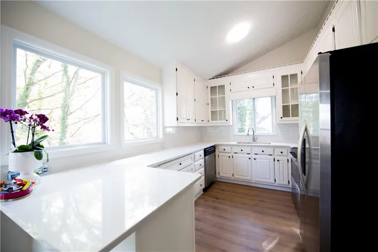
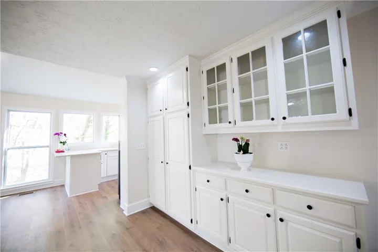
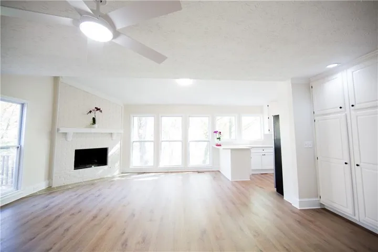
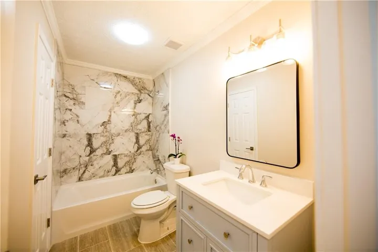
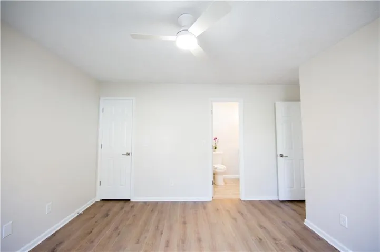
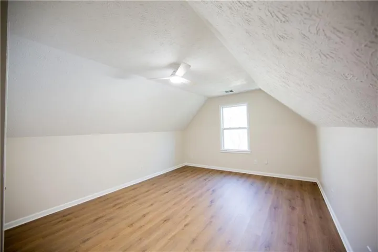
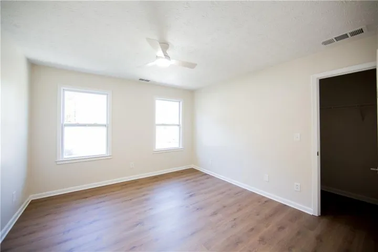
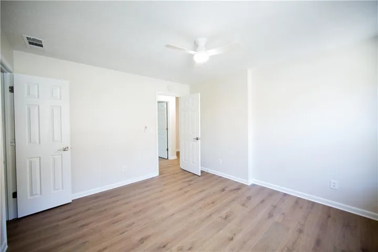
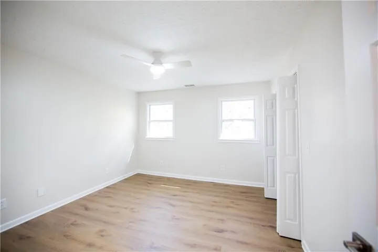
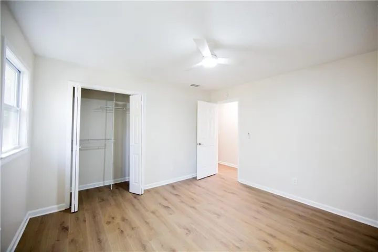
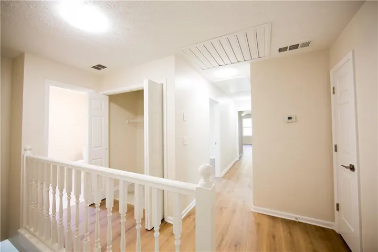
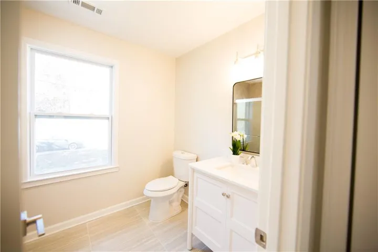
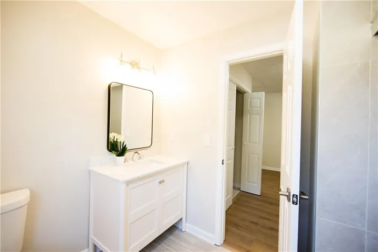
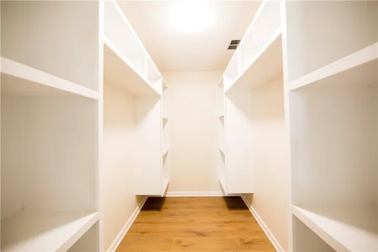
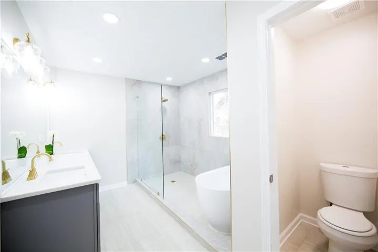
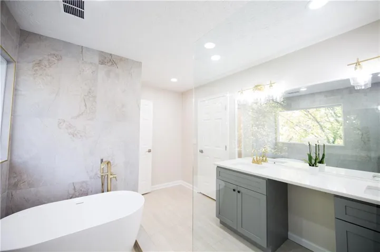
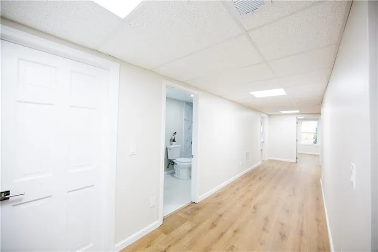
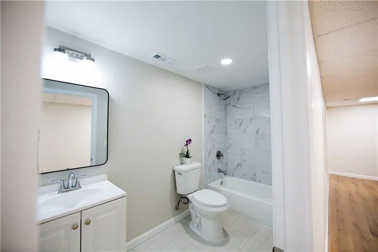
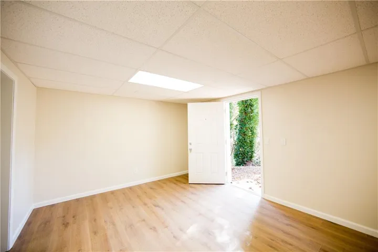
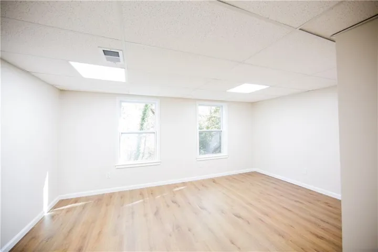
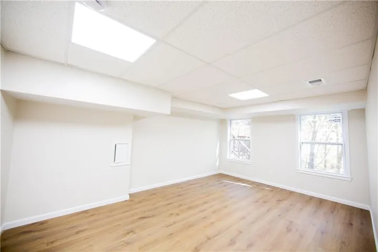
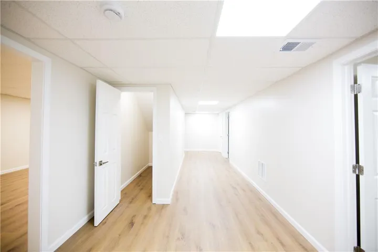
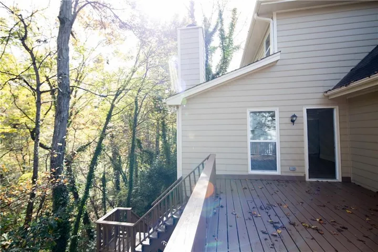
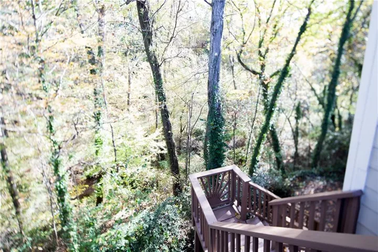
Welcome to this beautifully and completely renovated, spacious 7-bedroom, 4-bathroom traditional brick home located in the desirable Parkview High School District!. This home has been fully renovated throughout, with extensive updates and improvements from top to bottom, offering a fresh, modern feel while preserving its classic charm and timeless appeal. Featuring a classic brick exterior, 2-car garage, and extended driveway with ample parking, this home offers both style and functionality. Step inside to discover beautifully updated interiors, fresh new interior paint throughout, and brand-new windows throughout the entire home, bringing in abundant natural light. Enjoy the added comfort and convenience of NO CARPET throughout the home. The main level features a welcoming living area and spacious family room with a charming brick fireplace. The bright, fully updated kitchen offers stainless steel appliances, generous counter space, and convenient built-in shelving for additional storage and organization. lovely window above the kitchen sink overlooks the beautiful backyard. Upstairs, the primary suite provides a relaxing retreat, complete with a walk-in closet and a beautifully renovated ensuite bathroom featuring double vanities, a separate shower, and a brand-new soaking tub. Three additional generously sized bedrooms and an updated full bathroom complete the upper level, offering four bedrooms and two full bathrooms upstairs. The main level also includes an additional bedroom and a full bathroom, providing flexibility for guests or multigenerational living. The fully finished and extensively renovated basement is another outstanding feature of this home, offering two additional rooms and a full bathroom. The lower level provides versatile living space, ideal for a guest suite, home office, recreation room, or additional family living area. Step outside to enjoy the spacious elevated deck, perfect for outdoor dining, grilling, and entertaining. The private, wooded backyard offers a peaceful setting overlooking a natural creek. Newly constructed tiered concrete steps along the side of the home provide convenient outdoor access and added functionality. This move-in-ready home offers exceptional space, modern comfort, and convenience in a highly desirable location.
Address
-
City: Lilburn
-
State/county: GA
-
Zip/Postal Code: 30047
-
Area: WOODS OF PARKVIEW
Details
Updated on November 8, 2026 at 1:11 pm-
Property ID 7863624
-
Price $579,900
-
Property Size 3616 m²
-
Land Area 0.8 m²
-
Bedrooms 7
-
Bathrooms 4
-
Garages 2
-
Year Built 1988
-
Property Type Single Family Residence, Residential
-
Property Status Active, For Sale
Additional details
-
Association Fee 575
-
Roof Composition
-
Utilities Cable Available, Electricity Available, Natural Gas Available, Sewer Available, Water Available
-
Sewer Public Sewer
-
Cooling Ceiling Fan(s), Central Air
-
Heating Forced Air, Natural Gas
-
Flooring Laminate
-
County Gwinnett - GA
-
Property Type Residential
-
Pool None
-
Parking Driveway, Garage, Garage Faces Front
-
Elementary School Arcado
-
Middle School Trickum
-
High School Parkview
-
Community Features Near Shopping, Park
-
Waterfront None
-
Architectural Style Traditional
Mortgage Calculator
-
Down Payment
-
Loan Amount
-
Monthly Mortgage Payment
-
Property Tax
-
Home Insurance
-
PMI
-
Monthly HOA Fees

- Jason Tatum