- Single Family Residence, Residential
- 5
- 3
- 2
- 2500 m²

Description
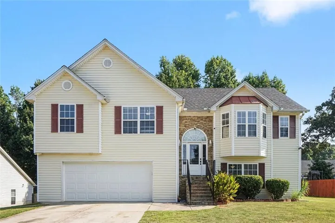
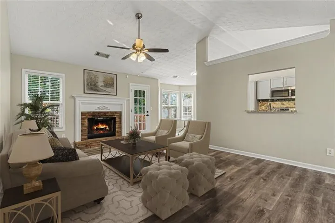
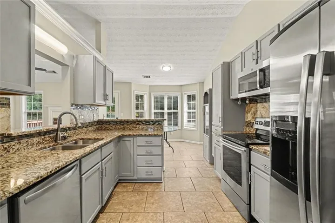
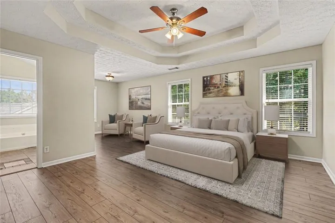
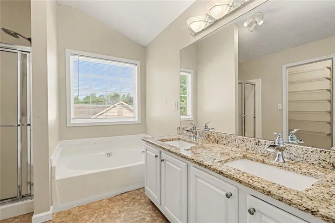
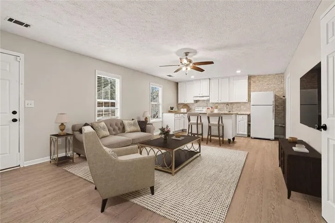
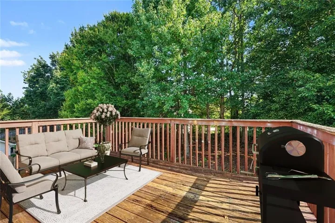
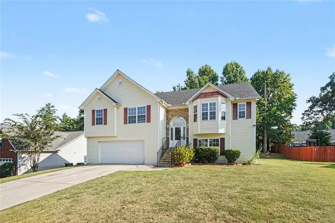
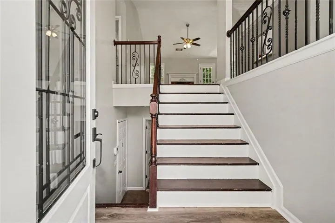
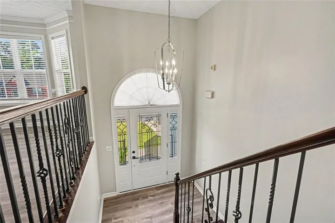
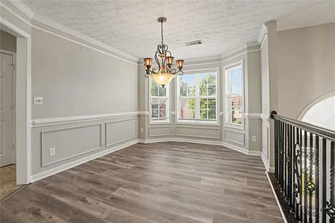
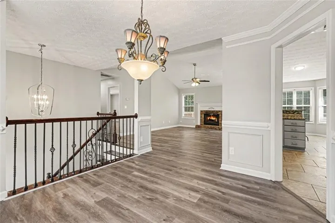
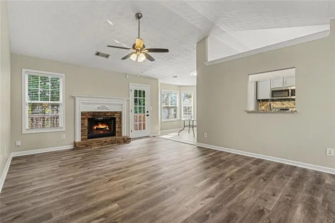
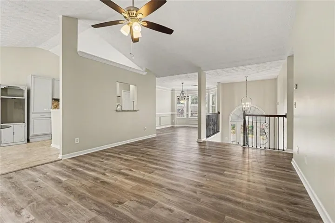
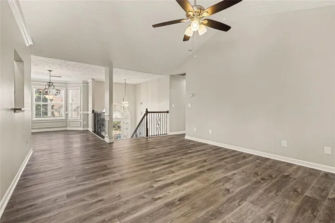
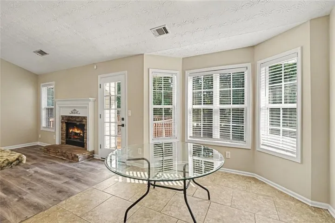
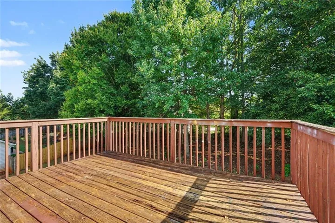
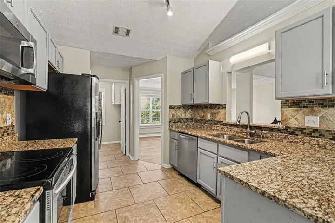
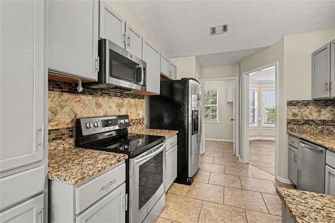
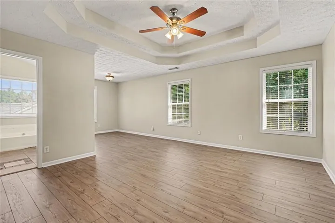
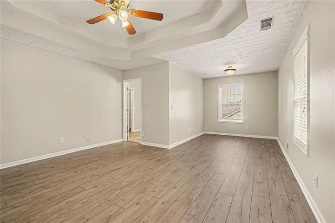
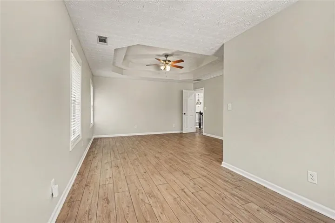
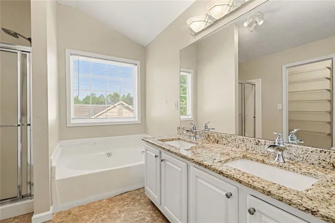
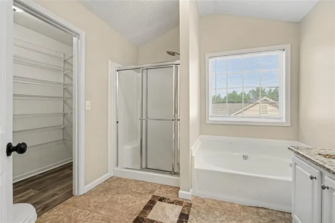
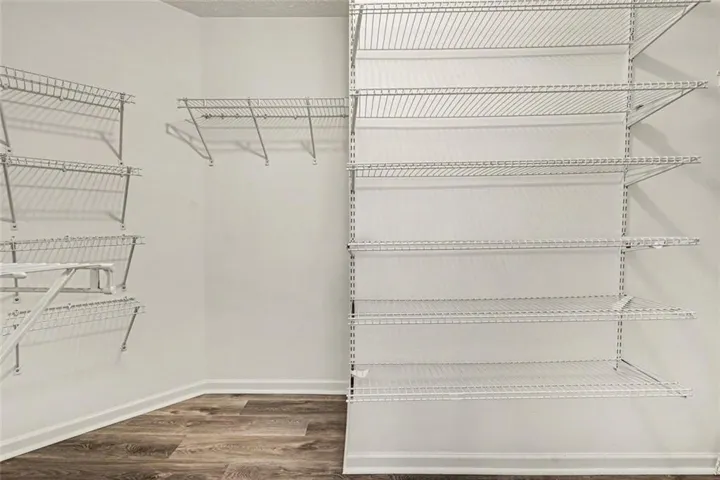
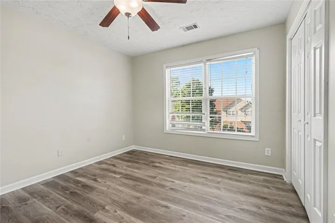
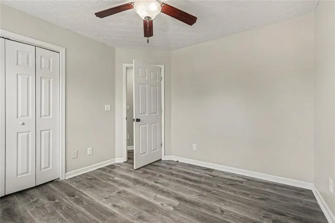
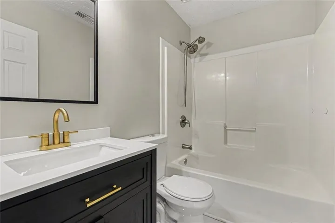
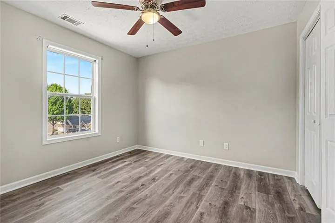
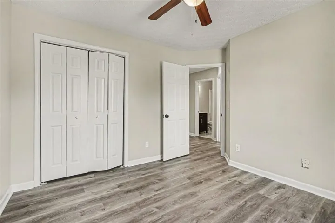
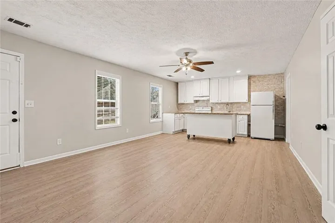
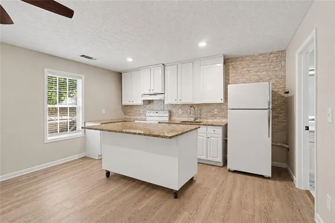
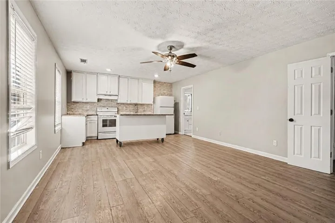
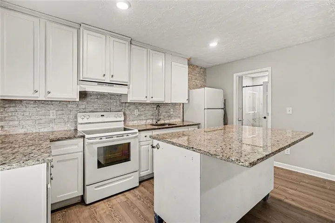
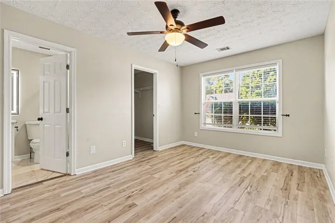
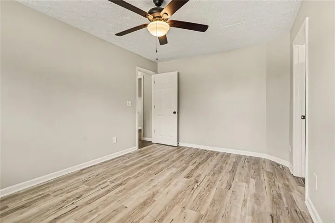
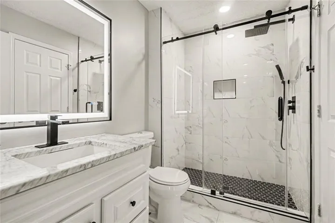
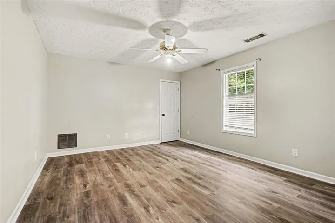
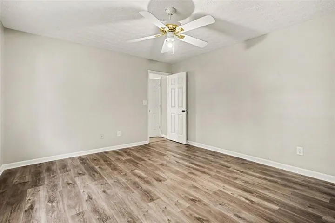
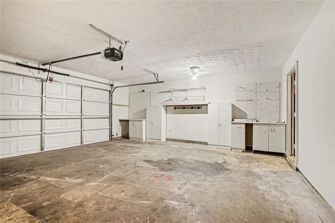
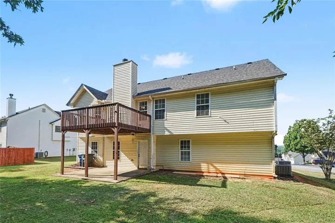
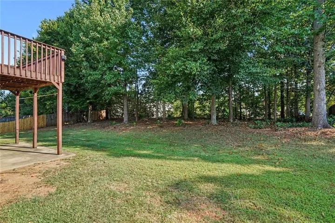
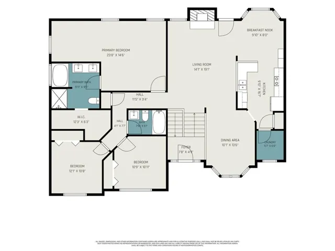
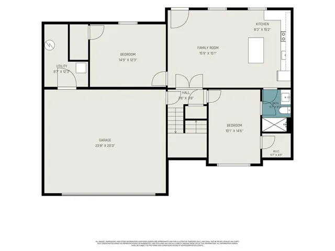
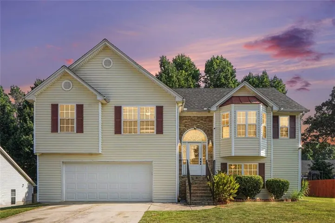
Spacious Traditional with Incredible Flexibility near Downtown Lawrenceville and an Assumable 2.875% FHA Interest Rate! This 5-Bedroom, 3-Bath Home offers a generous layout with multiple living spaces and plenty of room for everyday living, guests, or a private In-Law Suite. Upstairs, the Vaulted Living Room is centered around a Fireplace and opens to a Large Back Deck, overlooking the wooded backyard. The sunny Breakfast Area flows into the Kitchen, featuring Vaulted Ceilings, Granite Countertops, Stainless Steel Appliances, and abundant Cabinetry. A separate Dining Area provides additional space for entertaining. The Oversized Primary Suite features a Tray Ceiling, Sitting Area, Walk-In Closet, and Ensuite Bathroom with Double Vanities, Soaking Tub, and Separate Glass-Enclosed Shower. Two additional Bedrooms and a Full Bathroom complete the main living level. The lower level is a standout in versatility with a spacious Family Room, Second Full Kitchen, Two Additional Bedrooms, Updated Full Bathroom, and Exterior Entry, creating the ideal setup for an In-Law Suite, Guest Retreat, or Entertaining Space. The Family Room opens directly to a Covered Back Patio, offering even more space to relax or entertain outdoors. An Attached Two-Car Garage provides plenty of parking and storage. Ideally located in The Forest at James Ridge just minutes from Downtown Lawrenceville, Rhodes Jordan Park, Gwinnett County Airport, and an abundance of shopping, dining, and everyday conveniences, this home delivers exceptional space and flexibility inside and out.
Address
Open on Google Maps-
Address: 524 Martin Forest Lane Se, Lawrenceville, Georgia 30045
-
City: Lawrenceville
-
State/county: GA
-
Zip/Postal Code: 30045
-
Area: The Forest At James Ridge
Details
Updated on September 10, 2026 at 3:02 pm-
Property ID 7835527
-
Price $389,000
-
Property Size 2500 m²
-
Land Area 0.29 m²
-
Bedrooms 5
-
Bathrooms 3
-
Garages 2
-
Year Built 2003
-
Property Type Single Family Residence, Residential
-
Property Status Active, For Sale
Additional details
-
Listing Terms Other
-
Association Fee 325
-
Roof Composition, Shingle
-
Utilities Other
-
Sewer Public Sewer
-
Cooling Central Air, Ceiling Fan(s)
-
Heating Forced Air
-
Flooring Tile, Luxury Vinyl
-
County Gwinnett - GA
-
Property Type Residential
-
Pool None
-
Parking Garage, Attached, Driveway, Garage Door Opener
-
Elementary School Alcova
-
Middle School Dacula
-
High School Dacula
-
Community Features Dog Park, Near Public Transport, Near Schools, Near Shopping, Near Trails/Greenway, Playground, Restaurant, Sidewalks, Tennis Court(s)
-
Waterfront None
-
Architectural Style Traditional
Mortgage Calculator
-
Down Payment
-
Loan Amount
-
Monthly Mortgage Payment
-
Property Tax
-
Home Insurance
-
PMI
-
Monthly HOA Fees

- Jason Tatum