1553 Assembly Circle, Gainesville, Georgia 30501
- $760,500











- Single Family Residence, Residential
- 3
- 3
- 2
- 2515 m²

- $760,500
Description
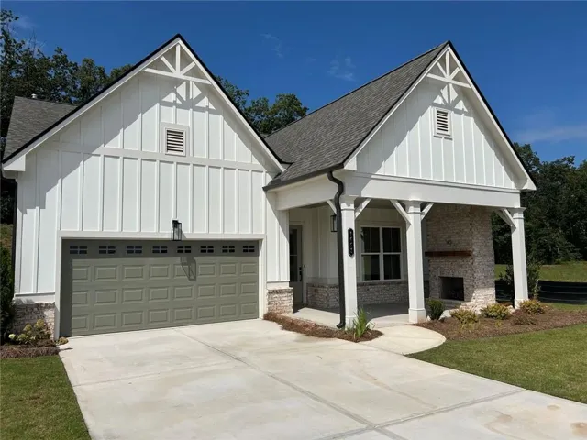
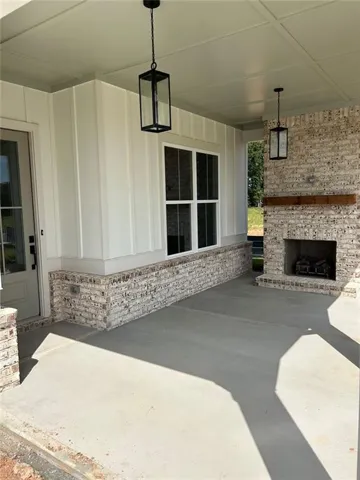
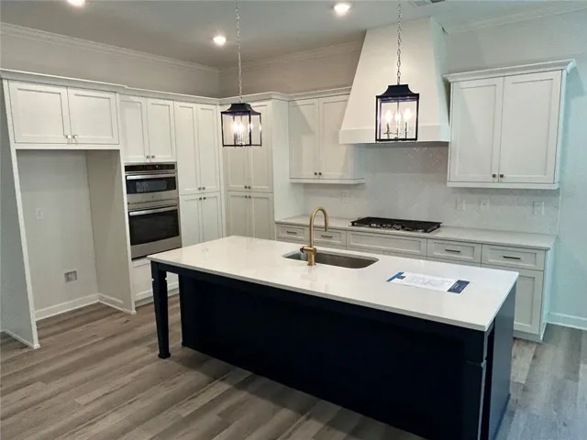
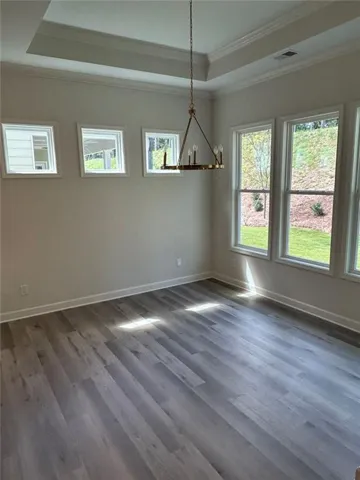
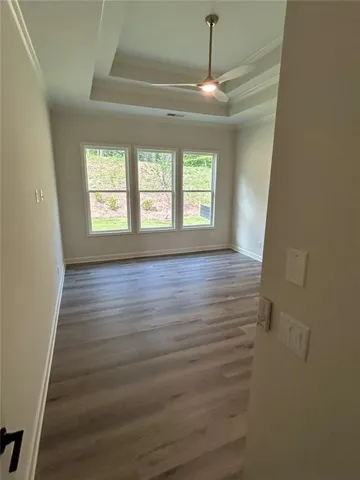
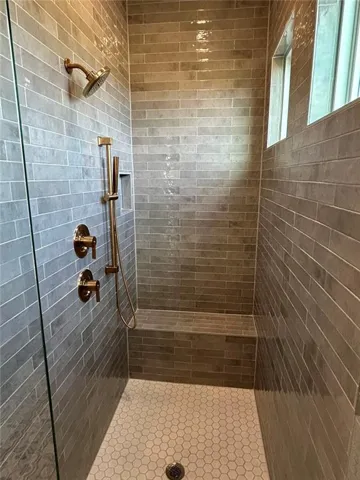
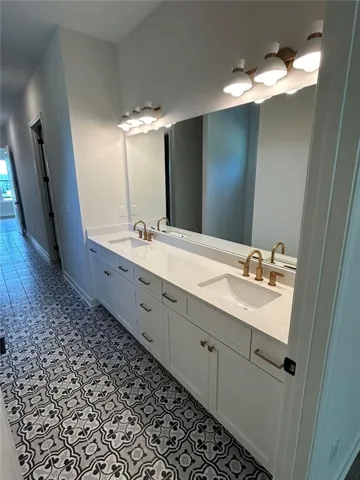
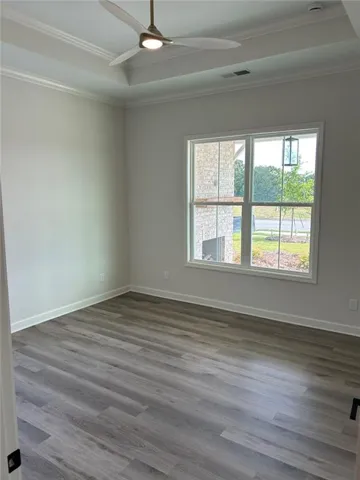
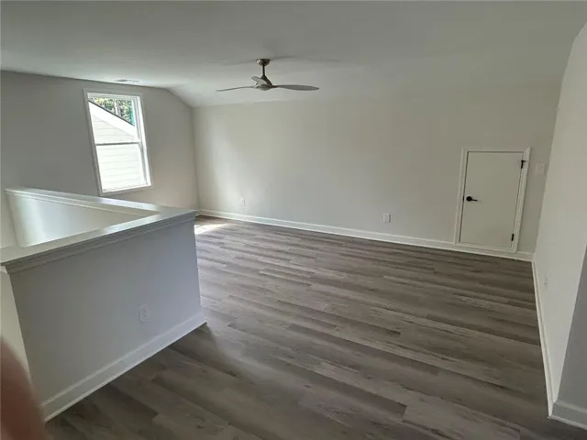
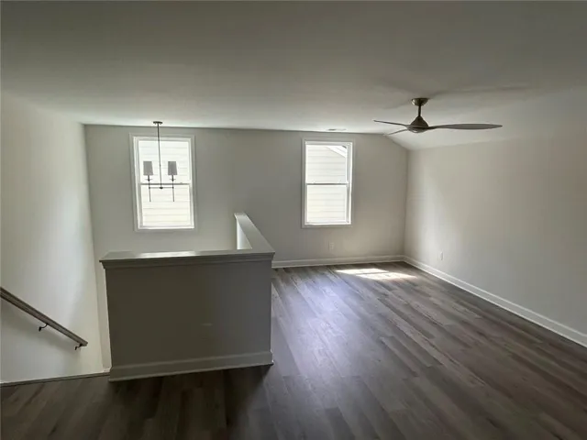
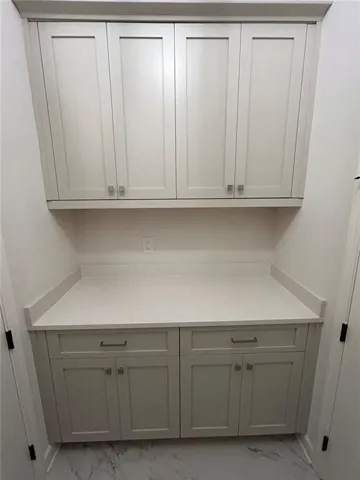
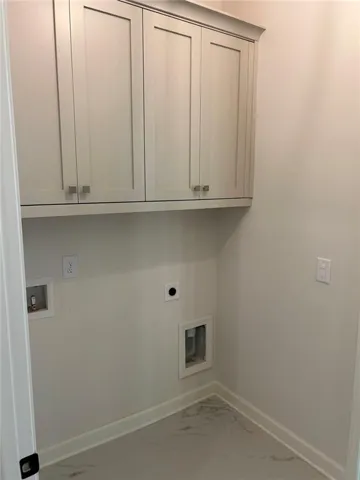
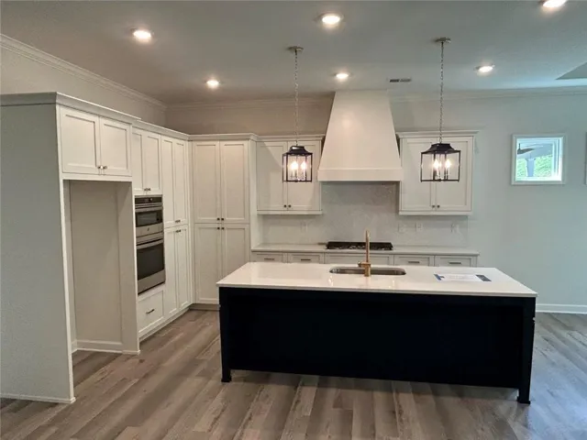
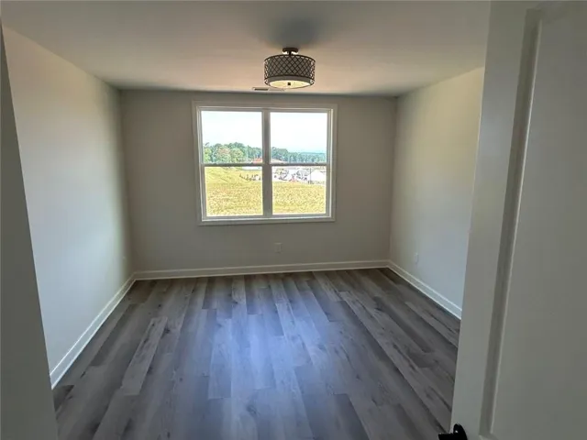
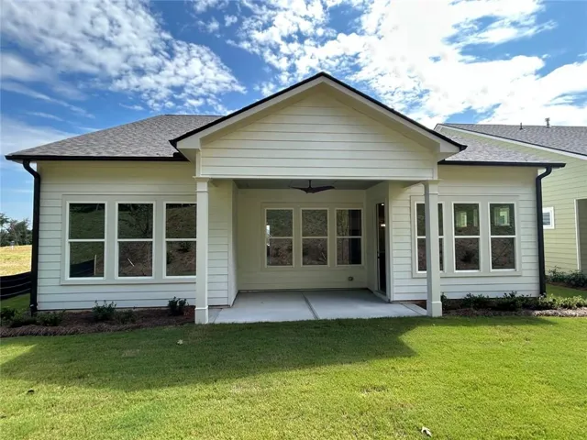
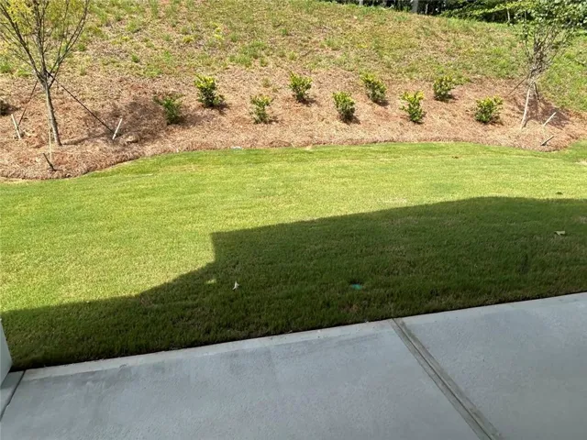
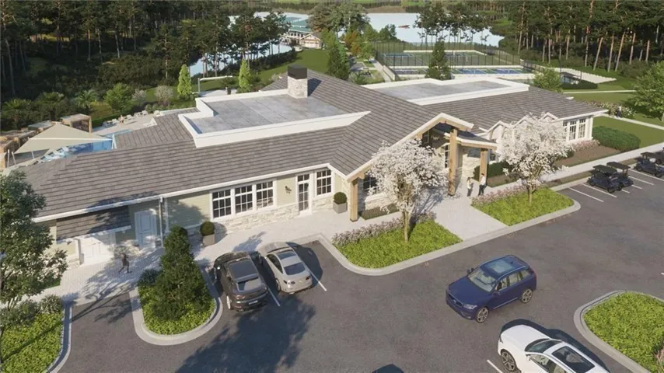
Introducing the WILLOWWOOD plan, featuring a double owner’s suite connected through the owner’s well-appointed bathroom. This is a move-in-ready home in the newly established resort-style ACTIVE ADULT community conveniently located on Lake Lanier, just off HWY 53 in Gainesville, GA. This WILLOWWOOD PLAN, offers 2515 square feet of of expertly designed living space with a dual primary suite. This resort community and home has been designed for sophisticated living. A welcoming front porch with fireplace provides an inviting space for relaxation and outdoor enjoyment. As you enter the residence through your 8′ front door, you are greeted by a 10′ gallery foyer a gallery with trey ceilings. The residence encompasses three well-appointed bedrooms, providing ample private accommodations. Complementing these are two full bathrooms and an additional half bathroom, designed for both convenience and elegance. Further enhancing the property’s appeal is an attached garage, offering secure parking and additional storage solutions. Just off the kitchen and family room is a covered porch for your private outdoor enjoyment. This property presents a distinguished opportunity for those seeking an exceptional living experience. Home is ready now
Address
Open on Google Maps-
Address: 1553 Assembly Circle, Gainesville, Georgia 30501
-
City: Gainesville
-
State/county: GA
-
Zip/Postal Code: 30501
-
Area: LAKE SOCIETY
Details
Updated on September 13, 2026 at 9:08 pm-
Property ID 7800018
-
Price $760,500
-
Property Size 2515 m²
-
Land Area 0.137 m²
-
Bedrooms 3
-
Bathrooms 3
-
Garages 2
-
Year Built 2026
-
Property Type Single Family Residence, Residential
-
Property Status Active, For Sale
Additional details
-
Listing Terms Cash, Conventional, VA Loan, FHA
-
Association Fee 325
-
Roof Composition
-
Utilities Other, Cable Available, Electricity Available, Natural Gas Available, Phone Available, Underground Utilities, Water Available
-
Sewer Public Sewer
-
Cooling Central Air, Ceiling Fan(s), Zoned
-
Heating Central, Natural Gas, Zoned
-
Flooring Tile, Luxury Vinyl
-
County Hall - GA
-
Property Type Residential
-
Pool None
-
Parking Attached, Garage Door Opener, Garage, Kitchen Level
-
Elementary School Sardis
-
Middle School Chestatee
-
High School Chestatee
-
Community Features Clubhouse, Fitness Center, Lake, Marina, Street Lights, Sidewalks, Pool, Homeowners Assoc, Pickleball, Park, Restaurant, Tennis Court(s)
-
Waterfront None
-
Architectural Style Ranch
Mortgage Calculator
-
Down Payment
-
Loan Amount
-
Monthly Mortgage Payment
-
Property Tax
-
Home Insurance
-
PMI
-
Monthly HOA Fees

- Jason Tatum