215 Winterberry Way, Roswell, Georgia 30075
- $1,525,000
- $1,499,000



- Single Family Residence, Residential
- 5
- 6
- 3
- 3661 m²

- $1,525,000
- $1,499,000
Description
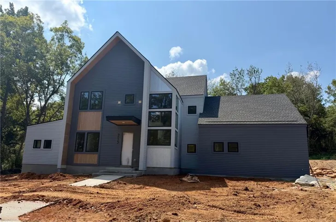
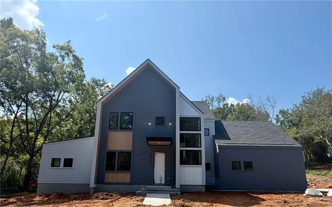
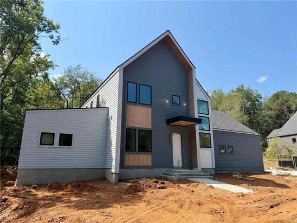
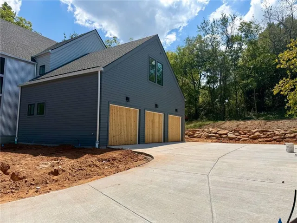
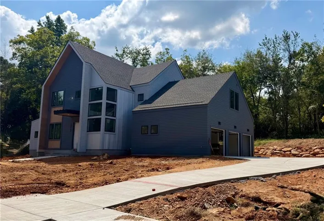
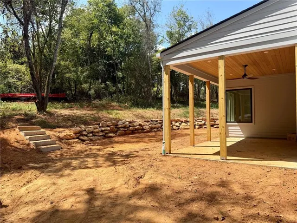
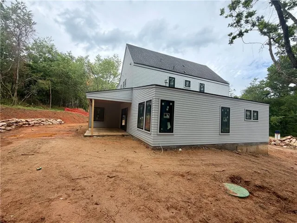
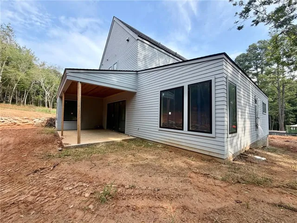
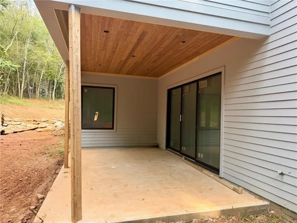
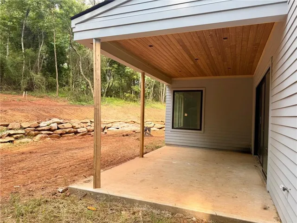
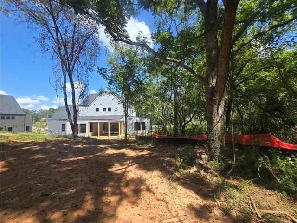
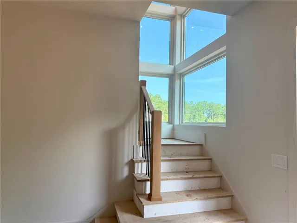
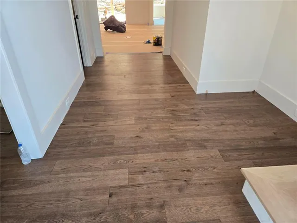
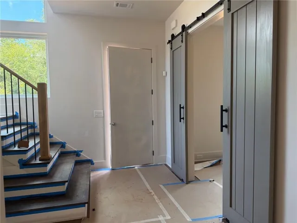
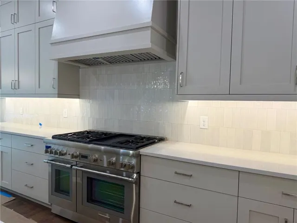
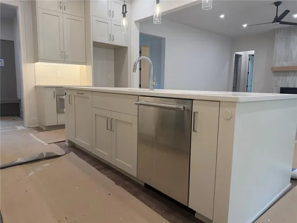
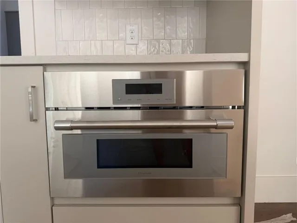
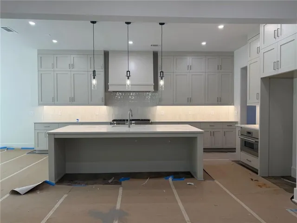
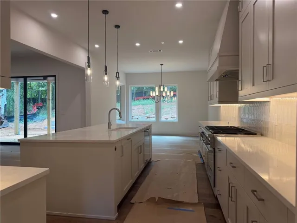
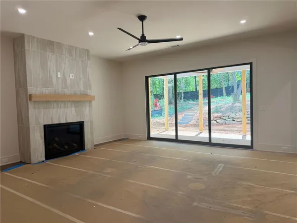
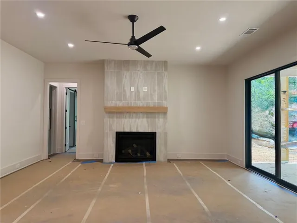
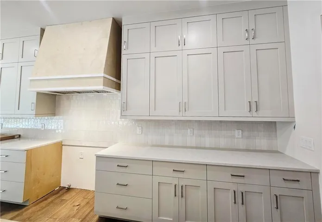
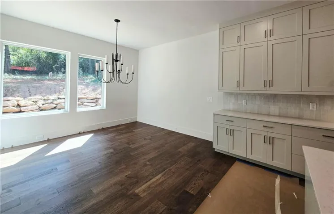
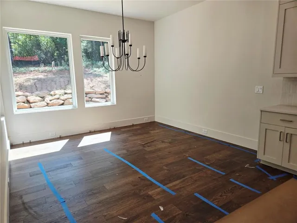
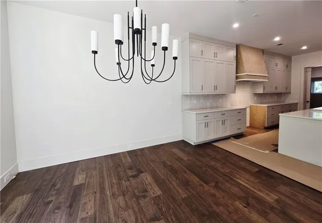
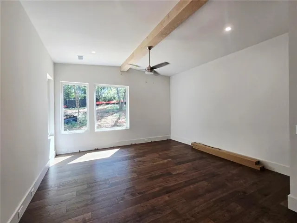
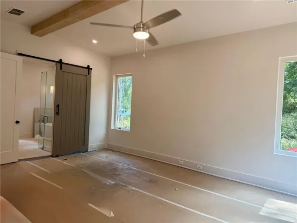
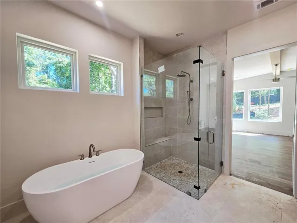
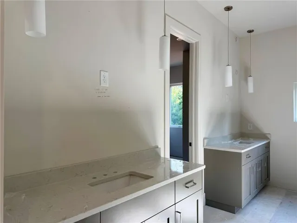
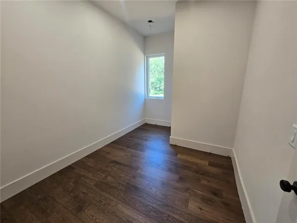
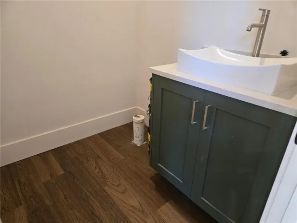
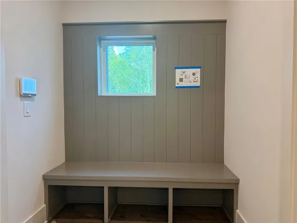
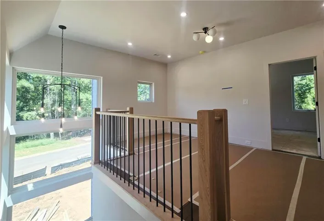
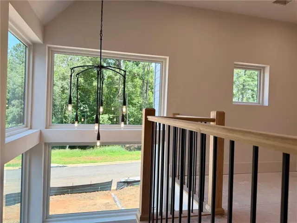
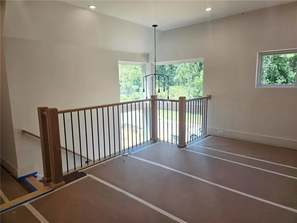
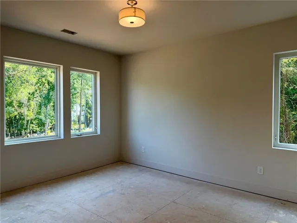
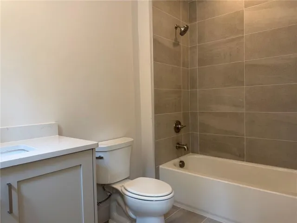
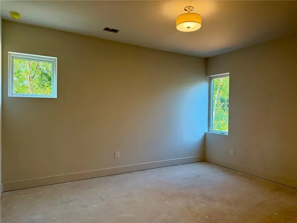
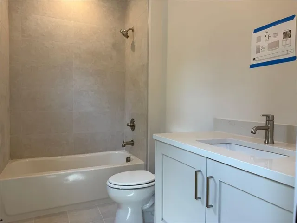
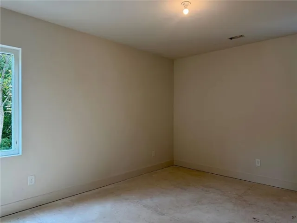
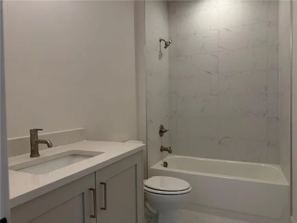
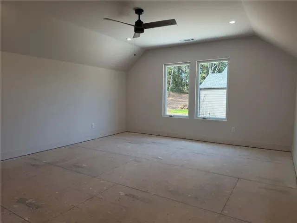
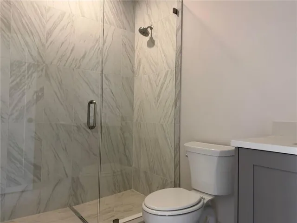
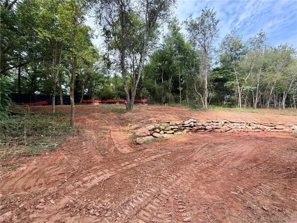
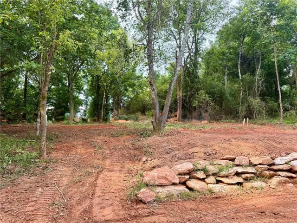
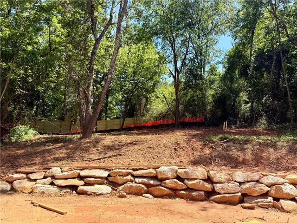
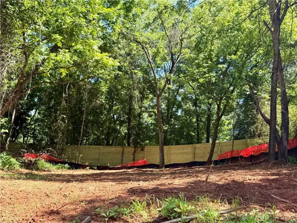
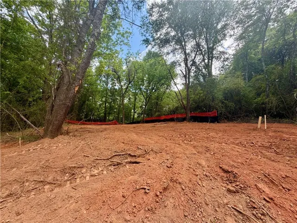
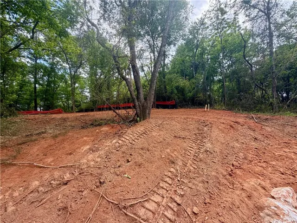
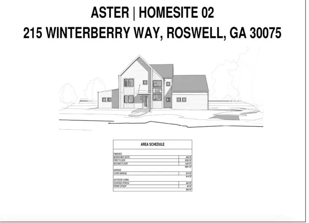
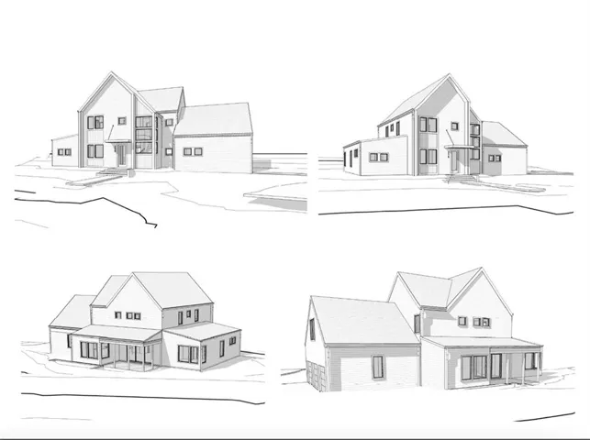
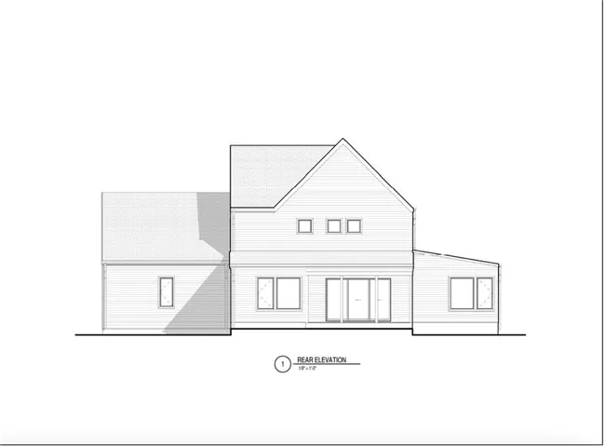
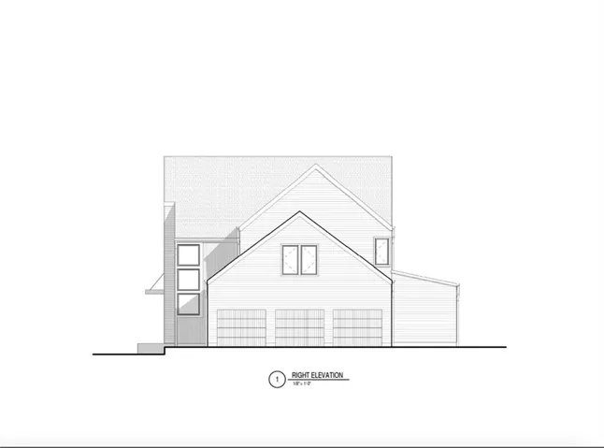
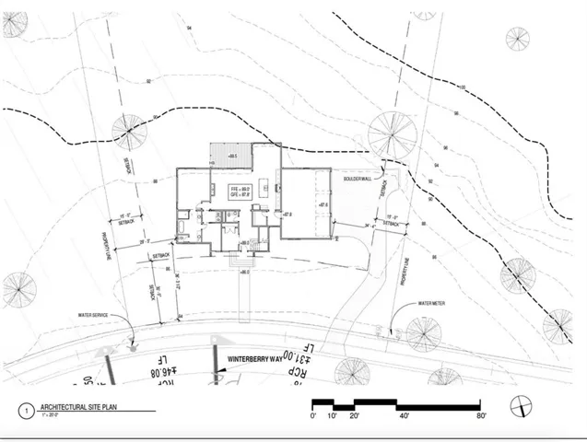
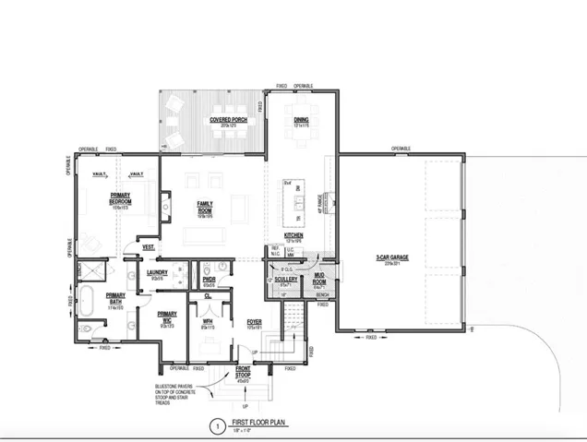
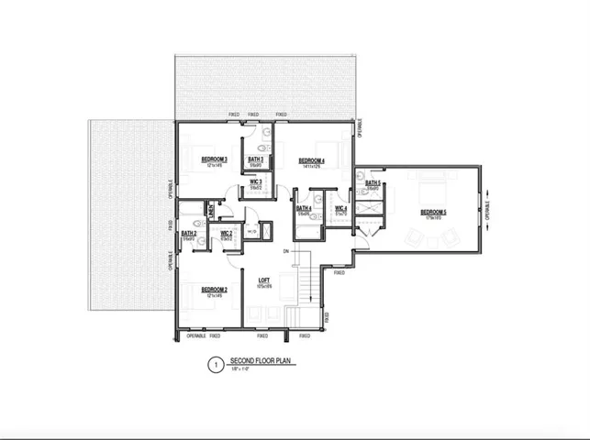
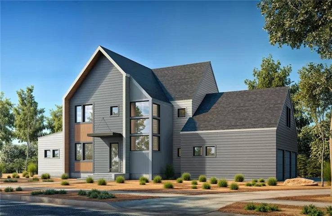
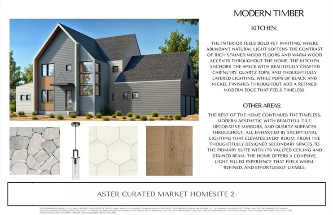
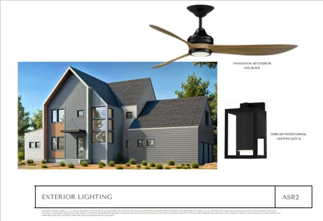
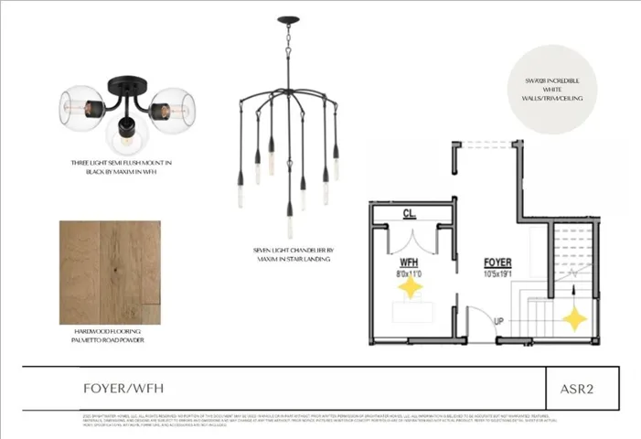
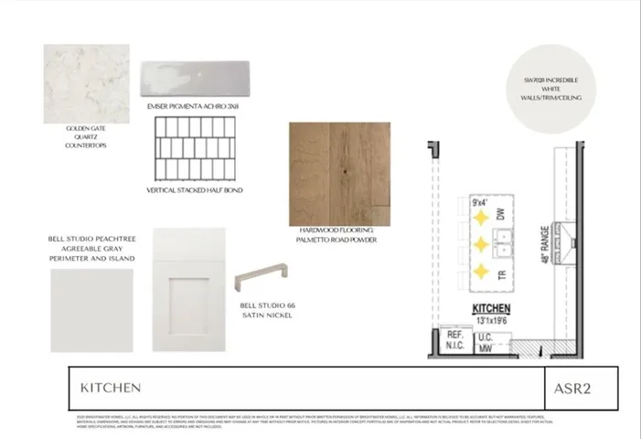
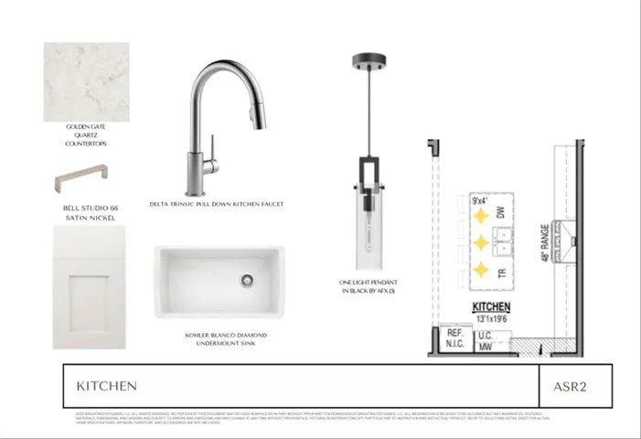
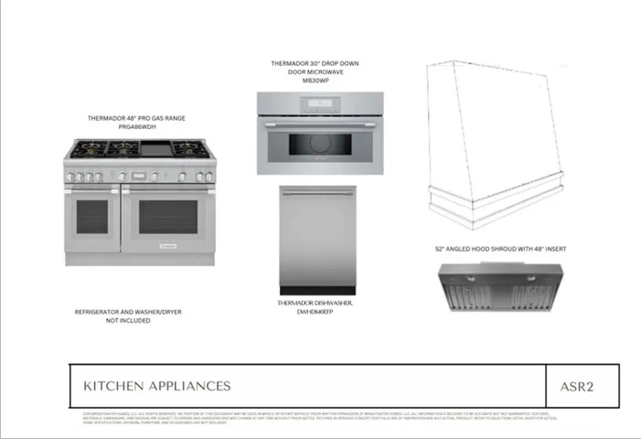
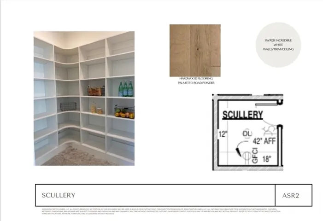
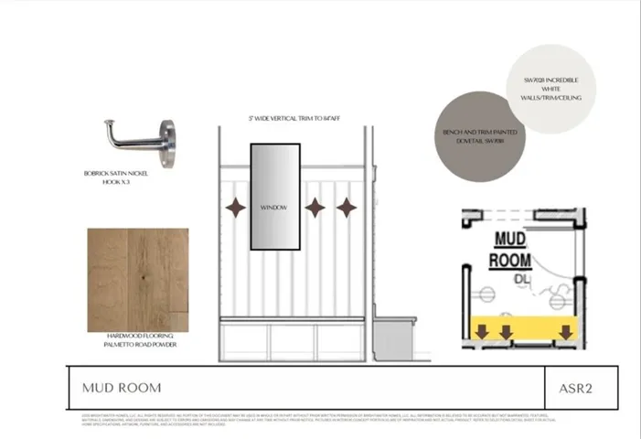
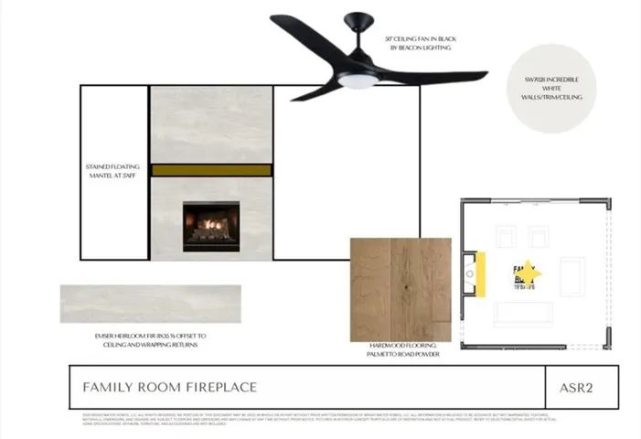
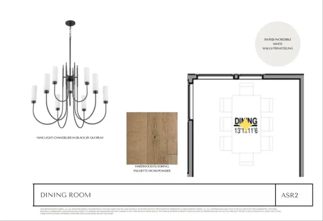
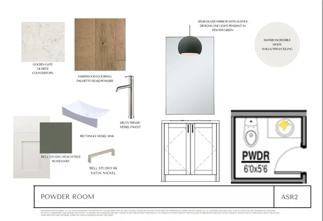
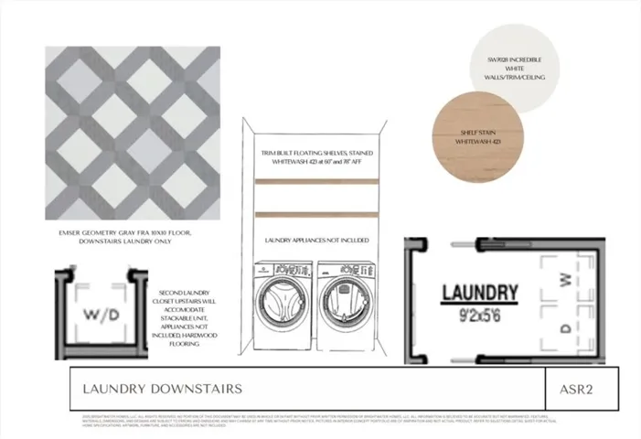
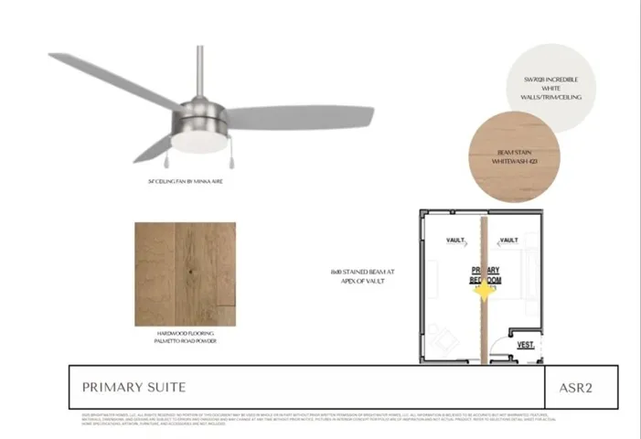
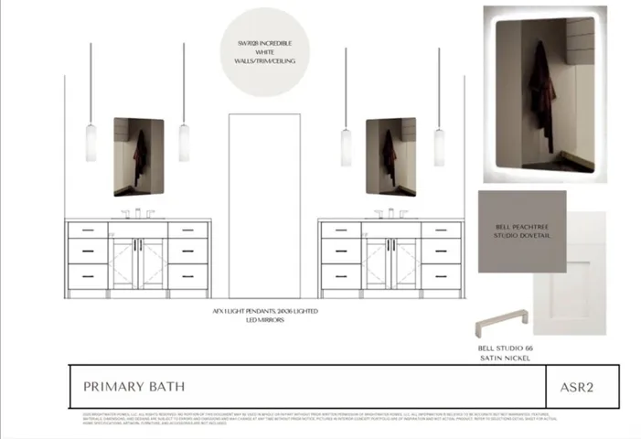
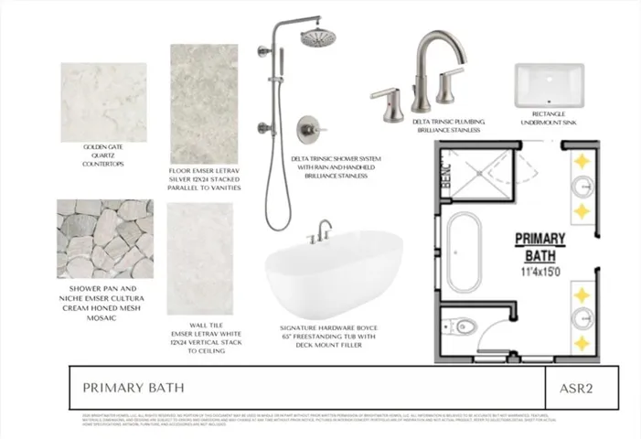
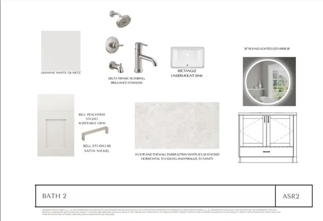
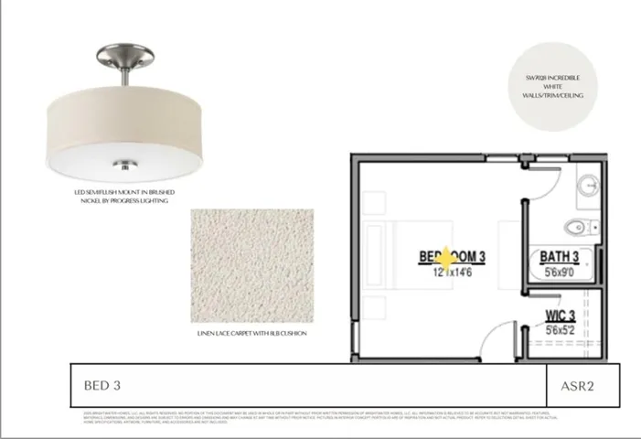
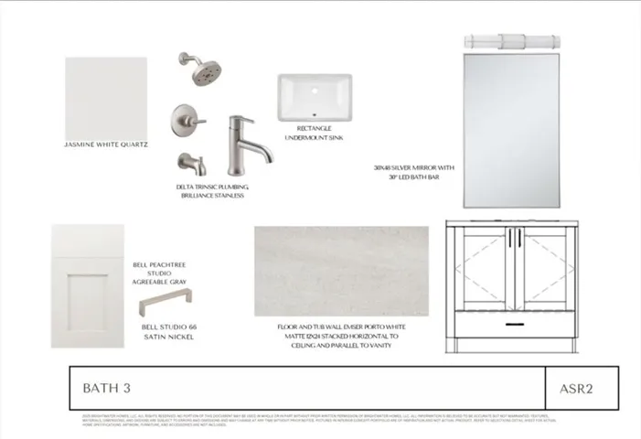
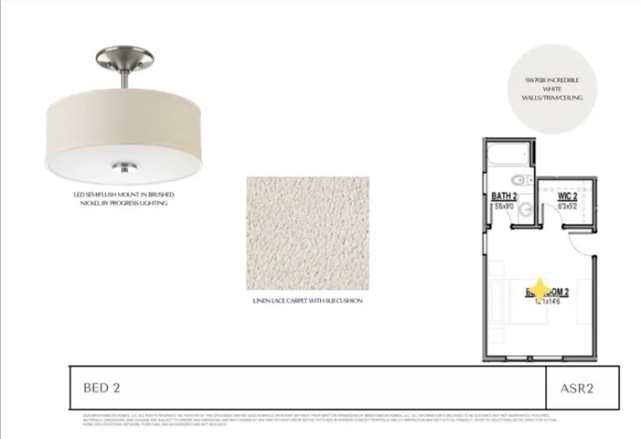
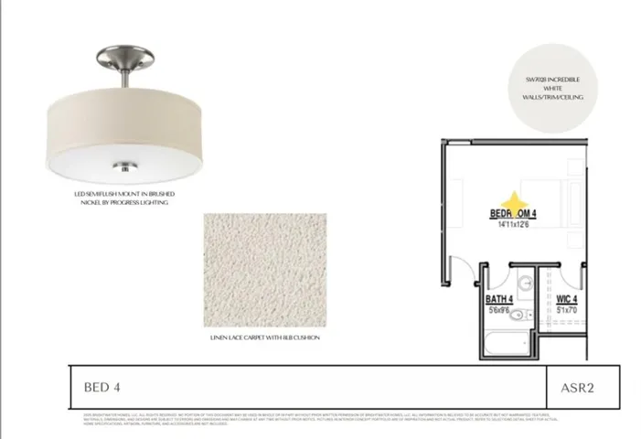
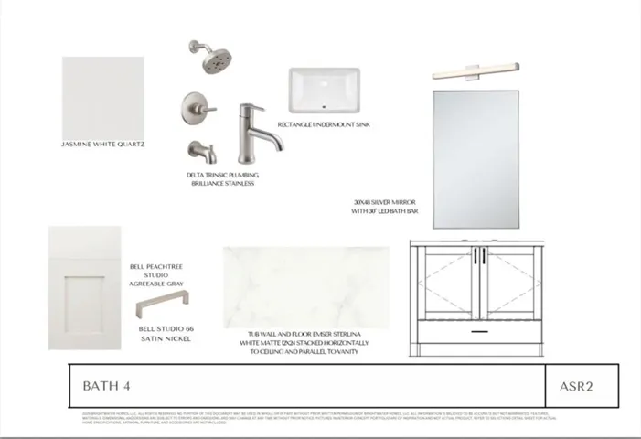
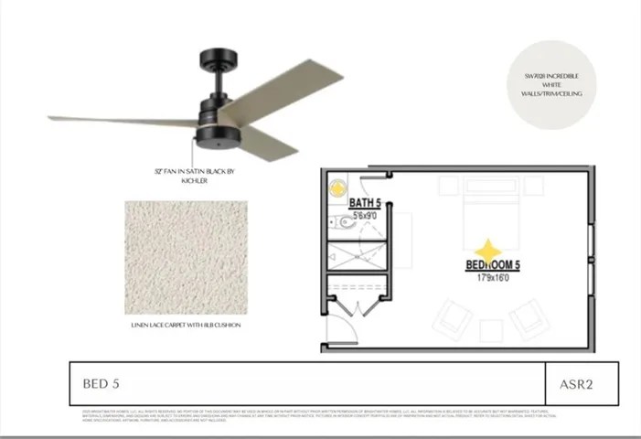
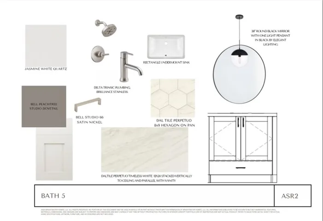
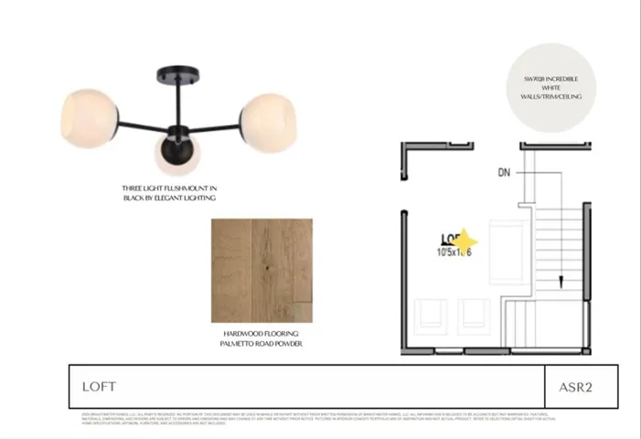
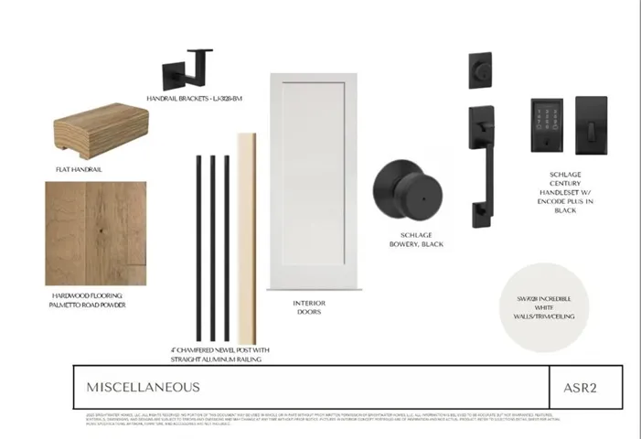
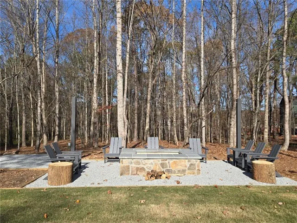
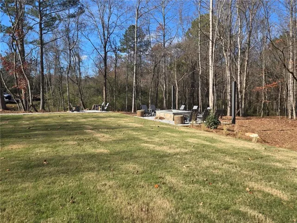
September estimated delivery. 215 Winterberry Way is a gorgeous slab homesite, walk out from the main level, and a 3 car side garage in the Aster community of Roswell, GA. It offers 5 bedrooms and 4.5 bathrooms, blending a modern style in a natural setting. The 5th bedroom could be turned into a media room, craft room, or any other room. The rear yard is flat and private. The home is graded and will begin foundation prep mid to late February. The vaulted primary suite is located on the main level, providing a private retreat with all the comforts you desire. The home includes a dedicated work-from-home space on the main level. There is a rear covered porch with triple slider doors and a seperate dining room off the kitchen that is open concept. On the 2nd level, there are 3 secondary bedrooms with private en suites and a 5th bedroom/Media room with full bath and closet over the 3 car garage. There is also a loft! As a zero energy ready home, we are reflecting on a a commitment to sustainability and energy efficiency. The overall design is described as modern moody, characterized by simplicity, sophistication, and a focus on functionality. Natural materials like light wood and textures are complemented by dark modern accents, creating a balanced and inviting atmosphere. The interior of the home has been curated by our designer. This home is a Zero energy Ready home with Spray Foam Insulation is in the Attic envelope of the entire home and exterior walls, 18 Seer HVAC and Tankless Water Heater. Aster features an amenity area and nature trails throughout the community. Roswell is Named One of the Top Three Cities in the Nation to Raise Your Family, released by Frommer’s.
Address
Open on Google Maps-
Address: 215 Winterberry Way, Roswell, Georgia 30075
-
City: Roswell
-
State/county: GA
-
Zip/Postal Code: 30075
-
Area: Aster
Details
Updated on September 9, 2026 at 8:12 pm-
Property ID 7707906
-
Price $1,525,000
-
Property Size 3661 m²
-
Land Area 1 m²
-
Bedrooms 5
-
Bathrooms 6
-
Garages 3
-
Year Built 2026
-
Property Type Single Family Residence, Residential
-
Property Status Active, For Sale
Additional details
-
Association Fee 1200
-
Roof Metal, Shingle
-
Utilities Cable Available, Electricity Available, Natural Gas Available, Phone Available, Underground Utilities, Water Available
-
Sewer Septic Tank
-
Cooling Electric, ENERGY STAR Qualified Equipment, Zoned
-
Heating Electric, ENERGY STAR Qualified Equipment
-
Flooring Ceramic Tile, Hardwood
-
County Fulton - GA
-
Property Type Residential
-
Pool None
-
Parking Garage, Garage Door Opener, Garage Faces Front, Level Driveway
-
Elementary School Sweet Apple
-
Middle School Elkins Pointe
-
High School Roswell
-
Community Features Curbs, Fishing, Homeowners Assoc, Near Schools, Near Shopping, Near Trails/Greenway, Sidewalks, Street Lights, Other
-
Waterfront None
-
Architectural Style European, Modern, Other
Mortgage Calculator
-
Down Payment
-
Loan Amount
-
Monthly Mortgage Payment
-
Property Tax
-
Home Insurance
-
PMI
-
Monthly HOA Fees

- Jason Tatum