4732 Walnut Bend Drive, Gainesville, Georgia 30507
- $599,000









- Single Family Residence, Residential
- 5
- 5
- 2
- 3299 m²

- $599,000
Description
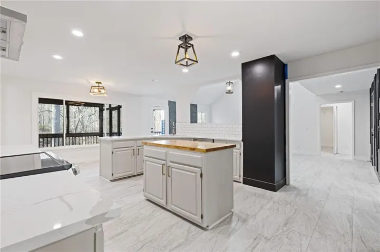
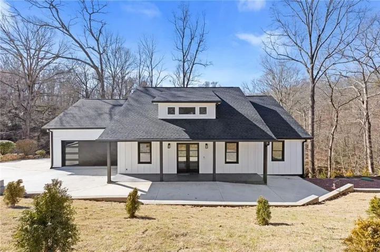
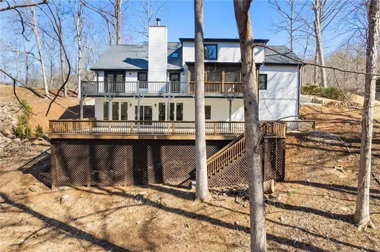
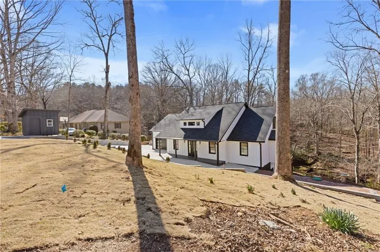
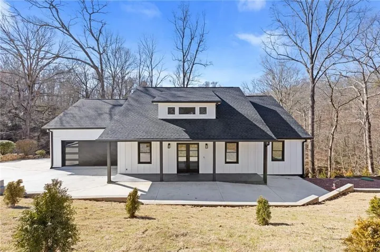
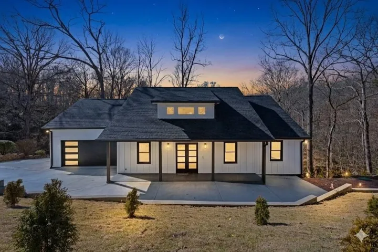
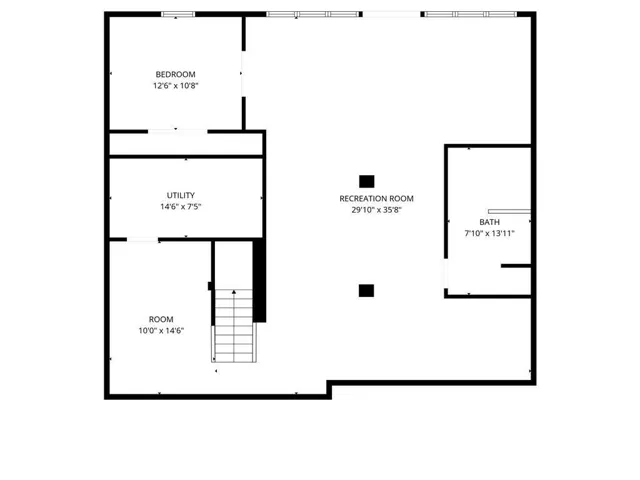
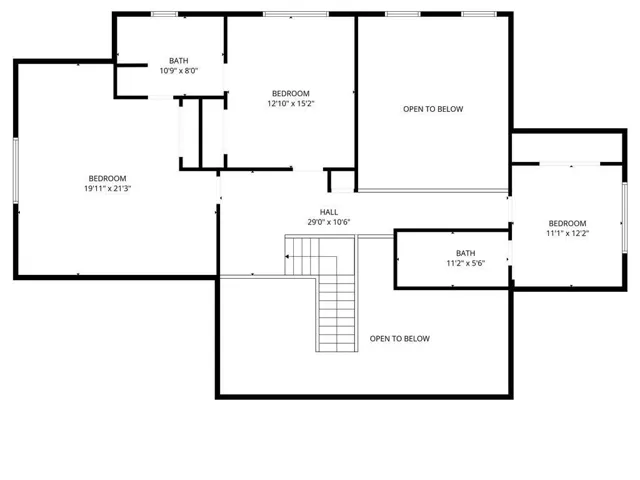
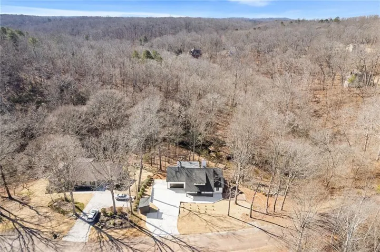
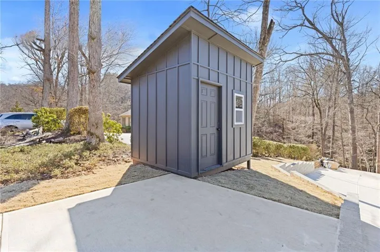
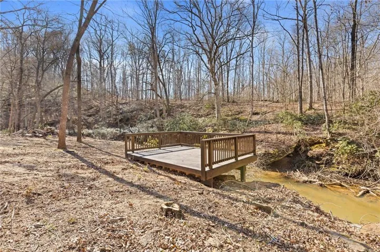
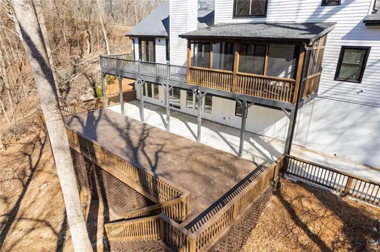
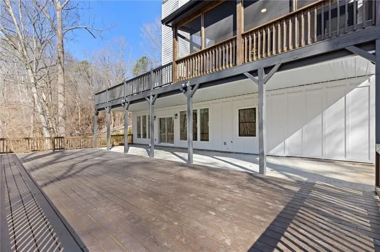
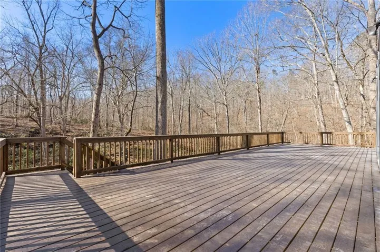
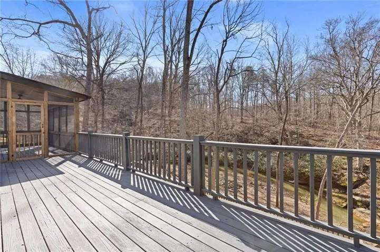
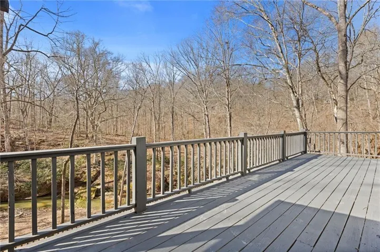
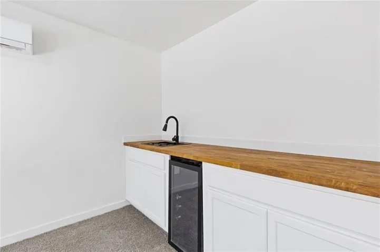
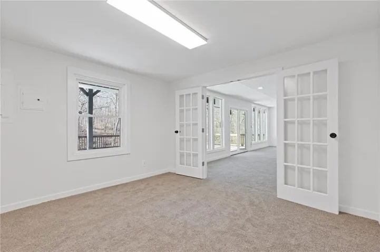
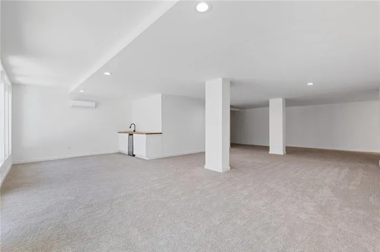
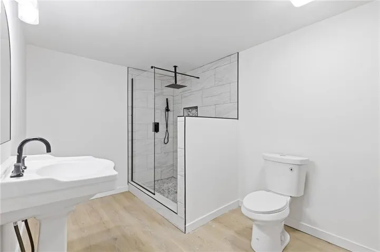
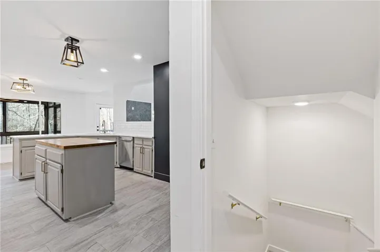
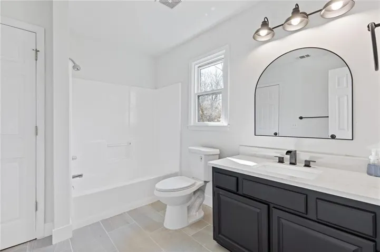
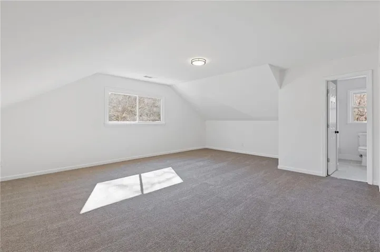
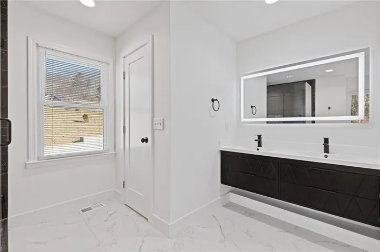
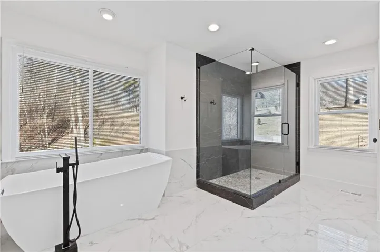
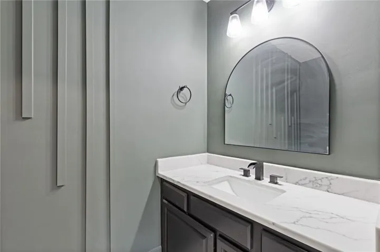
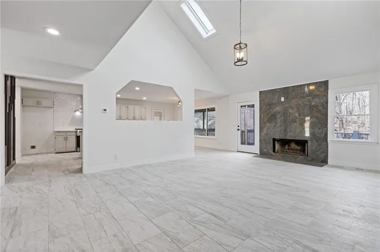
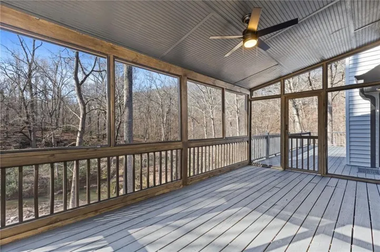
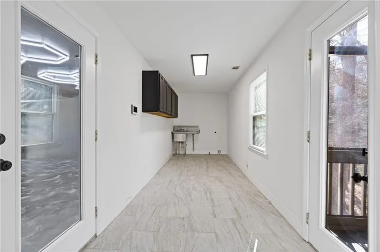
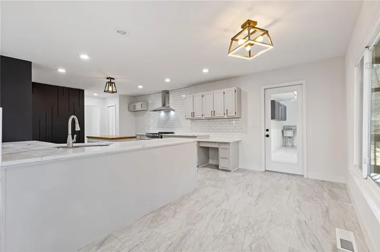
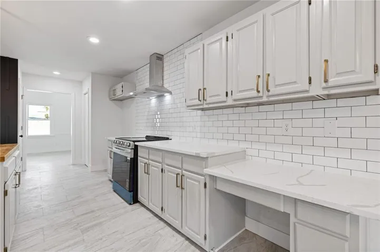
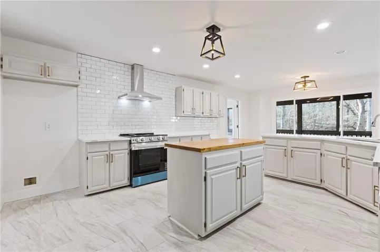
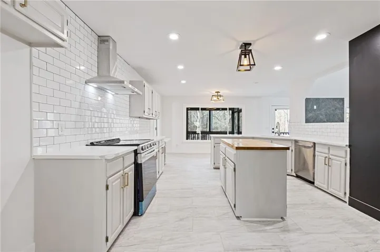
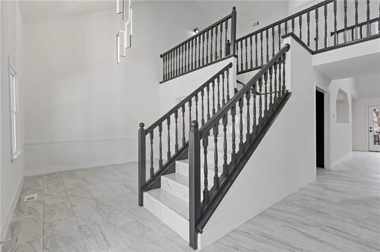
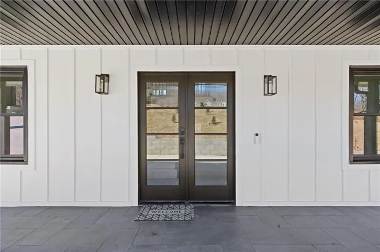
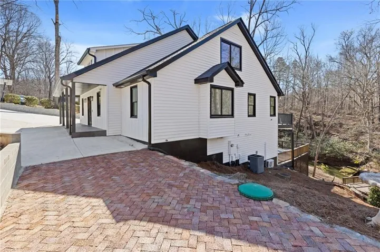
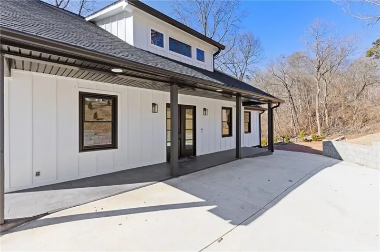
This turnkey, fully remodeled home offers over 5, 000 square feet of finished living space on 1.17 private, wooded acres backing up to Walnut Creek. Designed with multigenerational living in mind, the home features 5 bedrooms, 5 bathrooms, formal living and dining areas, a spacious primary suite, and a fully finished basement with a mini-split HVAC system—ideal for a guest retreat, media room, or home office. – Extensive Interior Updates: Completely renovated primary suite, updated bathrooms, quartz countertops, new appliances, tile flooring, fresh interior paint, updated lighting, and a marble staircase. – Major Structural & System Improvements: New roof, gutters, windows, siding, PEX plumbing, water heater, garage door, upgraded electrical system, and new HVAC. Invoices for all professionally completed work are available. – Outdoor Living: Expansive new deck, screened-in porch, newly built overlook dock along the creek, upgraded front porch, new concrete driveway, fresh landscaping, and a new storage shed. – Location: Situated in the established Walnut Bend community, just minutes from downtown Gainesville, Lake Lanier, top schools, shopping, dining, and major commuter routes.
Address
Open on Google Maps-
Address: 4732 Walnut Bend Drive, Gainesville, Georgia 30507
-
City: Gainesville
-
State/county: GA
-
Zip/Postal Code: 30507
-
Area: N/A
Details
Updated on November 5, 2026 at 11:15 pm-
Property ID 7864781
-
Price $599,000
-
Property Size 3299 m²
-
Land Area 1.17 m²
-
Bedrooms 5
-
Bathrooms 5
-
Garages 2
-
Year Built 1995
-
Property Type Single Family Residence, Residential
-
Property Status Coming Soon, For Sale
Additional details
-
Roof Other
-
Utilities Other
-
Sewer Septic Tank
-
Cooling Central Air
-
Heating Central
-
Flooring Carpet, Ceramic Tile
-
County Hall - GA
-
Property Type Residential
-
Pool None
-
Parking Attached, Driveway, Garage
-
Elementary School Chestnut Mountain
-
Middle School South Hall
-
High School Johnson - Hall
-
Community Features Sidewalks
-
Waterfront Creek
-
Architectural Style Contemporary, Craftsman, Farmhouse, Other
Mortgage Calculator
-
Down Payment
-
Loan Amount
-
Monthly Mortgage Payment
-
Property Tax
-
Home Insurance
-
PMI
-
Monthly HOA Fees

- Jason Tatum