










- Single Family Residence, Residential
- 5
- 6
- 2
- 4823 m²

Description
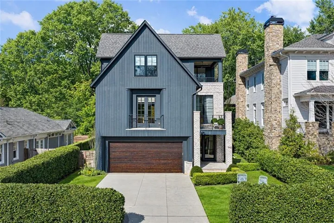
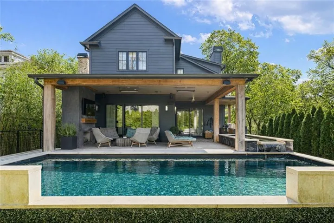
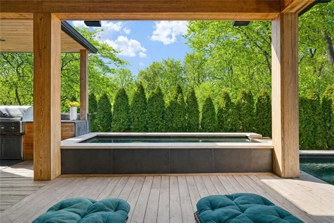
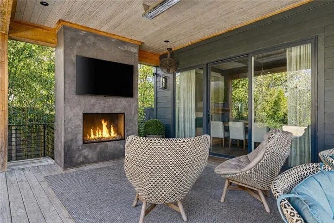
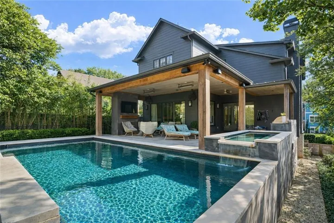
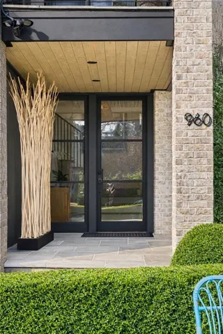
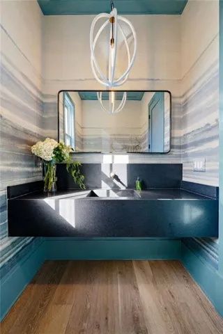
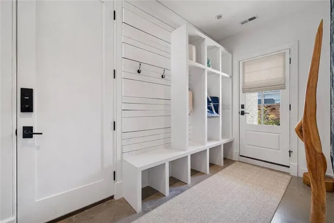
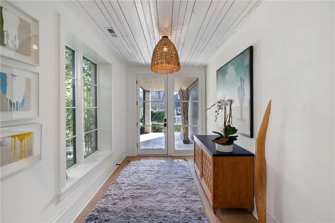
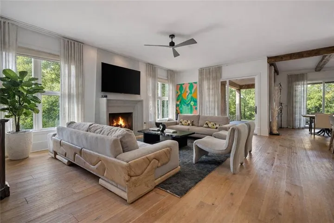
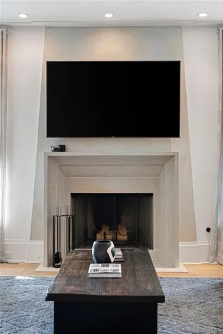
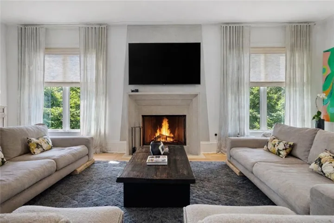
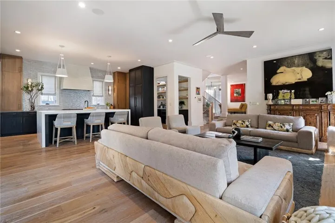
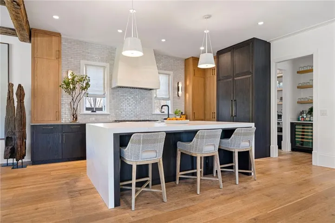
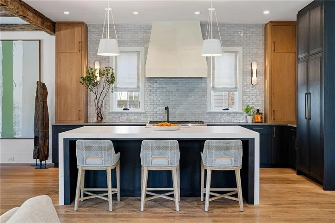
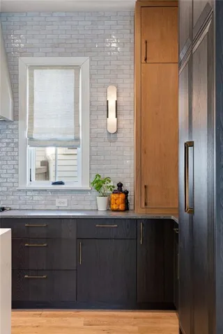
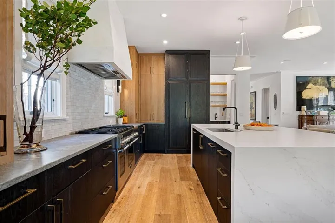
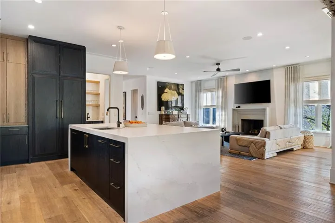
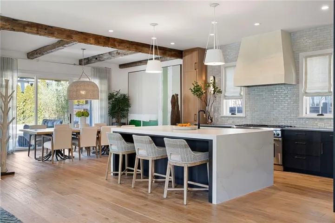
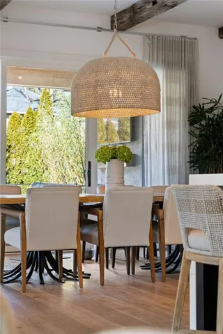
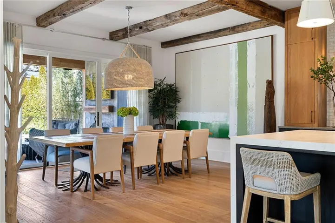
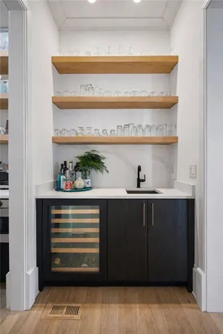
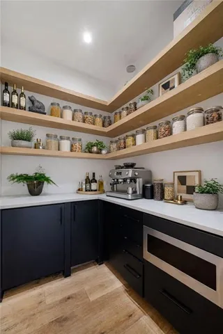
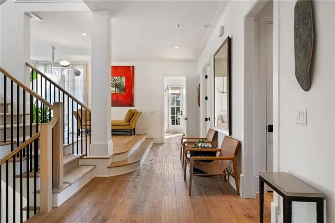
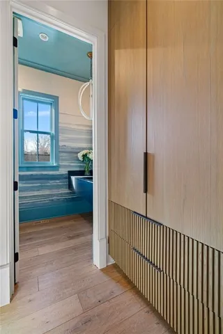
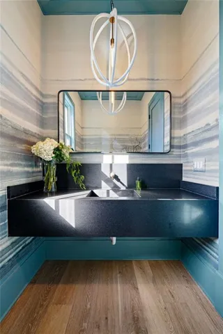
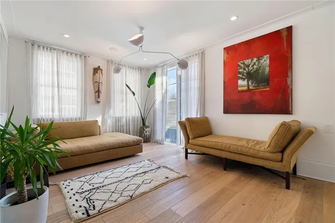
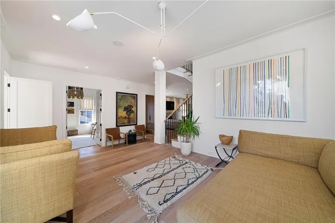
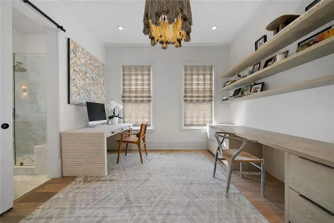
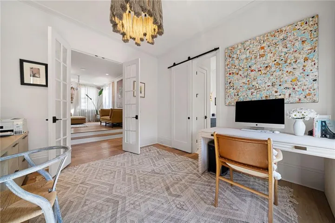
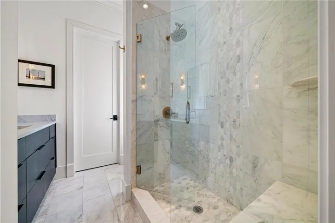
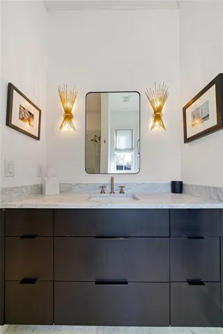
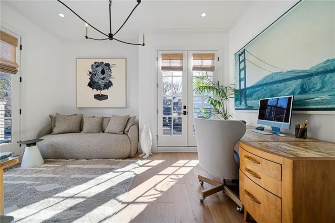
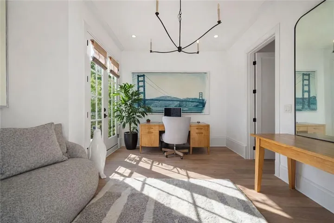
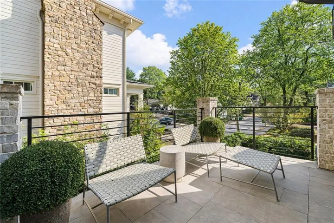
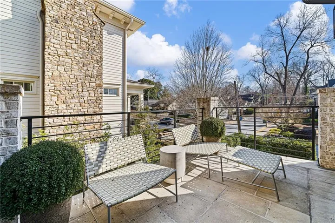
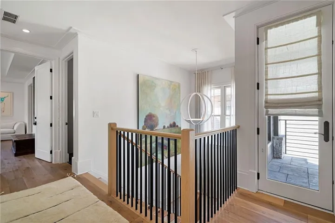
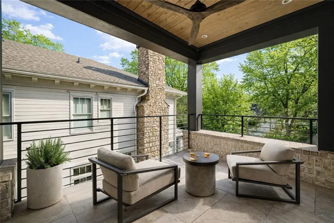
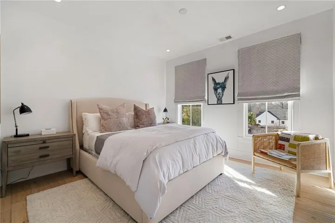
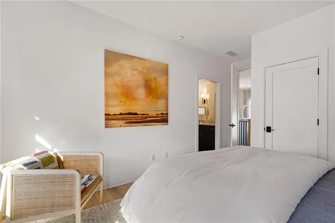
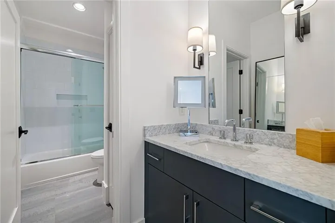
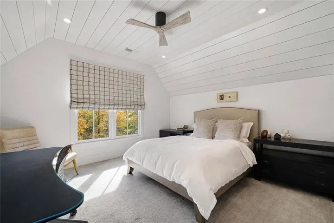
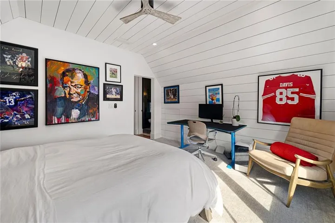
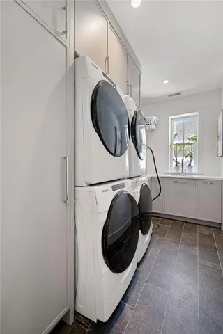
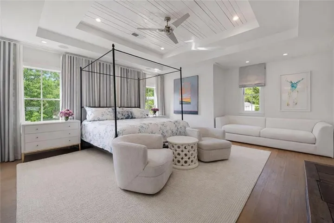
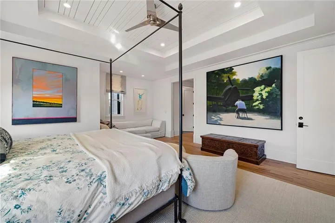
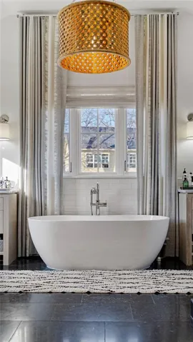
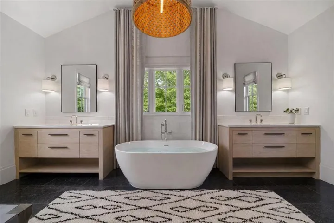
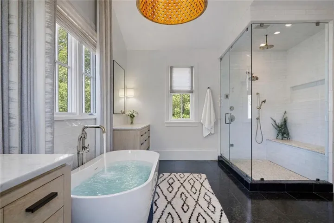
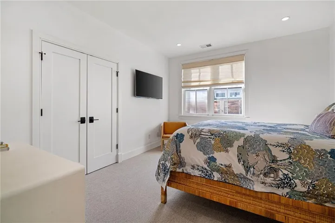
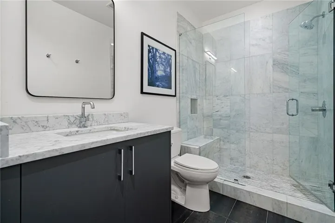
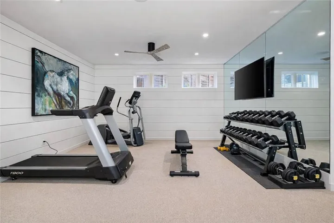
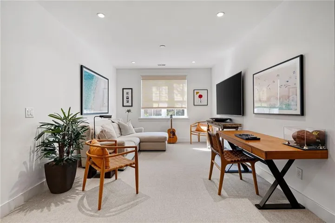
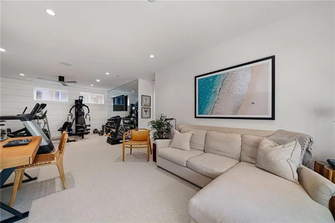
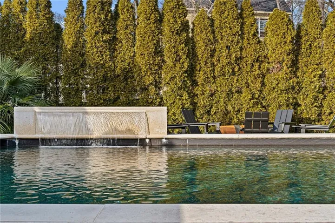
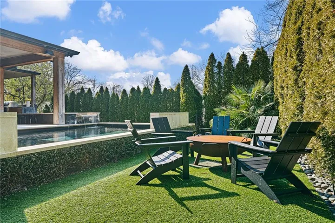
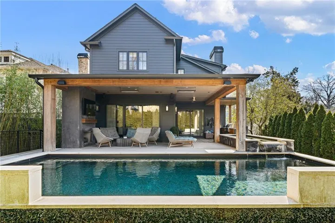
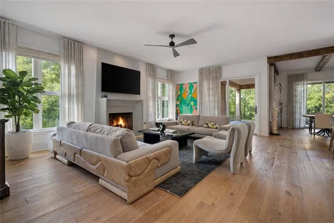
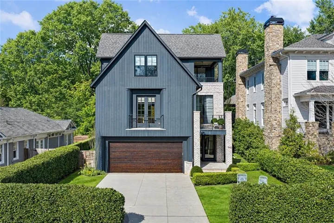
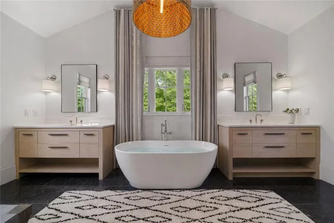
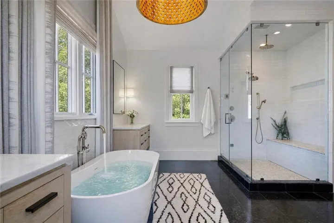
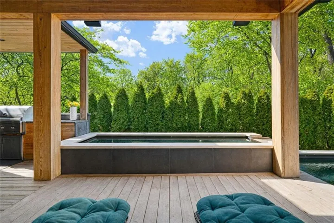
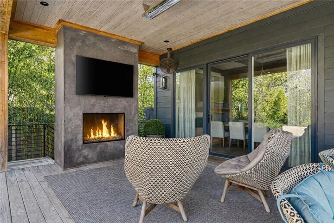
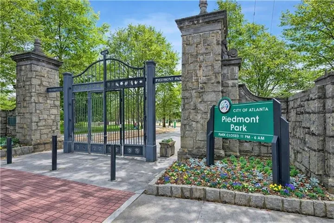
Welcome to true resort-style living in the heart of Virginia-Highland. This striking build by JackBilt Homes pairs clean architectural lines with designer finishes and walls of glass, creating a presence that’s as sophisticated as it is warm. Every space reflects exceptional craftsmanship and thoughtfully curated upgrades. The main level is built for gathering. A sprawling, open-concept living room anchored by a custom fireplace flows into a sleek, modern kitchen made for both daily life and serious entertaining. Karpaty and Bell cabinetry, a waterfall-edge stone island with breakfast-bar seating, a statement cooktop and vent hood, and a paneled, cabinet-style refrigerator set the tone, while a scullery and host/wet bar stay discreetly tucked out of sight. Just beyond, the beamed dining room, framed by reclaimed hand-hewn beams, is bathed in natural light from floor-to-ceiling windows and doors that open straight onto the covered outdoor living space, blurring the line between in and out. Rounding out the main level: a sitting room and office opening to a stone-tile front balcony, plus a private guest bedroom with a walk-in closet and a marble, frameless-tile shower bath, ideal as a guest suite, home office, or bonus room. Reclaimed European hardwoods from Francois & Co. run throughout the main and upper levels, tying it all together with warmth and character. Upstairs, the primary suite is a genuine retreat, with a spa-caliber bath featuring Belgian bluestone, a slipper soaking tub, dual stone-topped vanities, an oversized frameless steam shower with bench, and three walk-in closets. Secondary bedrooms are generously scaled, each with its own en-suite bath, and one with an additional steam shower. A standout laundry room, complete with two full sets of washers and dryers, a sink, plus abundant storage and counter space, makes daily life easier. A second outdoor balcony offers a quiet place to unwind. The finished terrace level flexes to fit your needs as a home gym, teen suite, in-law quarters, or rec room, and includes a full bedroom and bath, plus a mudroom outfitted with custom shelving and organization for everyday ease. Outside, the resort continues. A fully private backyard, shielded by mature trees, centers on an oversized covered deck with Cypress flooring, a Lynx grilling station, a fireplace, and a lounge area, opening directly off the main level. Beyond it, an oversized pool and 8-person spa with a waterfall feature deliver sunset views and five-star ambiance, while an irrigated turf yard leaves room for a fire pit, play space, or recreation. All just minutes from Virginia-Highland’s beloved restaurants, shops, parks, and the Atlanta BeltLine, offering luxury, lifestyle, and location, all in one address.
Address
Open on Google Maps-
Address: 960 Los Angeles Avenue Ne, Atlanta, Georgia 30306
-
City: Atlanta
-
State/county: GA
-
Zip/Postal Code: 30306
-
Area: Virginia Highland
Details
Updated on July 27, 2026 at 5:16 am-
Property ID 7802592
-
Price $3,395,000
-
Property Size 4823 m²
-
Land Area 0.1722 m²
-
Bedrooms 5
-
Bathrooms 6
-
Garages 2
-
Year Built 2019
-
Property Type Single Family Residence, Residential
-
Property Status Pending, For Sale
Additional details
-
Roof Composition
-
Utilities Cable Available, Electricity Available, Natural Gas Available, Sewer Available, Water Available
-
Sewer Public Sewer
-
Cooling Ceiling Fan(s), Central Air, Zoned
-
Heating Forced Air, Natural Gas, Zoned
-
Flooring Hardwood
-
County Fulton - GA
-
Property Type Residential
-
Pool Fenced, Heated, In Ground, Pool/Spa Combo, Private, Waterfall
-
Parking Attached, Garage, Garage Door Opener, Level Driveway
-
Elementary School Virginia-Highland
-
Middle School David T Howard
-
High School Midtown
-
Community Features Near Beltline, Near Public Transport, Near Schools, Near Shopping, Near Trails/Greenway, Park, Restaurant, Sidewalks, Street Lights
-
Waterfront None
-
Architectural Style Contemporary, Traditional
Mortgage Calculator
-
Down Payment
-
Loan Amount
-
Monthly Mortgage Payment
-
Property Tax
-
Home Insurance
-
PMI
-
Monthly HOA Fees

- Jason Tatum