






- Townhouse, Residential
- 3
- 3
- 2
- 2133 m²

Description
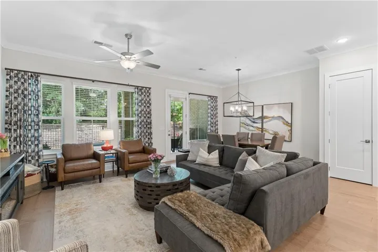
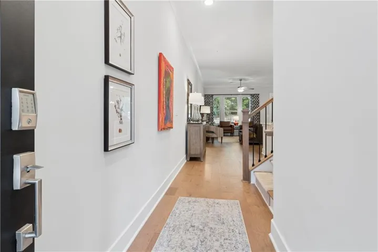
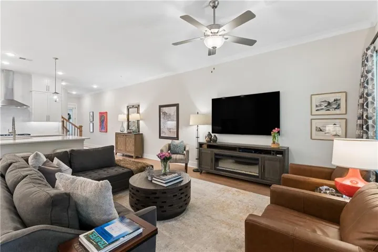
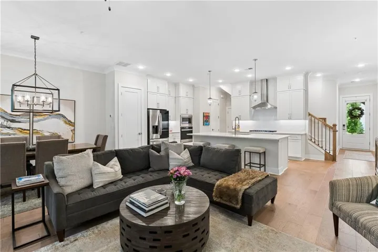
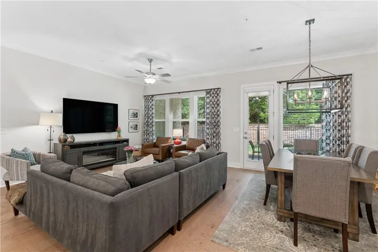
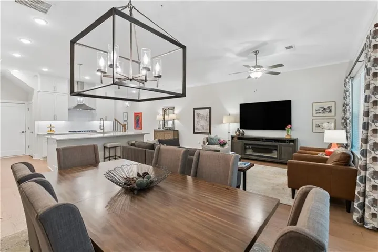
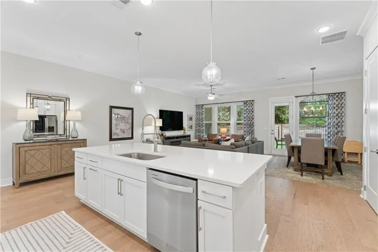
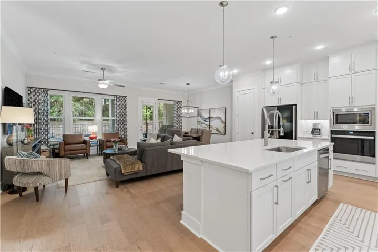
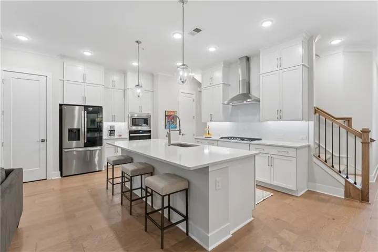
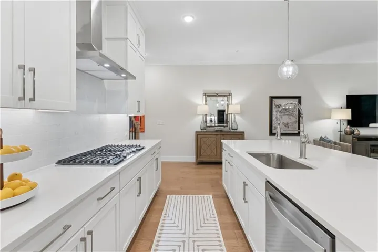
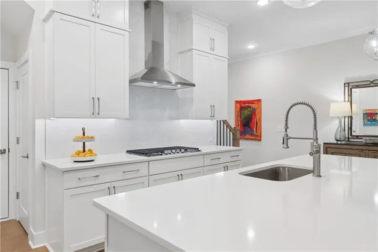
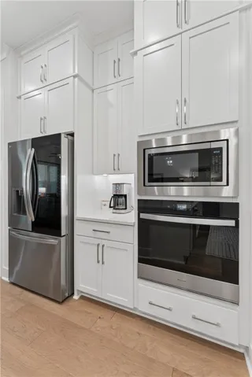
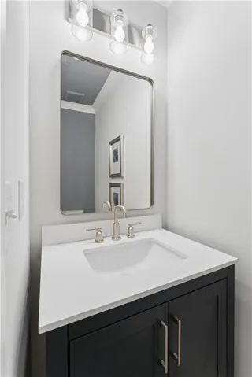
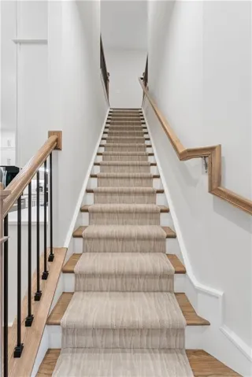
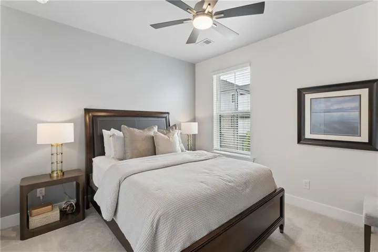
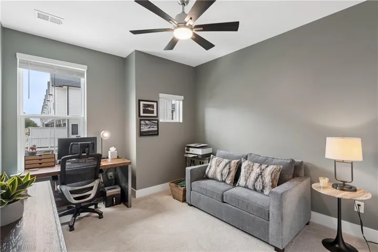
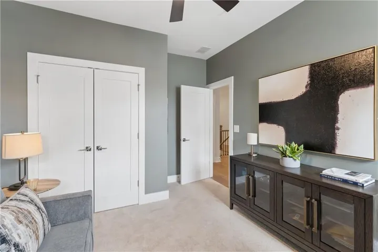
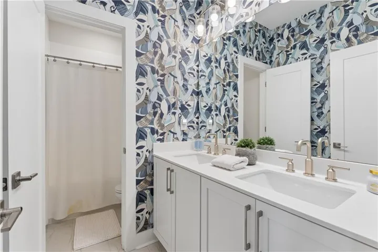
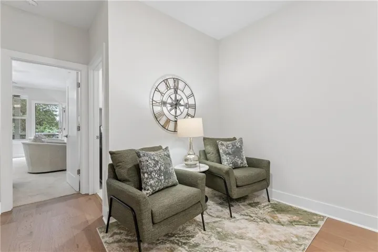
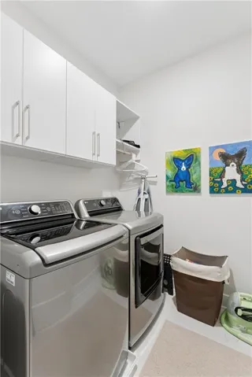
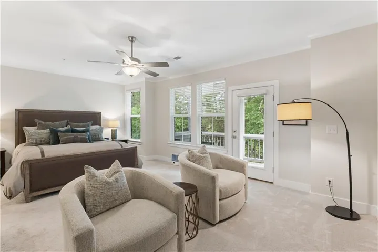
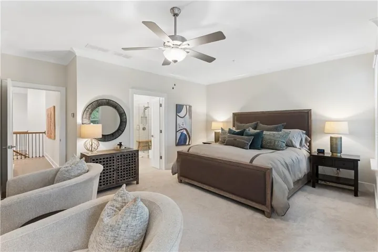
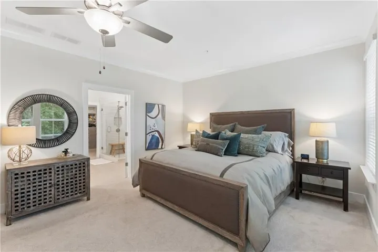
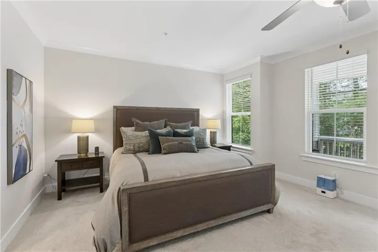
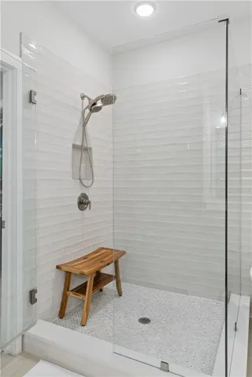
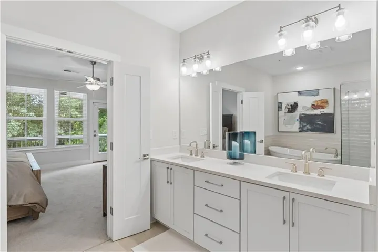
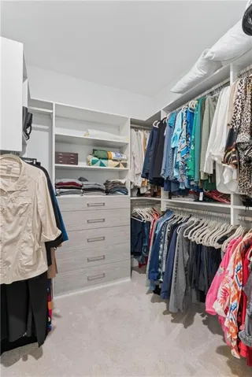
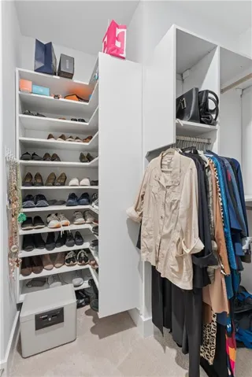
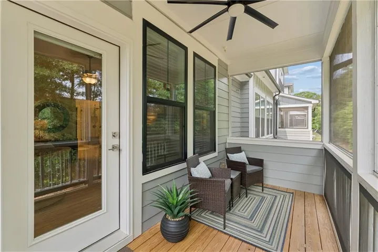
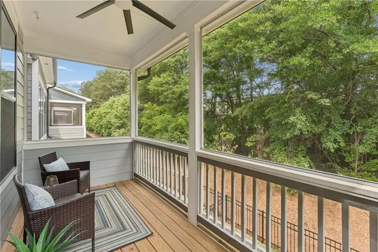
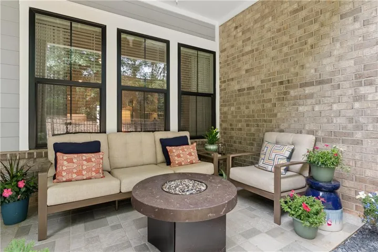
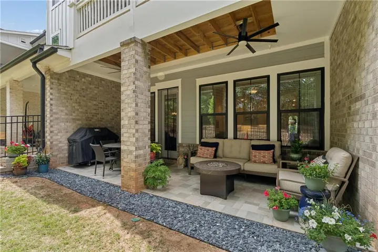
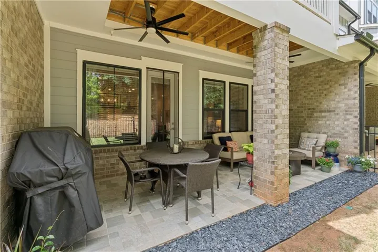
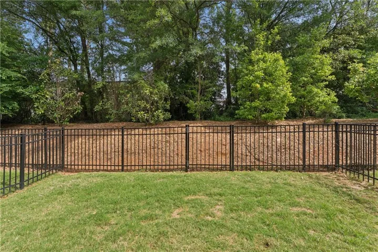
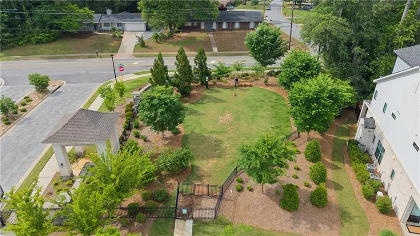
Welcome home to this beautifully upgraded 3-bedroom, 2.5-bathroom townhome featuring the highly sought-after Canterfield open floor plan. Perfect for entertaining, the main level boasts gorgeous hardwood floors, a custom new vanity in the powder room, and new designer lighting and ceiling fans throughout. The heart of the home is the expansive kitchen, complete with a massive island, stainless steel appliances, and an abundance of counter and cabinet space.Step outside to your private oasis—a large, fully fenced backyard perfect for pets, featuring a tiled back patio with outdoor ceiling fans and a beautiful hardscape extension. The garage has also been thoughtfully built out to provide massive extra storage and has a new epoxy garage floor. The stairs going to the second level have a custom designer runner installed. Beautiful! Upstairs, you will find three generously sized bedrooms. The massive primary suite serves as a true retreat, offering a separate seating area, custom walk-in closets, and a luxurious frameless shower with a brand-new tiled floor. Enjoy peaceful mornings or quiet evenings on the relaxing, screened-in outdoor porch. This turn-key home combines luxury, comfort, and an unbeatable location! Oh and don’t miss the dog park at the entrance of the community.
Address
Open on Google Maps-
Address: 1090 Harper Drive, Alpharetta, Georgia 30076
-
City: Alpharetta
-
State/county: GA
-
Zip/Postal Code: 30076
-
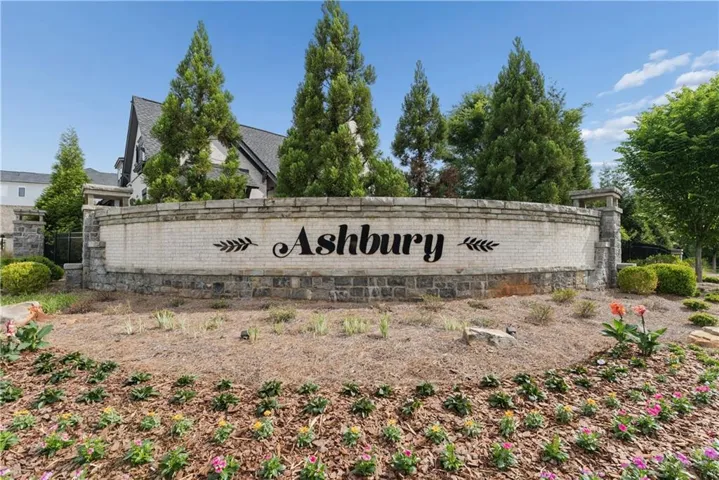
Area: ASHBURY
Details
Updated on October 22, 2026 at 8:17 pm-
Property ID 7848396
-
Price $640,000
-
Property Size 2133 m²
-
Bedrooms 3
-
Bathrooms 3
-
Garages 2
-
Year Built 2023
-
Property Type Townhouse, Residential
-
Property Status Active, For Sale
Additional details
-
Listing Terms Cash, Conventional
-
Association Fee 235
-
Roof Composition
-
Utilities Cable Available, Electricity Available, Natural Gas Available, Phone Available, Sewer Available, Underground Utilities, Water Available
-
Sewer Public Sewer
-
Cooling Ceiling Fan(s), Central Air
-
Heating Central, Forced Air, Natural Gas
-
Flooring Carpet, Hardwood
-
County Fulton - GA
-
Property Type Residential
-
Pool None
-
Parking Garage, Garage Door Opener, Garage Faces Front, Kitchen Level, Level Driveway
-
Elementary School Mimosa
-
Middle School Elkins Pointe
-
High School Roswell
-
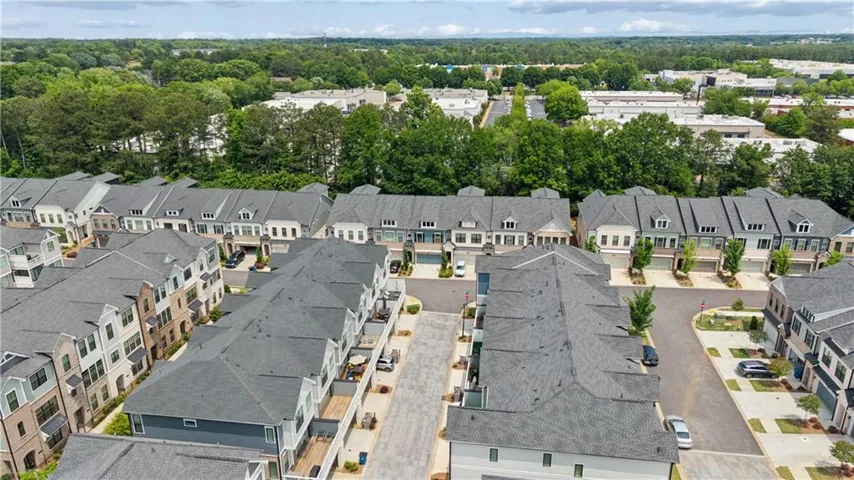
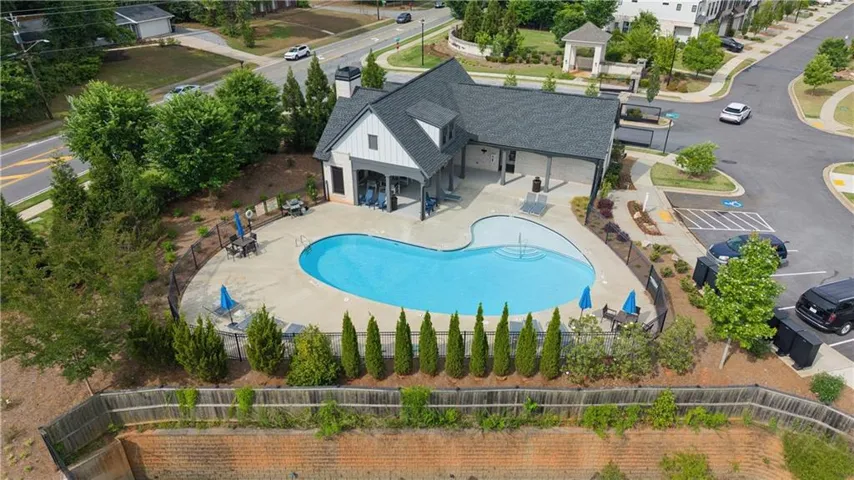
Community Features Dog Park, Gated, Homeowners Assoc, Near Public Transport, Near Schools, Near Shopping, Pool, Sidewalks, Street Lights
-
Waterfront None
-
Architectural Style Townhouse
Mortgage Calculator
-
Down Payment
-
Loan Amount
-
Monthly Mortgage Payment
-
Property Tax
-
Home Insurance
-
PMI
-
Monthly HOA Fees

- Jason Tatum