4860 White Street, Sugar Hill, Georgia 30518
- $499,900












- Single Family Residence, Residential
- 4
- 3
- 2
- 2593 m²

- $499,900
Description
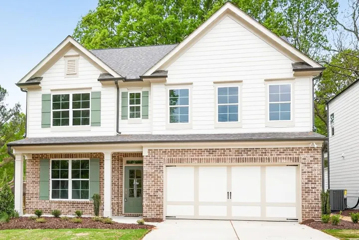
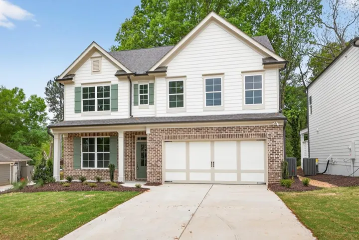
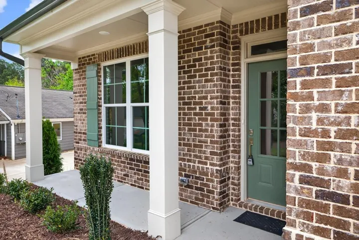
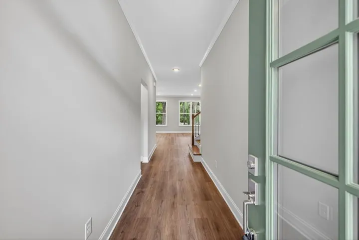
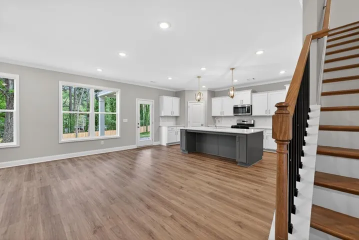
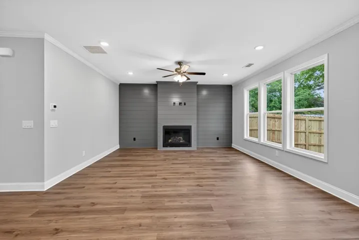
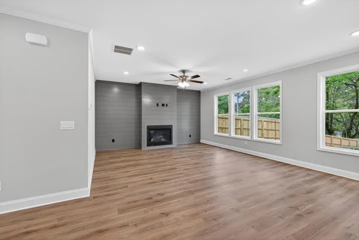
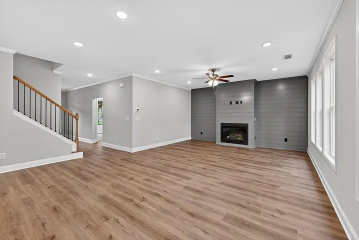
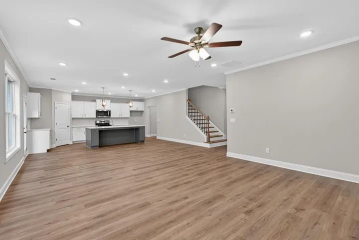
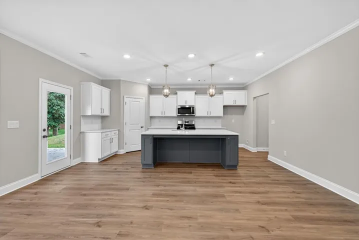
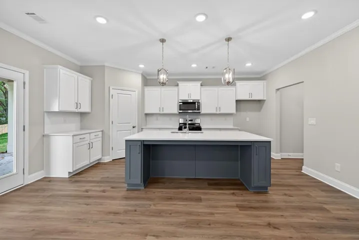
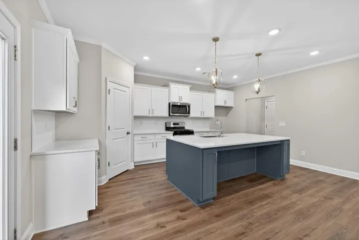
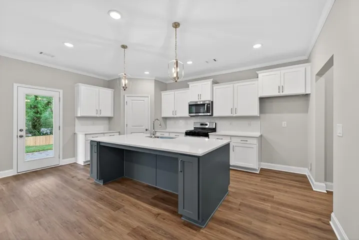
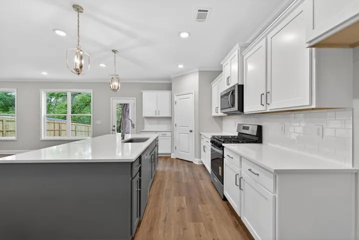
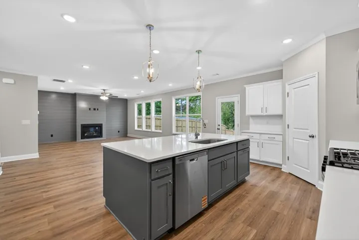
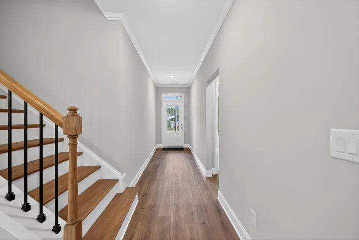
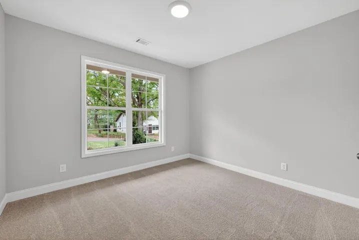
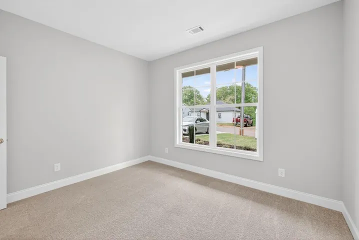
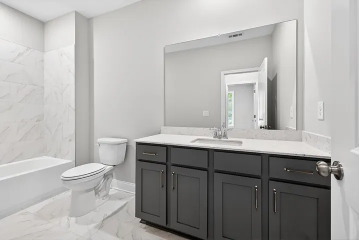
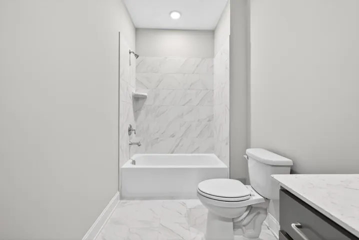
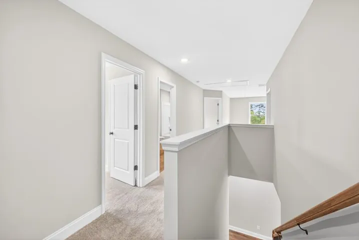
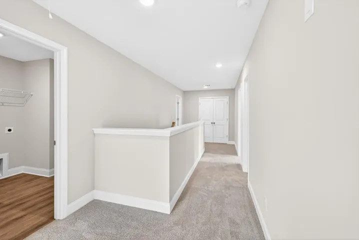
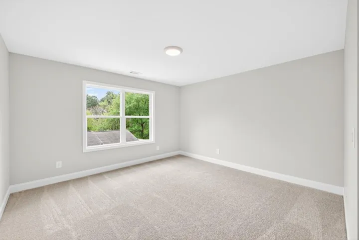
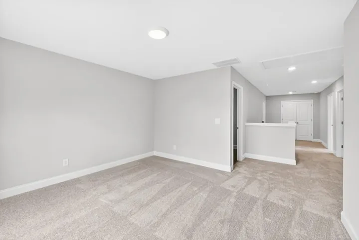
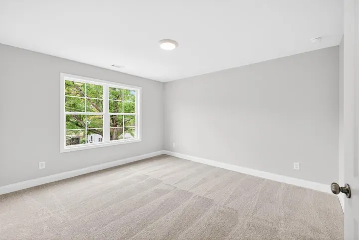
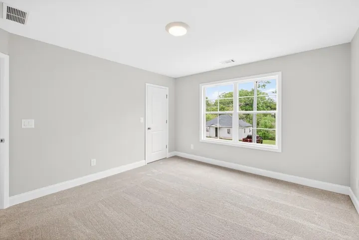
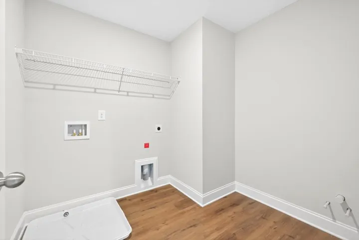
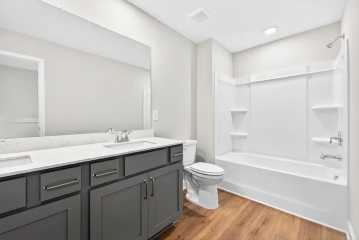
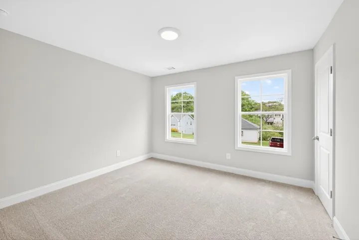
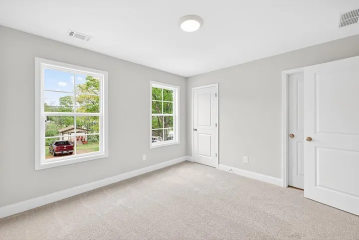
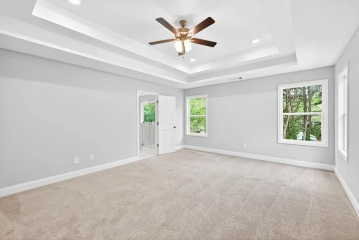
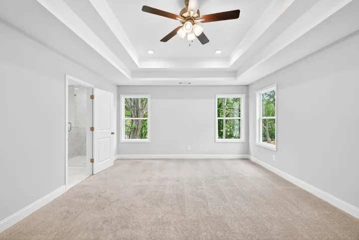
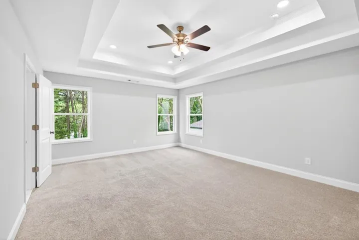
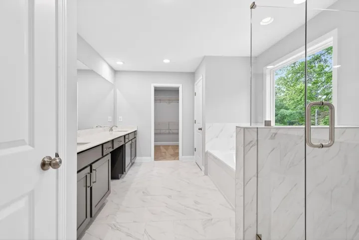
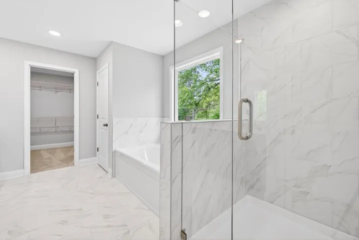
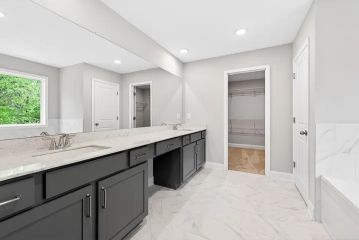
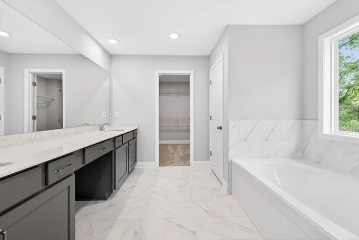
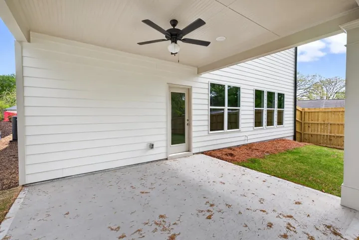
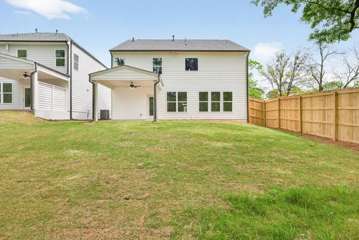
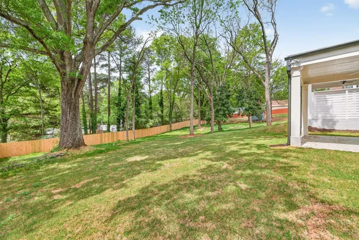
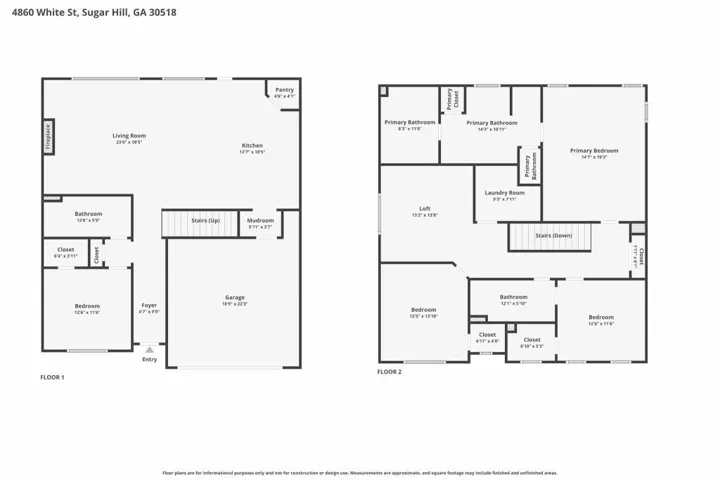
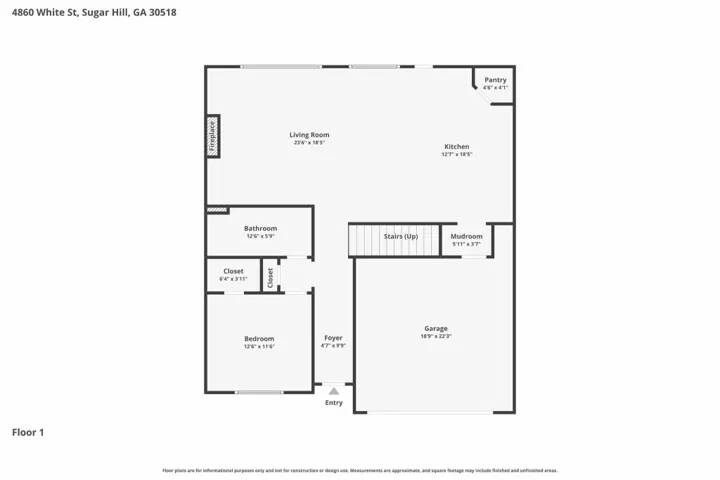
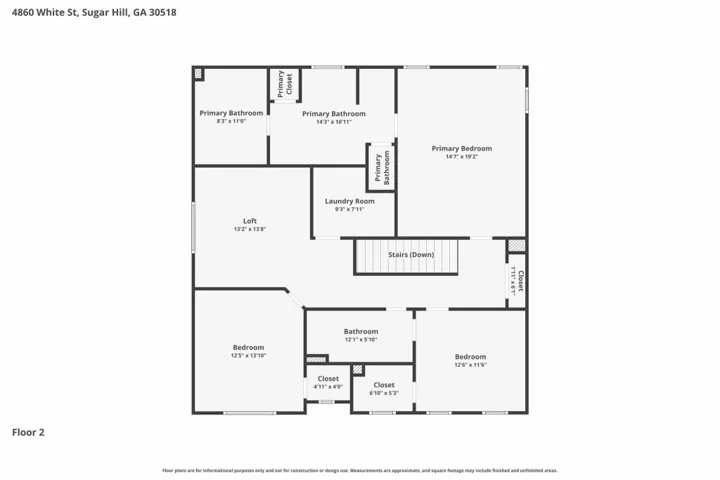
The Murphy Plan built by Southvine Homes offers exceptional new construction in a sought-after Buford/Sugar Hill location, tucked away in a quiet setting just minutes from Downtown Buford, Sugar Hill, and Suwanee. Crafted by the highly respected Southvine Homes, this residence showcases quality workmanship and intentional design rarely found in today’s new builds. The open and airy floor plan features 4 bedrooms and 3 full bathrooms, including a main-level bedroom with a full bath ideal for guests or multigenerational living. The chef-inspired kitchen opens seamlessly to the family room and dining space, creating an inviting layout for everyday living and entertaining. Enjoy outdoor relaxation on the covered rear porch with an optional patio. The upper level features a spacious primary suite with a spa-style bath and oversized walk-in closet, along with two additional bedrooms, a full bath, a versatile loft, and a conveniently located laundry room. Walk-in closets throughout, a functional mudroom with optional lockers, and a 2-car garage add to the home’s thoughtful design. Perfect for buyers seeking quality construction in a peaceful yet well-connected area. Quick Move-In! Home Ready Now!
Address
Open on Google Maps-
Address: 4860 White Street, Sugar Hill, Georgia 30518
-
City: Sugar Hill
-
State/county: GA
-
Zip/Postal Code: 30518
-
Area: NONE
Details
Updated on August 26, 2026 at 5:55 pm-
Property ID 7804445
-
Price $499,900
-
Property Size 2593 m²
-
Land Area 0.2 m²
-
Bedrooms 4
-
Bathrooms 3
-
Garages 2
-
Year Built 2026
-
Property Type Single Family Residence, Residential
-
Property Status Pending, For Sale
Additional details
-
Listing Terms Cash, Conventional, FHA, VA Loan
-
Roof Shingle
-
Utilities Cable Available, Electricity Available
-
Sewer Public Sewer
-
Cooling Ceiling Fan(s), Central Air, Electric
-
Heating Electric, Forced Air
-
Flooring Carpet, Vinyl
-
County Gwinnett - GA
-
Property Type Residential
-
Pool None
-
Parking Attached, Driveway, Garage, Garage Faces Front, Kitchen Level
-
Elementary School Sycamore
-
Middle School Lanier
-
High School Lanier
-
Community Features Near Shopping
-
Waterfront None
-
Architectural Style Farmhouse, Traditional
Mortgage Calculator
-
Down Payment
-
Loan Amount
-
Monthly Mortgage Payment
-
Property Tax
-
Home Insurance
-
PMI
-
Monthly HOA Fees

- Jason Tatum