- Single Family Residence, Residential
- 4
- 4
- 2
- 3567 m²

Description
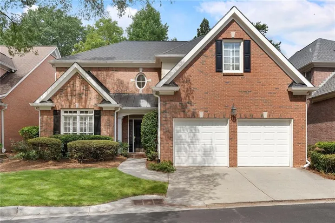
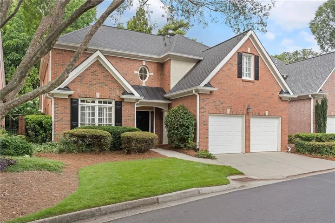
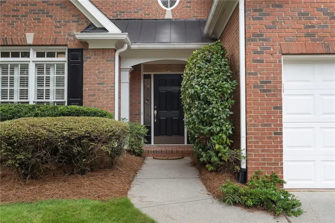
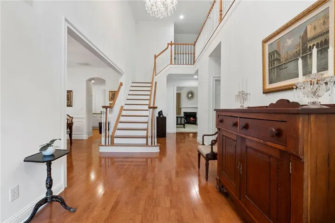
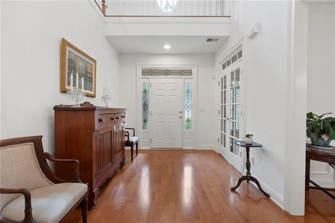
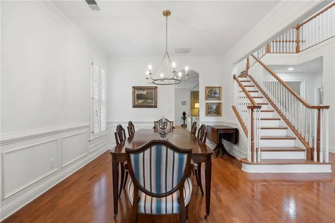
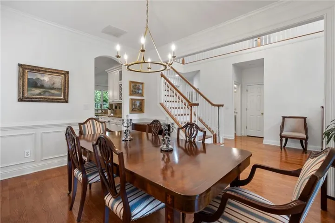
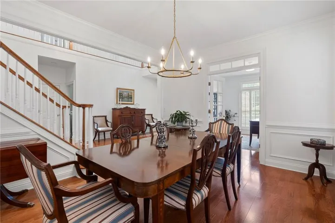
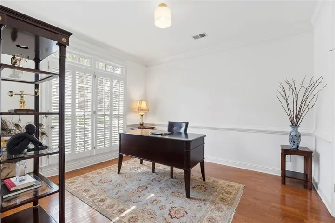
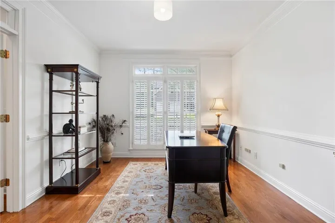
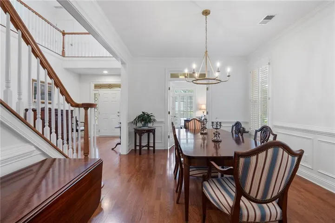
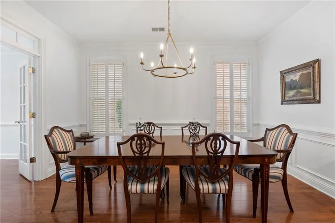
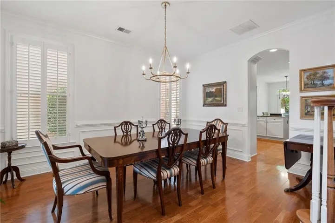
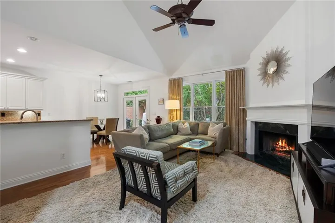
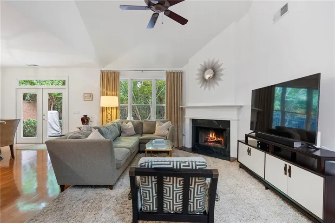
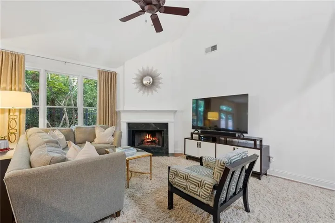
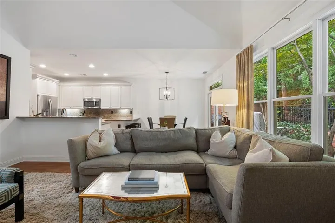
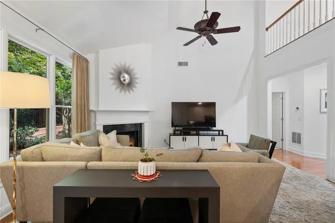
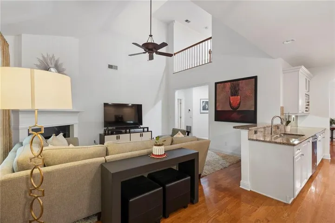
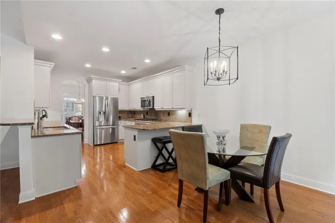
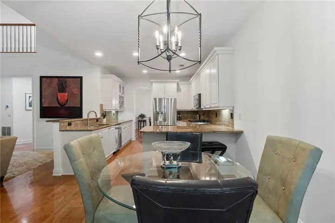
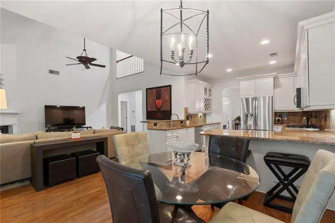
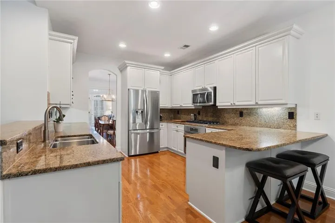
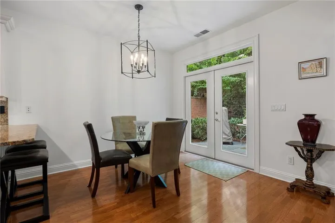
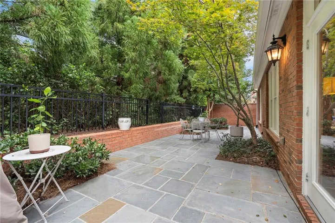
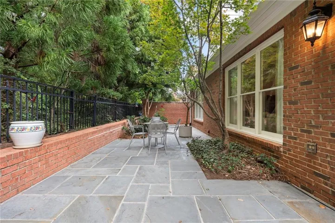
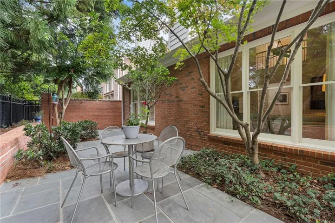
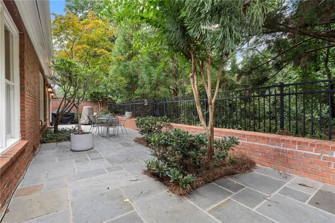
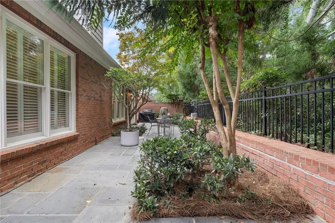
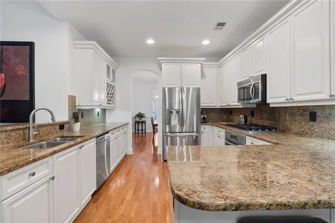
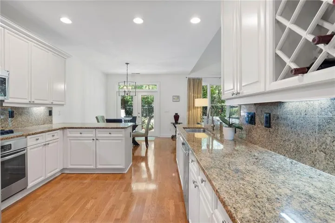
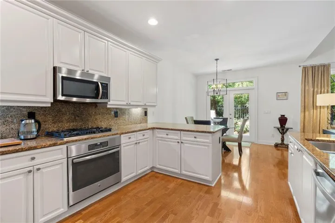
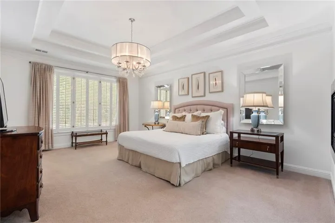
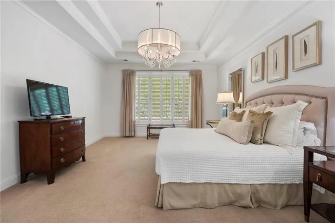
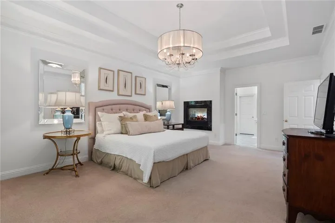
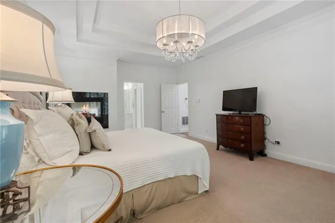
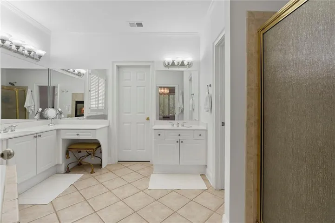
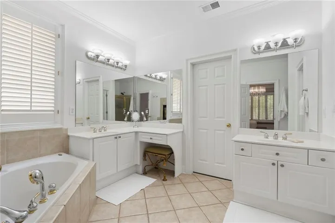
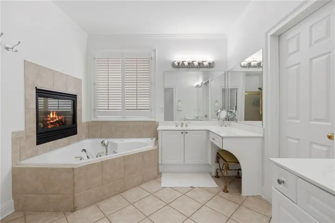
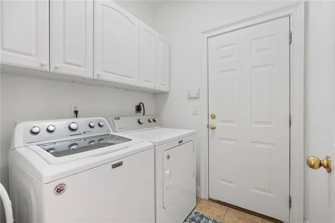
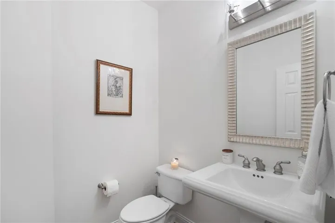
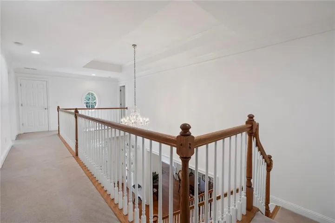
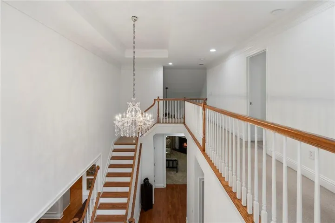
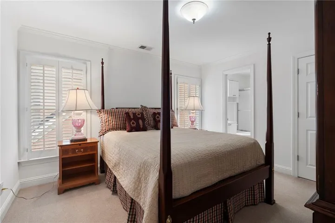
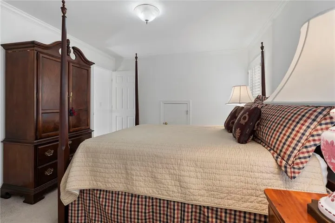
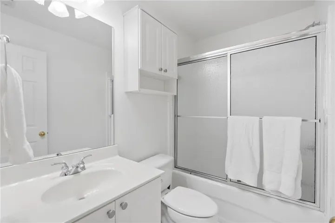
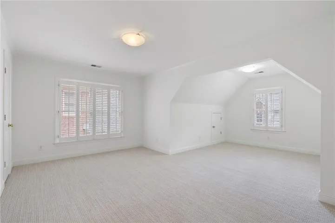
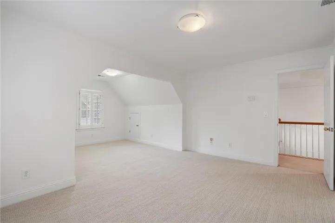
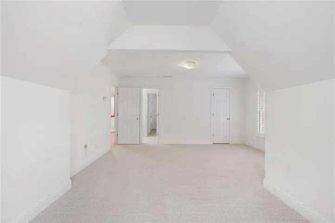
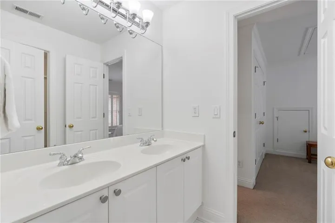
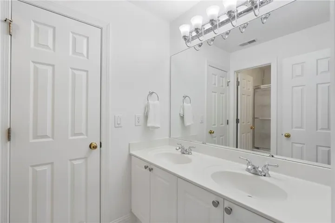
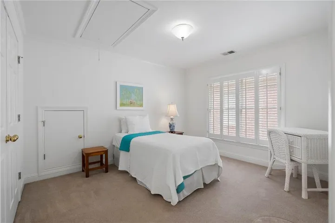
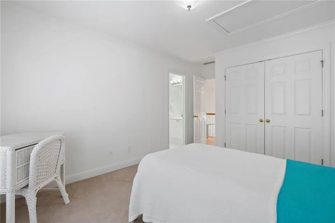
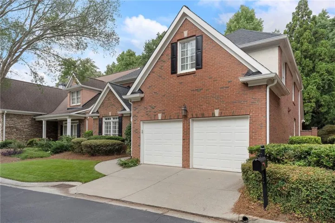
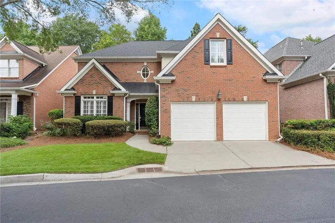
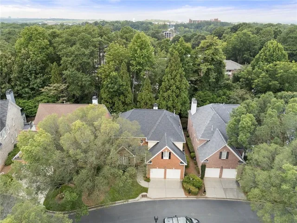
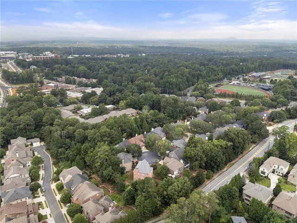
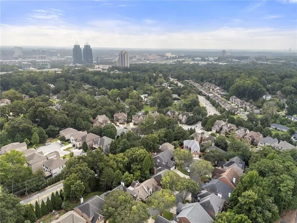
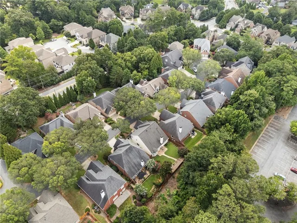
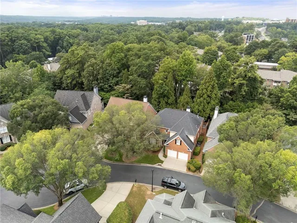
Welcome home to this beautifully maintained four-sided brick traditional in the heart of Sandy Springs! Freshly painted throughout, this move-in ready home features 4 bedrooms, 3.5 bathrooms, and a thoughtfully designed floor plan. You are greeted by the grand two-story foyer which opens to the separate dining room and light-filled office completed with two sets of French doors. The bright eat-in kitchen flows seamlessly into a spacious two-story family room. The main level boasts a spacious primary suite with a large ensuite bath, as well as convenient half bath and laundry room. Hardwood floors flow throughout the main level and up the staircase, complemented by carpeted bedrooms for added comfort. Upstairs, you’ll find three generously sized bedrooms, including two connected by a Jack-and-Jill bath and a third with its own private ensuite bath. The two-car garage also features an electric car charger. This home has been exceptionally cared for with numerous upgrades already completed, including a brand-new upstairs HVAC system, main-level HVAC replaced in 2021, roof replaced in 2018, and a water heater that’s only four years old. The private backyard is designed for low-maintenance living with a bluestone patio and privacy fence. Conveniently located near Sandy Springs City Center, Trader Joes, shopping, dining, parks, and GA-400 and I-285 highways.
Address
Open on Google Maps-
Address: 6485 Glen Oaks Lane, Sandy Springs, Georgia 30328
-
City: Sandy Springs
-
State/county: GA
-
Zip/Postal Code: 30328
-
Area: Glenview
Details
Updated on September 8, 2026 at 1:29 pm-
Property ID 7816631
-
Price $795,000
-
Property Size 3567 m²
-
Land Area 0.1078 m²
-
Bedrooms 4
-
Bathrooms 4
-
Garages 2
-
Year Built 2000
-
Property Type Single Family Residence, Residential
-
Property Status Pending, For Sale
Additional details
-
Association Fee 700
-
Roof Composition
-
Utilities Cable Available, Electricity Available, Natural Gas Available, Phone Available, Sewer Available, Water Available
-
Sewer Public Sewer
-
Cooling Ceiling Fan(s), Central Air
-
Heating Forced Air, Natural Gas
-
Flooring Carpet, Ceramic Tile, Hardwood
-
County Fulton - GA
-
Property Type Residential
-
Pool None
-
Parking Attached, Garage, Garage Faces Front
-
Elementary School High Point
-
Middle School Ridgeview Charter
-
High School Riverwood International Charter
-
Community Features Homeowners Assoc, Near Schools, Near Shopping, Sidewalks
-
Waterfront None
-
Architectural Style Cluster Home, Traditional
Mortgage Calculator
-
Down Payment
-
Loan Amount
-
Monthly Mortgage Payment
-
Property Tax
-
Home Insurance
-
PMI
-
Monthly HOA Fees

- Jason Tatum