- Single Family Residence, Residential
- 5
- 3
- 2
- 3233 m²

Description
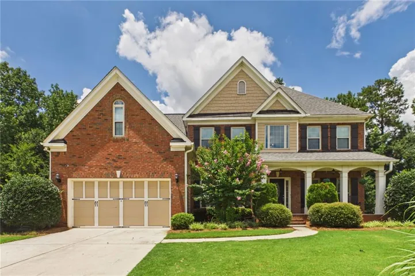
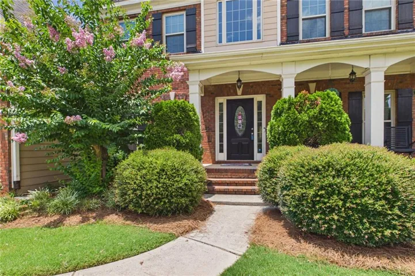
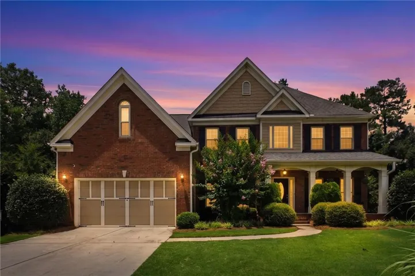
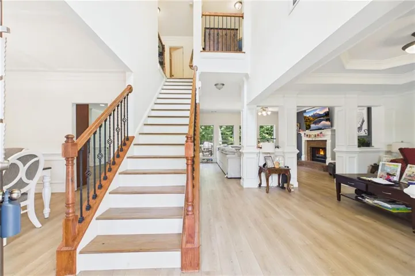
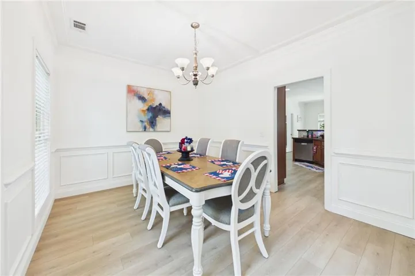
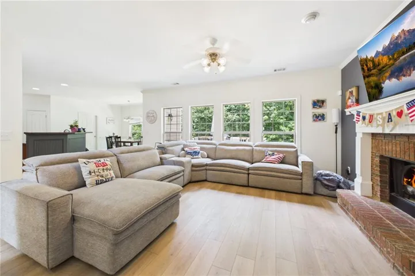
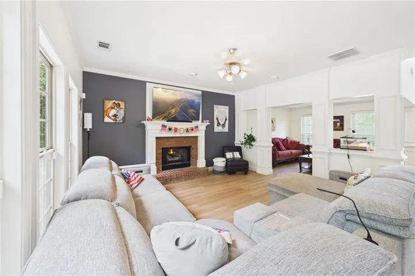
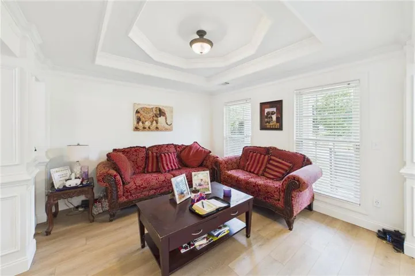
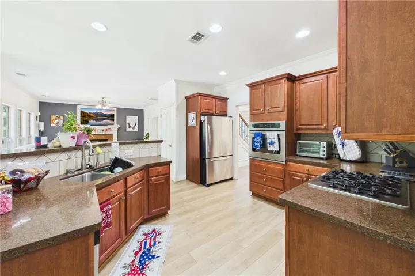
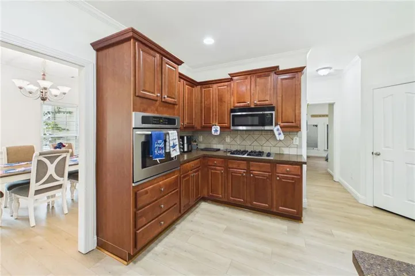
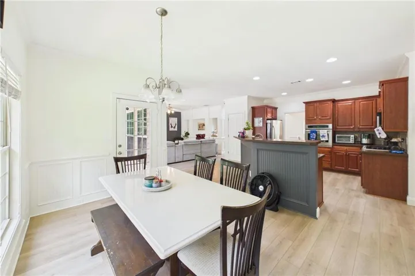
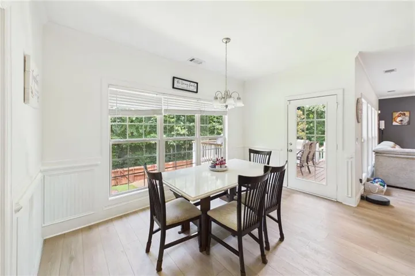
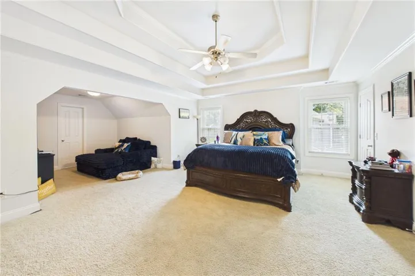
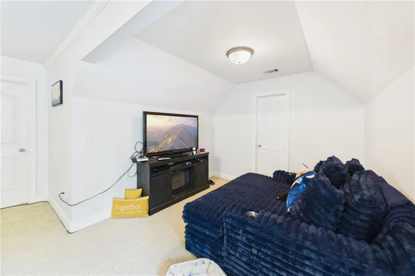
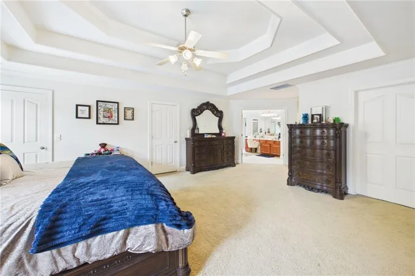
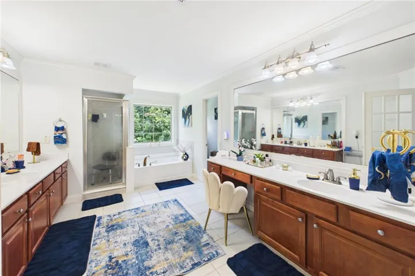
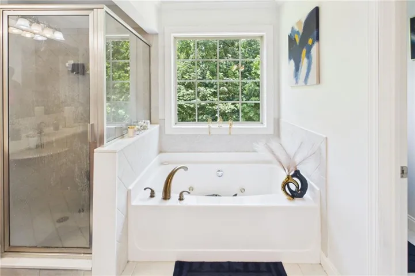
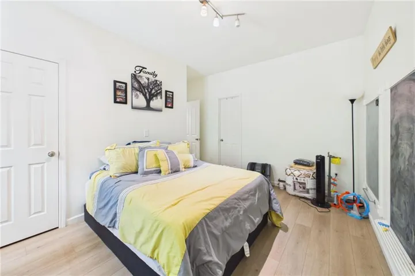
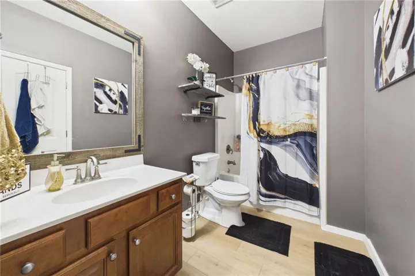
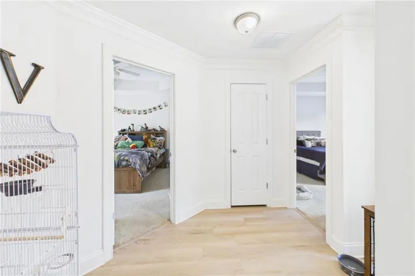
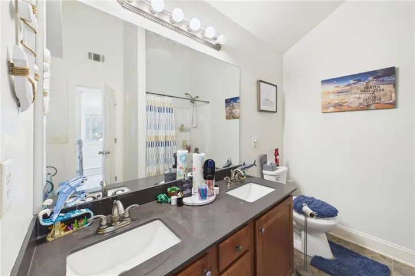
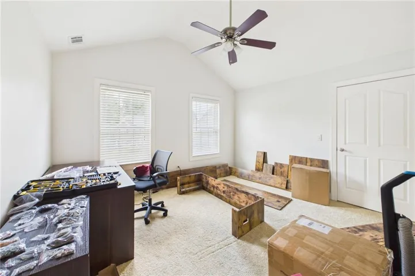
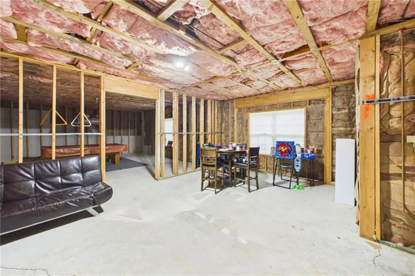
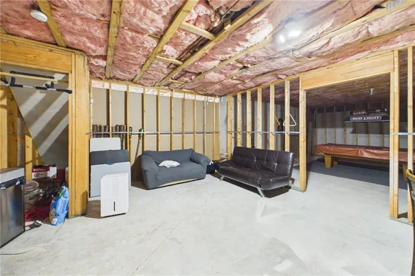
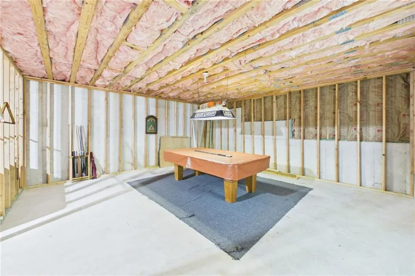
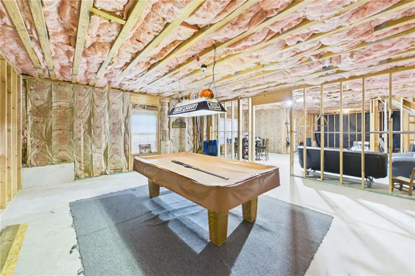
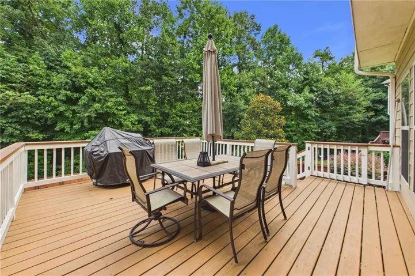
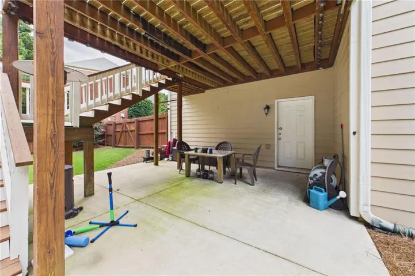
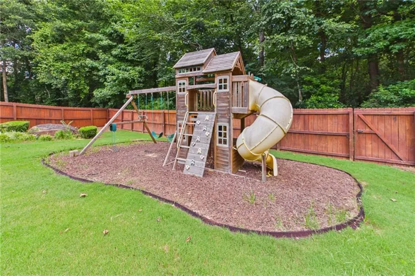
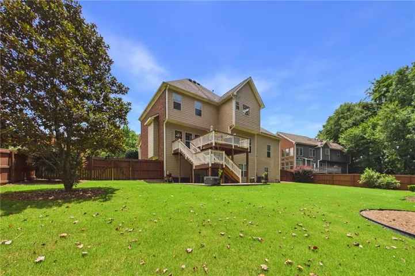
Welcome home to one of the most desirable neighborhoods in the area! This spacious, one of a kind home offers the perfect combination of comfort, convenience, and endless potential. Ideally located just minutes from shopping, restaurants, and the interstate, you’ll enjoy easy access to everything while still coming home to a quiet, highly sought-after community. Designed with space for everyone, this home is perfect for multi-generational living or anyone looking for room to spread out. Inside, you’ll find a dedicated office, a versatile flex space perfect for a playroom, media room, or home gym, a large family room with a cozy fireplace, and an oversized primary suite featuring a private sitting area that is the perfect retreat after a long day. The full, unfinished basement offers endless possibilities to create additional living space, a home theater, workshop, gym, or income-producing suite. Step outside to a peaceful, fenced backyard that backs up to a beautiful wooded area, offering exceptional privacy with no future development planned behind the property. Complete with a two car garage and an abundance of living space, this home truly has it all. Opportunities like this don’t come along often. This is a must see property that you’ll want to experience in person!
Address
Open on Google Maps-
Address: 104 Windward Hills, Mcdonough, Georgia 30253
-
City: Mcdonough
-
State/county: GA
-
Zip/Postal Code: 30253
-
Area: Legends of Rowanshyre
Details
Updated on September 4, 2026 at 12:03 pm-
Property ID 7832366
-
Price $529,999
-
Property Size 3233 m²
-
Land Area 0.1 m²
-
Bedrooms 5
-
Bathrooms 3
-
Garages 2
-
Year Built 2005
-
Property Type Single Family Residence, Residential
-
Property Status Active, For Sale
Additional details
-
Association Fee 375
-
Roof Composition
-
Utilities Cable Available, Electricity Available, Sewer Available, Water Available
-
Sewer Public Sewer
-
Cooling Central Air
-
Heating Central
-
Flooring Carpet, Laminate, Tile
-
County Henry - GA
-
Property Type Residential
-
Pool None
-
Parking Driveway, Garage
-
Elementary School Dutchtown
-
Middle School Dutchtown
-
High School Dutchtown
-
Community Features Clubhouse, Homeowners Assoc, Near Schools, Near Shopping, Near Trails/Greenway, Park, Playground, Pool, Street Lights, Tennis Court(s)
-
Waterfront None
-
Architectural Style Traditional
Mortgage Calculator
-
Down Payment
-
Loan Amount
-
Monthly Mortgage Payment
-
Property Tax
-
Home Insurance
-
PMI
-
Monthly HOA Fees

- Jason Tatum