- $884,120
- $904,120

- Single Family Residence, Residential
- 4
- 4
- 2
- 3955 m²

Description
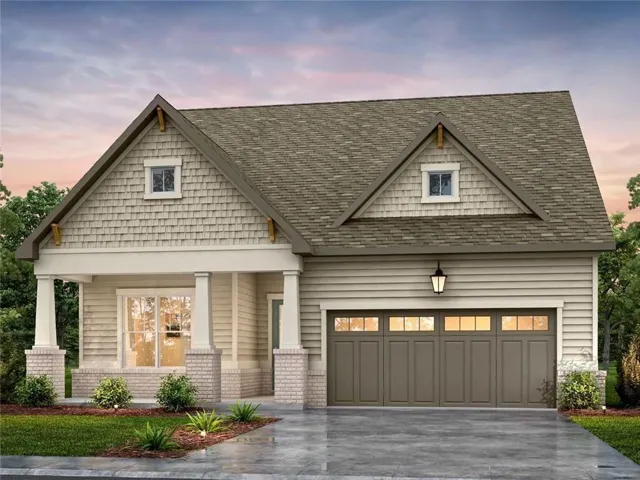
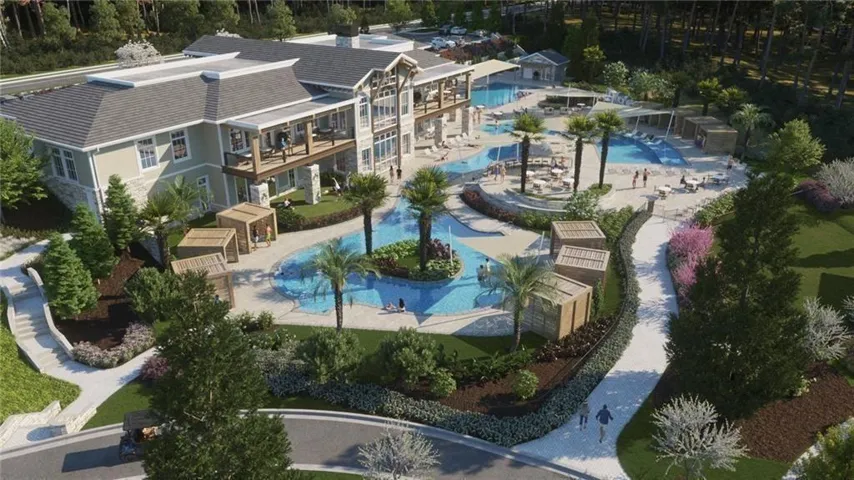
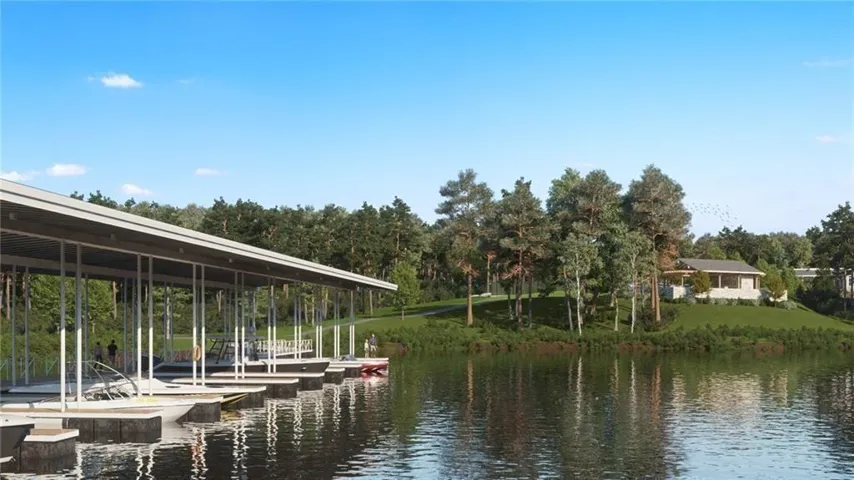
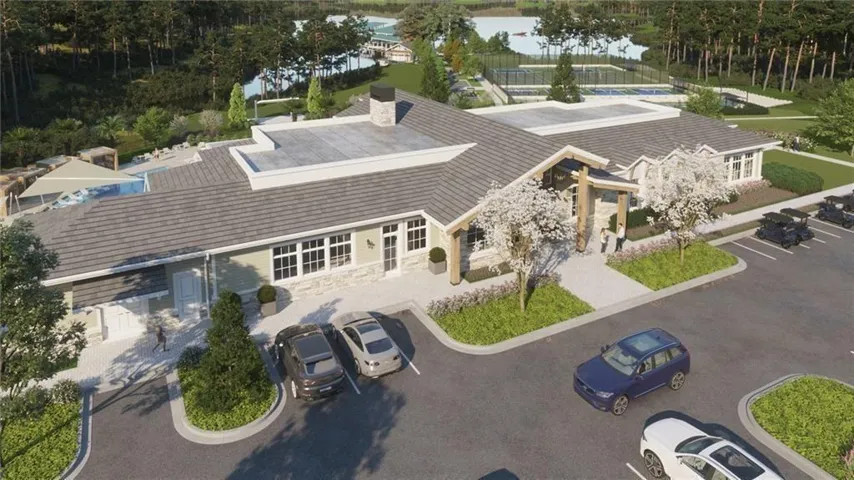
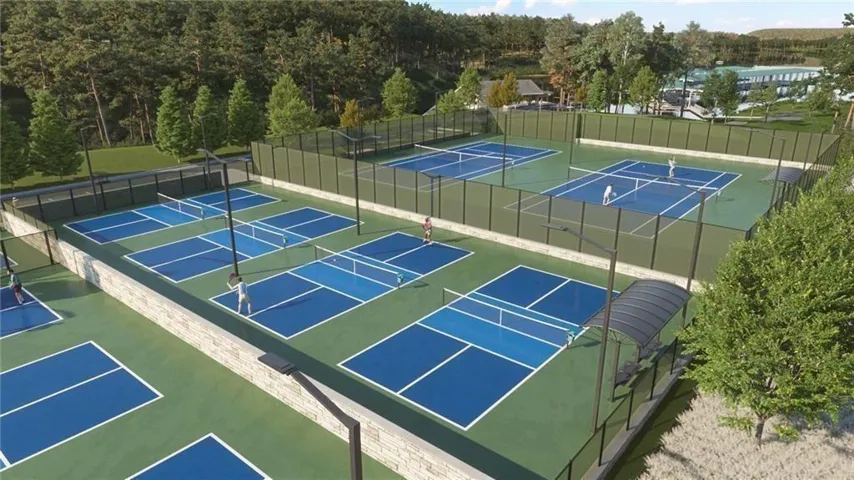
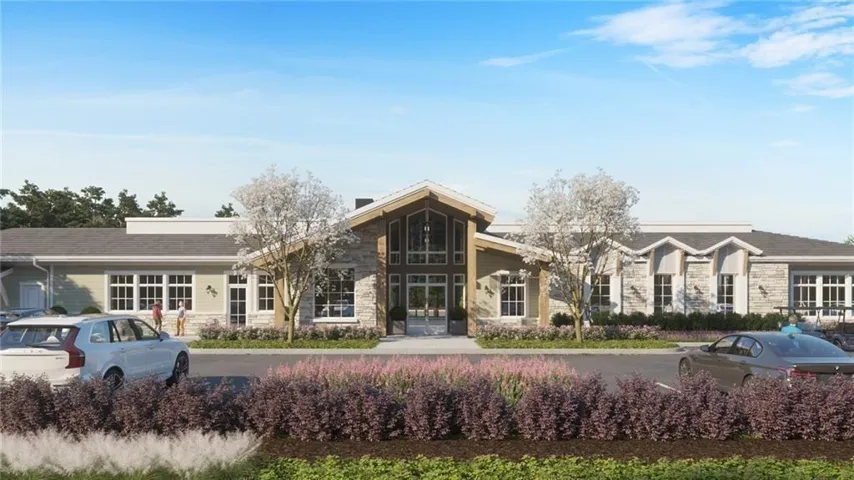
” The Wildwood” Open concept ranch home designed for comfort and elegance. Owners’ suites on the main floor fit with a stunning double vanity, shared large zero-entry designer tile shower, and incredible tile flooring. a bright, open gourmet kitchen w/ a grand island. Stainless steel appliance package includes gourmet cooktop and oven/ micro combo, with seamlessly views into the warm inviting family room that includes fireplace and built-ins, beautifully designer cabinets and countertops throughout. Upstairs features: private bedroom with full bath, walk-in closet. Finished terrace level designed for all of your entertaining needs: bright open family room, versatile space perfect for game room or media room, bedroom with full bath and walk-in closet. Convenient features of the home include rocking chair front porch, luxury flooring throughout, oversized entry ways, high ceilings throughout the home, 8-foot doors throughout, large Covered deck, luxurious lighting package, walk-in closets, laundry room with mud bench, all located on a beautifully landscaped level yard with irrigation system. This new vibrant lifestyle community Lake Society will feature an exclusive clubhouse with lazy river pool, heated lap pool, and a gourmet restaurant led by a dedicated chef. An Activities Director curates engaging events, ensuring every day is filled with opportunities for connection and enjoyment Boating enthusiasts will appreciate the marina, while nearby pavilion offers a relaxing retreat with convenient facilities. Secure your place in this sought-after community and elevate your lifestyle. For more information, contact an agent for a personalized information package or tour. Open Monday-Saturday 10am-5pm, Sunday 1pm-5pm This Home is under construction and will be ready Sept 2026.
Address
-
City: Gainesville
-
State/county: GA
-
Zip/Postal Code: 30501
-
Area: LAKE SOCIETY
Details
Updated on August 21, 2026 at 8:50 pm-
Property ID 7786014
-
Price $884,120
-
Property Size 3955 m²
-
Land Area 0.137 m²
-
Bedrooms 4
-
Bathrooms 4
-
Garages 2
-
Year Built 2026
-
Property Type Single Family Residence, Residential
-
Property Status Pending, For Sale
Additional details
-
Listing Terms Cash, Conventional, VA Loan, FHA
-
Association Fee 3900
-
Roof Composition
-
Utilities Other, Cable Available, Electricity Available, Natural Gas Available, Phone Available, Underground Utilities, Water Available
-
Sewer Public Sewer
-
Cooling Central Air, Ceiling Fan(s), Zoned
-
Heating Central, Natural Gas, Zoned
-
Flooring Tile, Luxury Vinyl
-
County Hall - GA
-
Property Type Residential
-
Pool None
-
Parking Attached, Garage Door Opener, Garage, Kitchen Level
-
Elementary School Sardis
-
Middle School Chestatee
-
High School Chestatee
-
Community Features Clubhouse, Fitness Center, Lake, Marina, Street Lights, Sidewalks, Pool, Pickleball, Restaurant, Tennis Court(s), Park
-
Waterfront None
-
Architectural Style Ranch
Mortgage Calculator
-
Down Payment
-
Loan Amount
-
Monthly Mortgage Payment
-
Property Tax
-
Home Insurance
-
PMI
-
Monthly HOA Fees

- Jason Tatum