8330 Royal Melbourne Way, Duluth, Georgia 30097
- $1,400,000
- Single Family Residence, Residential
- 5
- 6
- 2
- 7051 m²

- $1,400,000
Description
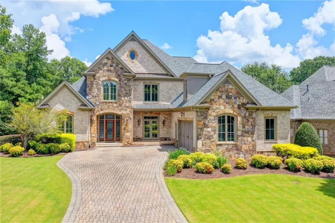
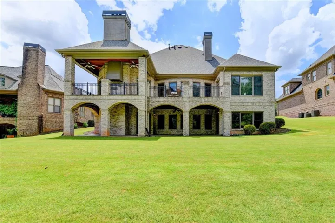
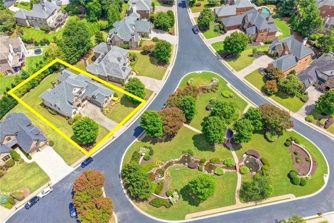
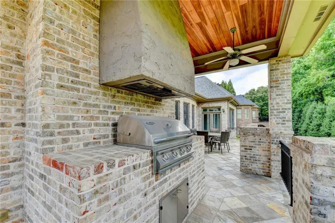
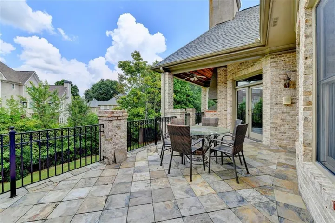
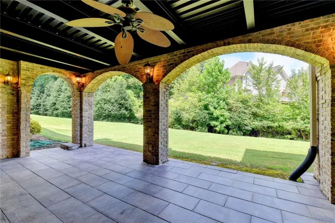
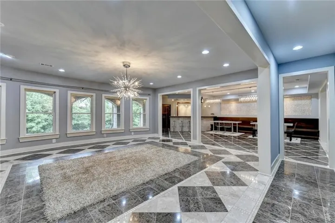
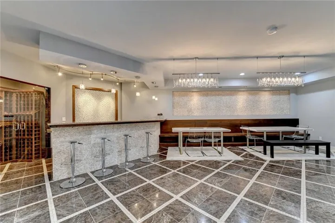
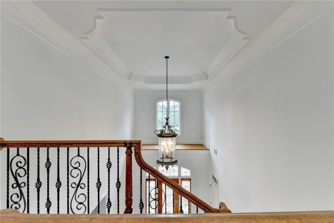
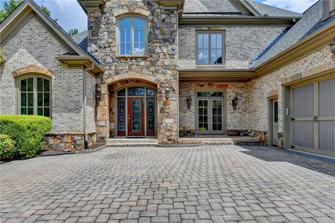
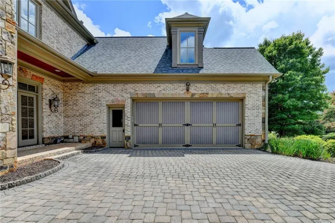
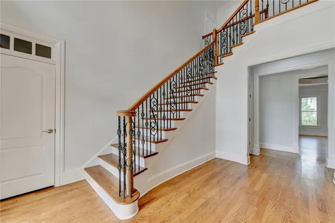
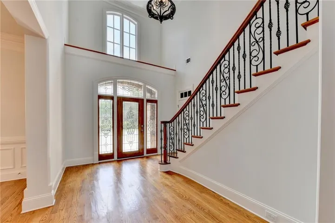
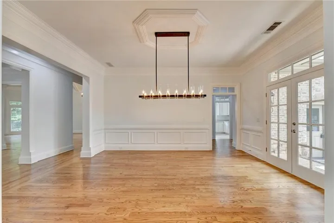
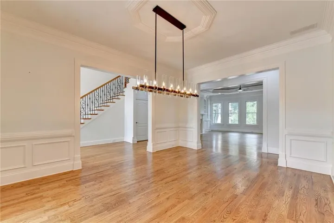
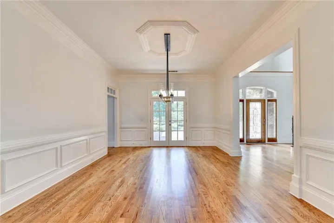
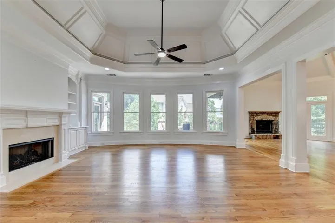
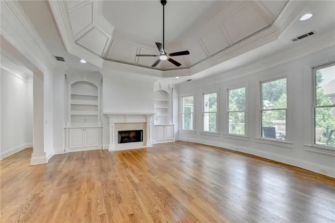
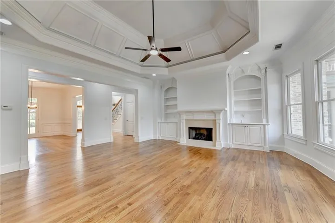
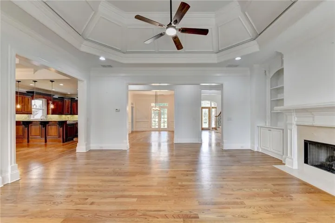
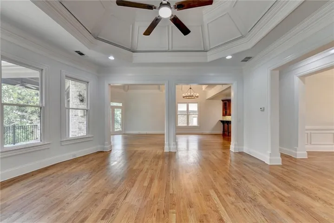
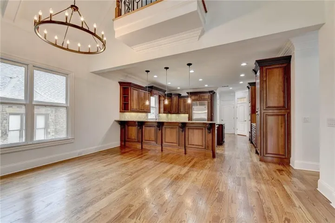
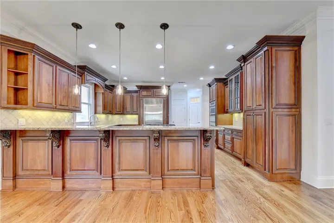
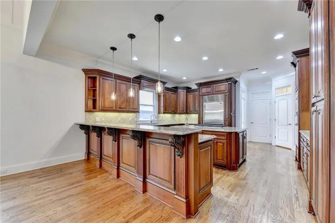
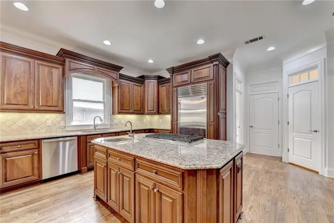
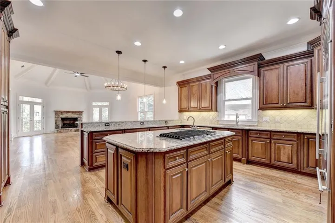
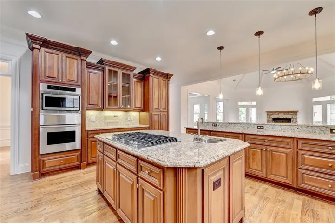
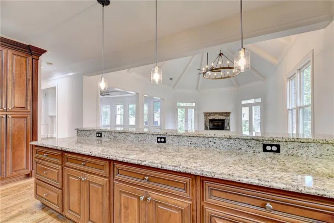
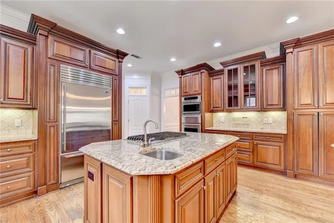
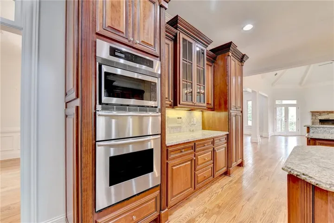
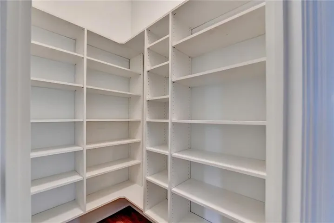
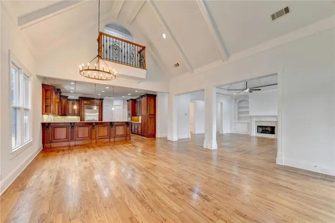
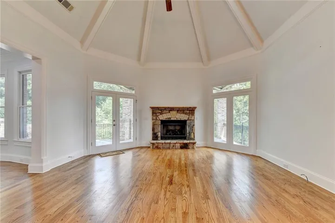
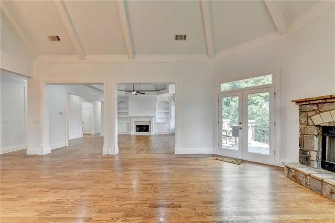
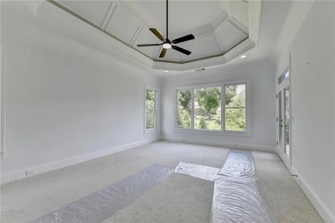
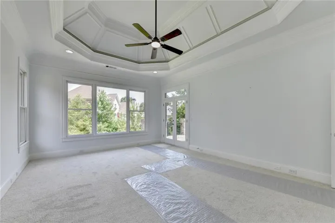
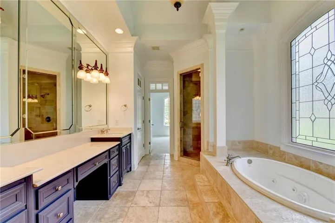
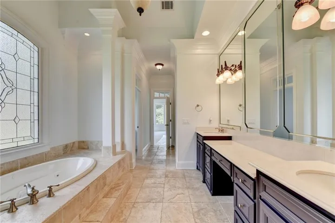
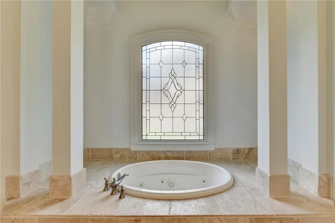
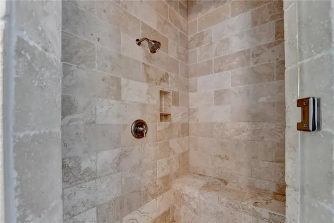
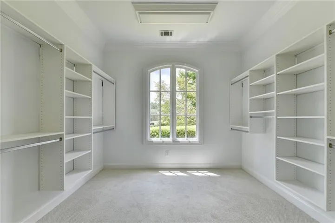
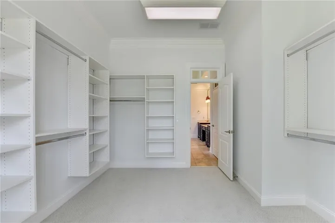
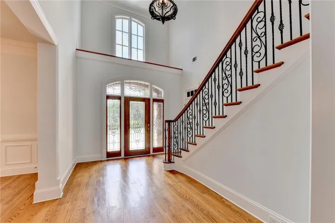
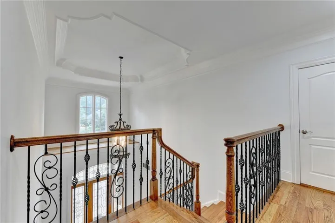
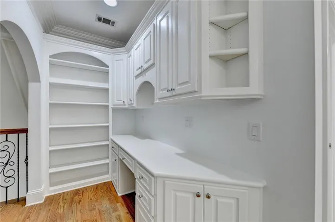
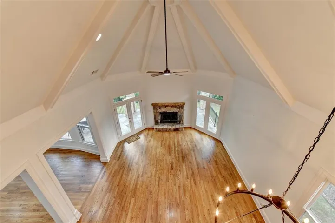
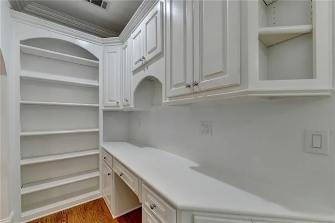
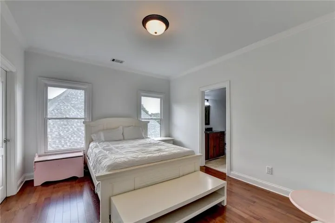
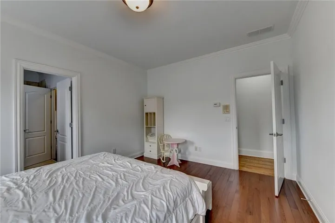
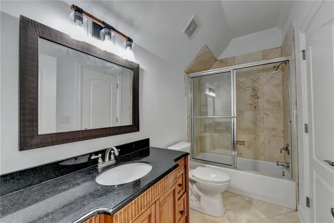
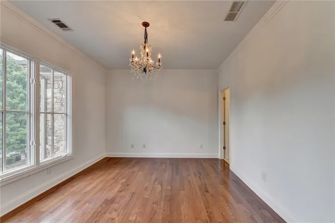
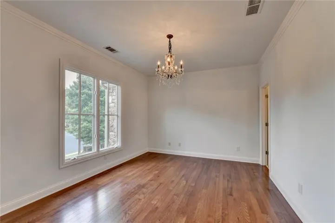
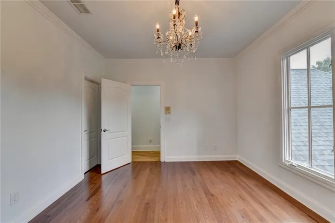
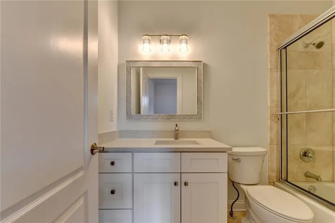
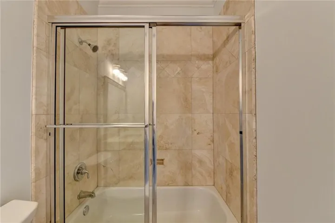
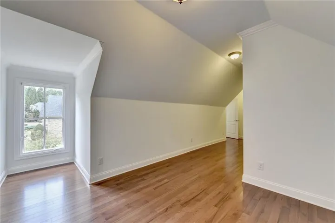
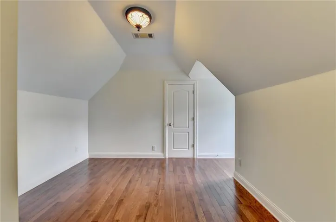
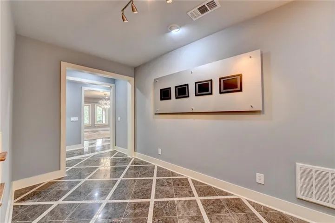
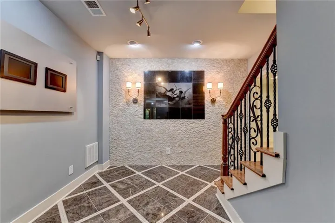
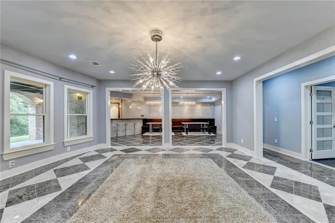
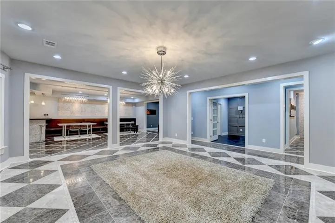
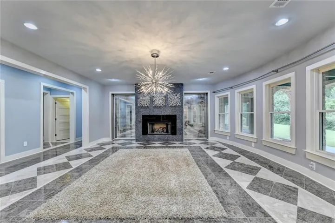
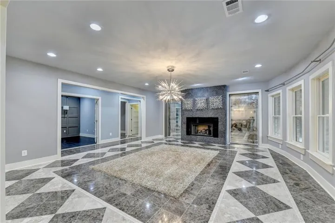
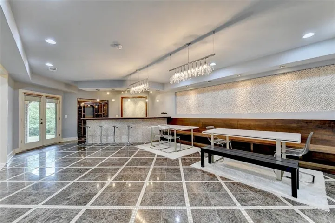
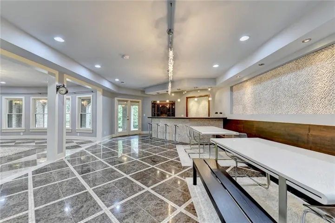
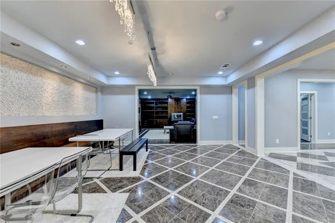
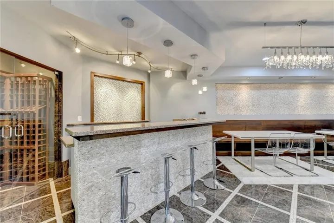
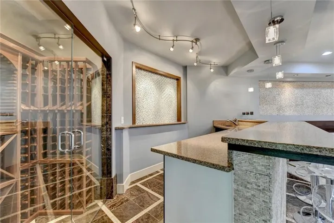
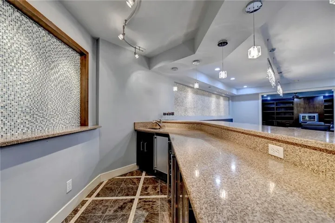
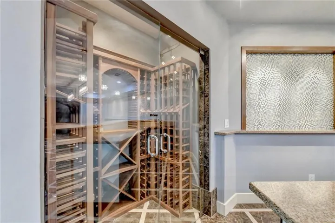
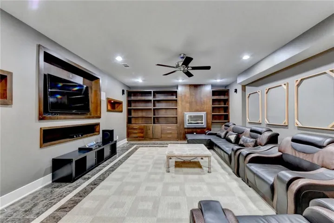
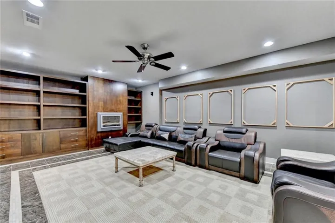
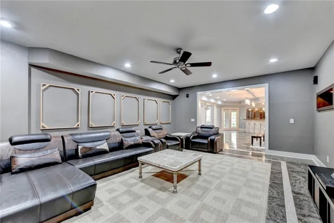
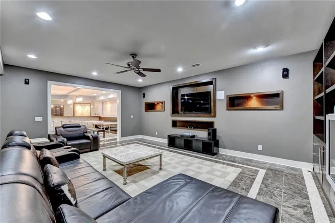
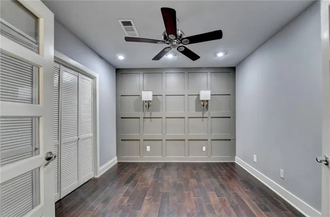
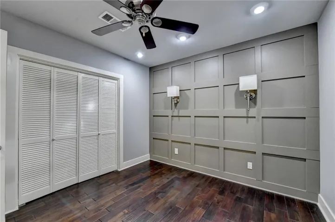
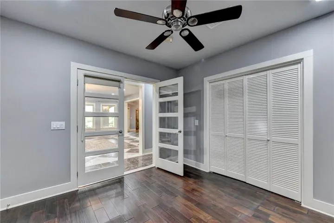
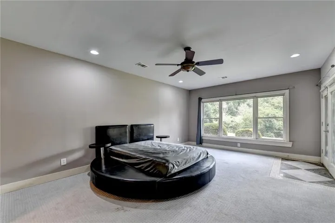
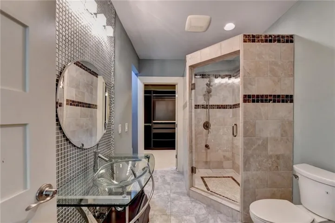
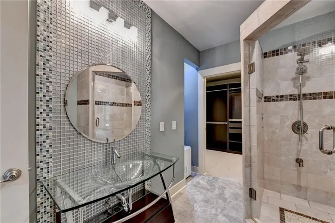
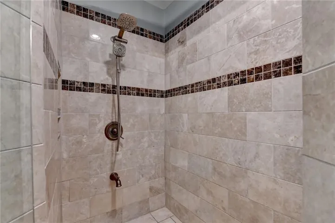
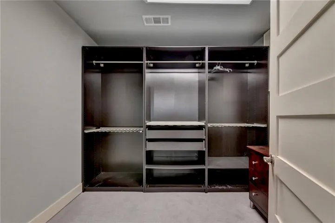
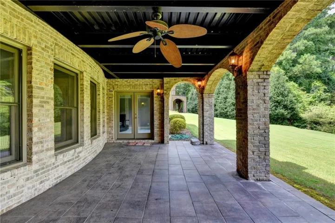
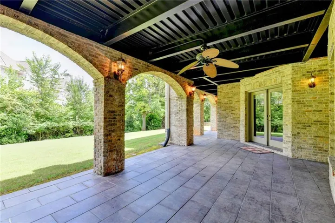
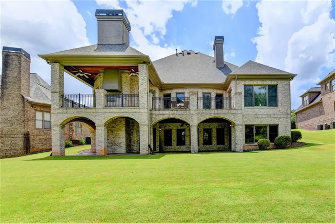
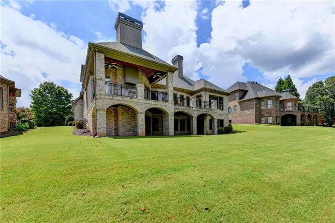
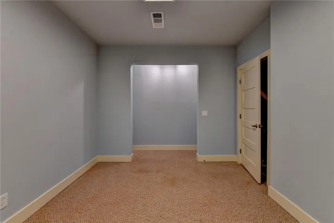
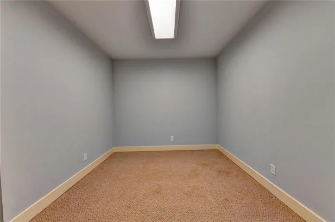
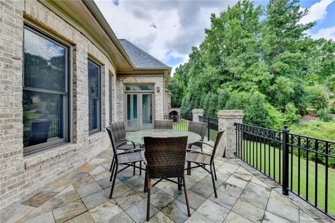
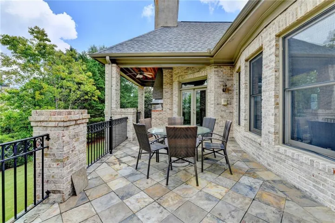
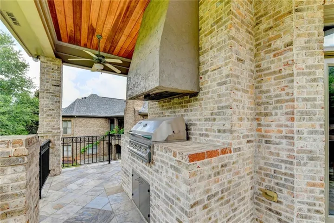
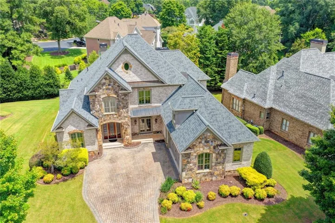
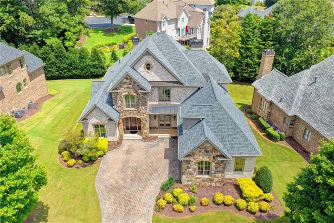
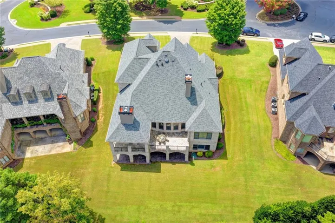
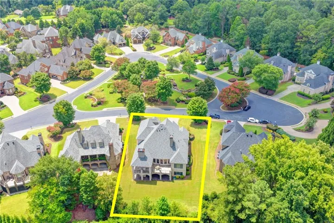
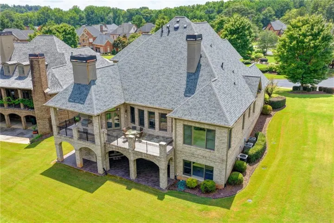
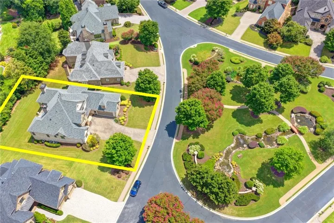
THIS EXQUISITE 5bdrm/4.5 bath BRICK and STONE beauty situated on a QUIET CUL-DE-SAC across from the waterfall and gazebo located in the GATED and sought after ST MARLO COUNTRY CLUB with LOW TAXES and BEST SCHOOLS! Featuring a 2022 roof, 2024 water heater, new cooktop, Thermador and Sub-Zero appliances, 2025 light fixtures, paver driveway, and incredible outdoor living with COVERED and UNCOVERED VERANDA, a luxe built-in GRILL, COVERED PATIO outside terrace level and large, level backyard. The 2-STORY foyer opens to the banquet-size dining room and dramatic fireside Grand Room with built-ins and a wall of windows. The stunning kitchen offers custom cabinetry, abundant stone prep space and premium Thermador and Sub-Zero appliances, all open to the breathtaking 2-STORY fireside Keeping Room with EXPOSED BEAMS and walkout to the coveted slate veranda with built-in grill overlooking the backyard. The vaulted MAIN LEVEL Owner’s Suite features a wall of windows, spacious CA closet with his/her sides and a glamorous stone and travertine bath with soaking tub and steam shower. The 2nd level offers HARDWOOD floors, a LOFT with built-in desk and balcony overlooking the Keeping Room, one ensuite bedroom and two additional bedrooms with a Jack-and-Jill bath. All bedrooms feature large walk-in closets. The magnificent terrace level is an entertainer’s dream with marble and hardwood floors, stone accent walls, rec room with stone bar, wine closet, built-in seating, billiards room with a wall of windows, movie room, paneled OFFICE, playroom/craft room, large 5th bedroom with walk-in closet and beautiful bath. This is truly a special home—and the setting is one you have to see in person!
Address
Open on Google Maps-
Address: 8330 Royal Melbourne Way, Duluth, Georgia 30097
-
City: Duluth
-
State/county: GA
-
Zip/Postal Code: 30097
-
Area: ST MARLO COUNTRY CLUB
Details
Updated on September 17, 2026 at 9:34 pm-
Property ID 7819273
-
Price $1,400,000
-
Property Size 7051 m²
-
Land Area 0.31 m²
-
Bedrooms 5
-
Bathrooms 6
-
Garages 2
-
Year Built 2006
-
Property Type Single Family Residence, Residential
-
Property Status Pending, For Sale
Additional details
-
Listing Terms Cash, Conventional
-
Association Fee 3300
-
Roof Composition
-
Utilities Cable Available, Electricity Available, Natural Gas Available, Phone Available, Sewer Available, Underground Utilities, Water Available
-
Sewer Public Sewer
-
Cooling Ceiling Fan(s), Central Air, Zoned
-
Heating Central, Natural Gas, Zoned
-
Flooring Carpet, Hardwood
-
County Forsyth - GA
-
Property Type Residential
-
Pool None
-
Parking Attached, Garage, Garage Faces Side, Kitchen Level
-
Elementary School Johns Creek
-
Middle School Riverwatch
-
High School Lambert
-
Community Features Clubhouse, Gated, Golf, Homeowners Assoc, Playground, Pool, Restaurant, Sidewalks, Street Lights, Swim Team, Tennis Court(s)
-
Waterfront None
-
Architectural Style European, Traditional
Mortgage Calculator
-
Down Payment
-
Loan Amount
-
Monthly Mortgage Payment
-
Property Tax
-
Home Insurance
-
PMI
-
Monthly HOA Fees

- Jason Tatum