2750 Harmony Grove Church Road, Dallas, Georgia 30132
- $699,000
- $699,900


- Single Family Residence, Residential
- 4
- 3
- 2
- 2782 m²

- $699,000
- $699,900
Description
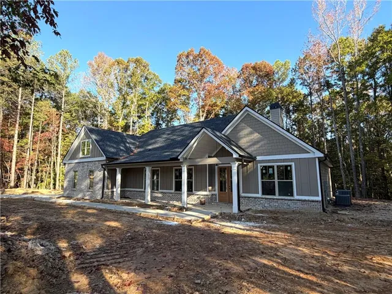
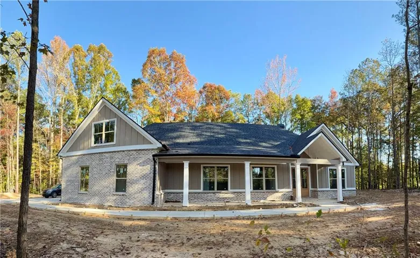
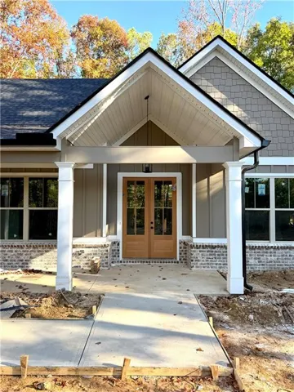
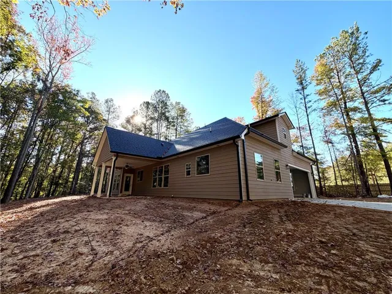
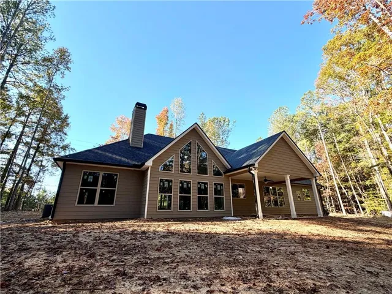
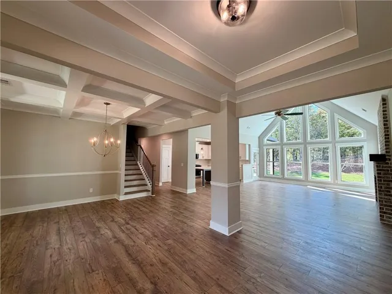
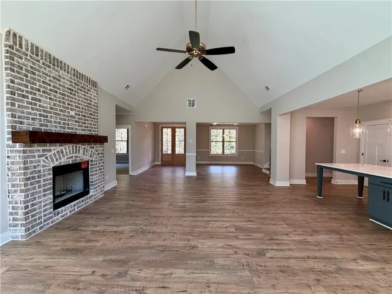
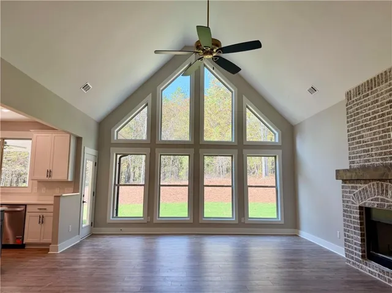
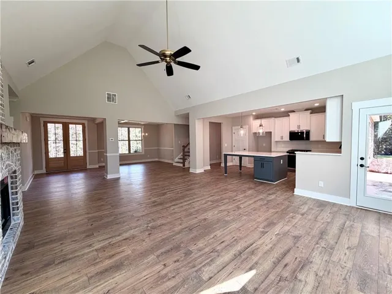
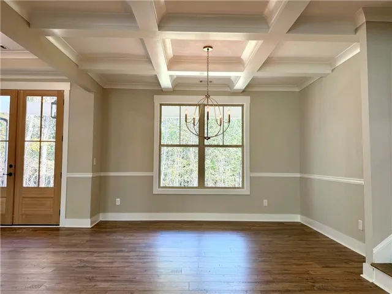
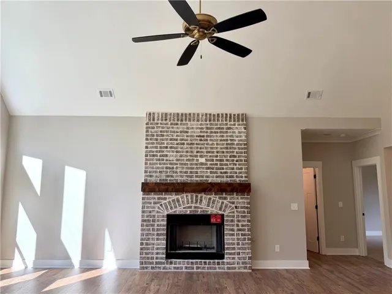
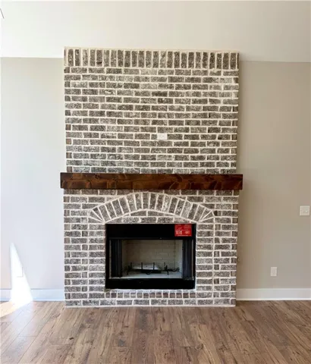
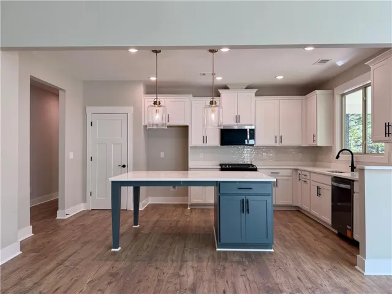
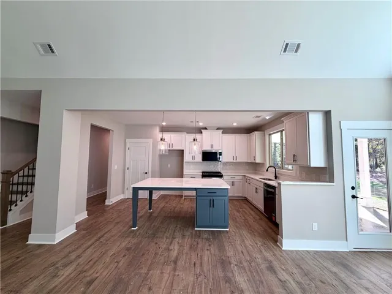
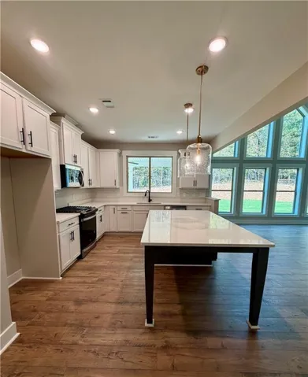
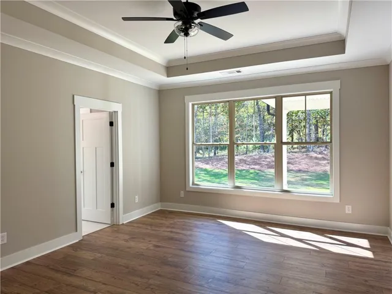
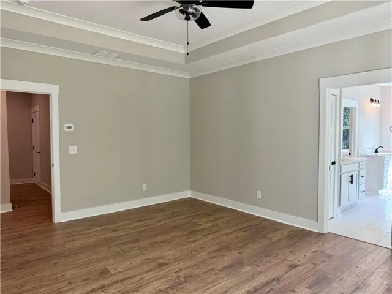
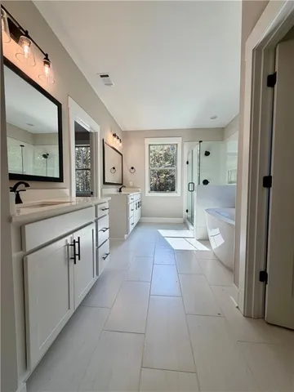
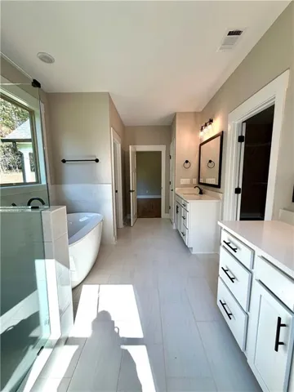
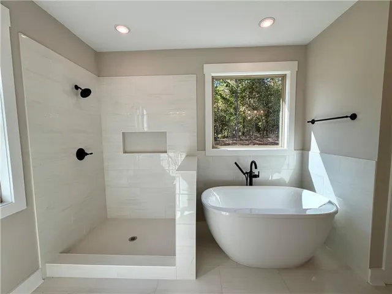
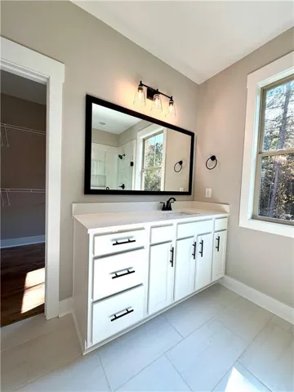
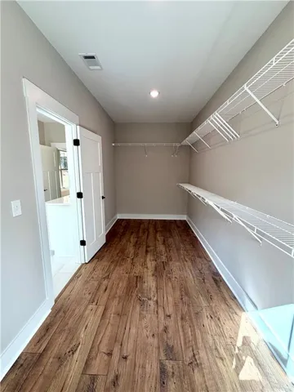
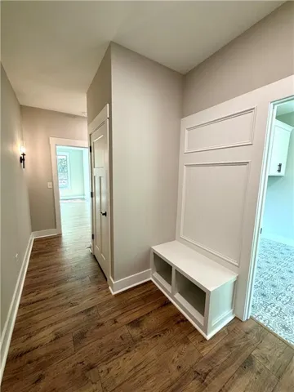
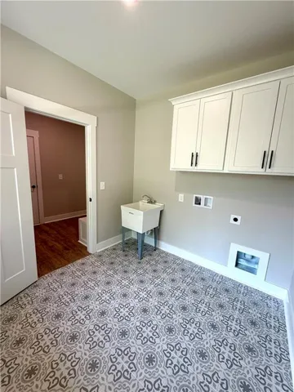
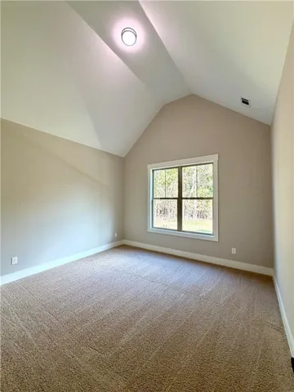
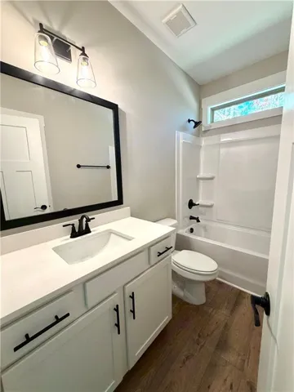
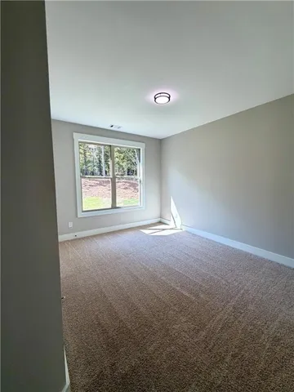
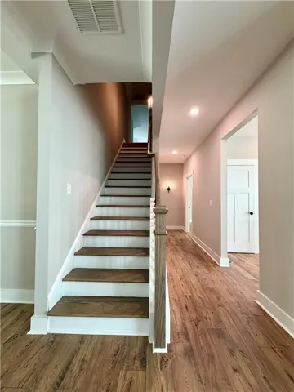
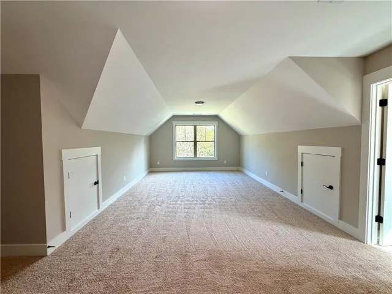
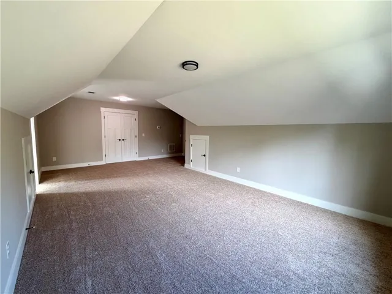
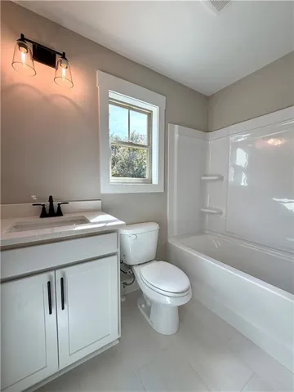
Under Construction: Craftsman new construction on 1.19 acres scheduled for completion December 2026. NO HOA. This exceptional residence offers a rare opportunity to own a thoughtfully designed luxury home nestled on one plus private acres in a peaceful rural area. Upon entering the home through beautiful 8-foot mahogany double front doors, you’re met with a striking wall of trapezoid windows framing serene wooded views flooding the open-concept living spaces with natural light. The expansive great room features soaring vaulted ceilings and a handsome brick wood-burning fireplace that serves as a warm focal point from every angle. Adjacent, the formal dining room is elevated by elegant coffered ceilings, while the gourmet kitchen impresses with a generous 7-foot island, abundant quartz countertops, and stainless-steel appliances—perfect for both everyday living and entertaining. The main-level primary suite is a true retreat, complete with a spa-inspired bath featuring a soaking tub, separate shower, dual vanities, and an oversized walk-in closet. Two additional bedrooms and a full bath share the main floor for convenient single-level living. Upstairs, a private bonus bedroom suite includes its own full bath and walk-in closet—ideal for older kids, guests or extended family. Thoughtful upgrades further distinguish the home: custom lighting throughout, upgraded crown molding, an oversized laundry room with decorative tile and mud bench, a side-entry garage, and expansive covered front and rear porches for year-round outdoor enjoyment. Close to shopping, dining, parks, sports complexes, and everyday amenities- this property beautifully balances peaceful privacy with modern conveniences.
Address
Open on Google Maps-
Address: 2750 Harmony Grove Church Road, Dallas, Georgia 30132
-
City: Dallas
-
State/county: GA
-
Zip/Postal Code: 30132
-
Area: NONE
Details
Updated on November 14, 2026 at 9:24 am-
Property ID 7826400
-
Price $699,000
-
Property Size 2782 m²
-
Land Area 1.19 m²
-
Bedrooms 4
-
Bathrooms 3
-
Garages 2
-
Year Built 2026
-
Property Type Single Family Residence, Residential
-
Property Status Active, For Sale
Additional details
-
Roof Shingle
-
Utilities Cable Available, Electricity Available, Water Available
-
Sewer Septic Tank
-
Cooling Central Air
-
Heating Central
-
Flooring Carpet, Ceramic Tile, Laminate
-
County Paulding - GA
-
Property Type Residential
-
Pool None
-
Parking Driveway, Garage
-
Elementary School Burnt Hickory
-
Middle School Sammy McClure Sr.
-
High School North Paulding
-
Community Features None
-
Waterfront None
-
Architectural Style Craftsman
Mortgage Calculator
-
Down Payment
-
Loan Amount
-
Monthly Mortgage Payment
-
Property Tax
-
Home Insurance
-
PMI
-
Monthly HOA Fees

- Jason Tatum