
















- Single Family Residence, Residential
- 4
- 6
- 3
- 6866 m²

Description
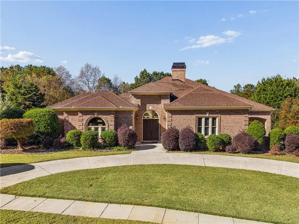
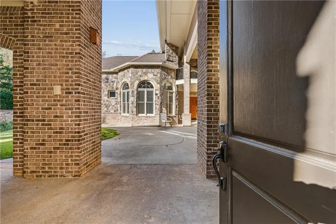
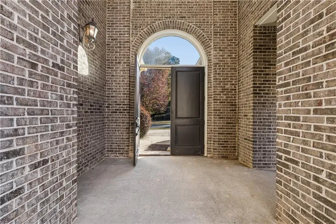
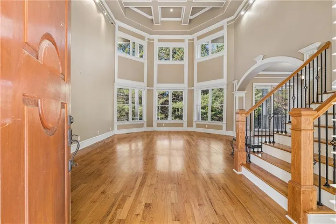
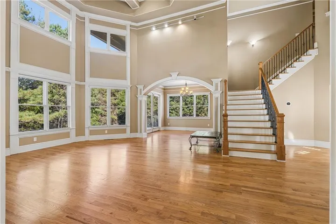
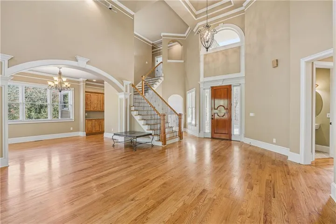
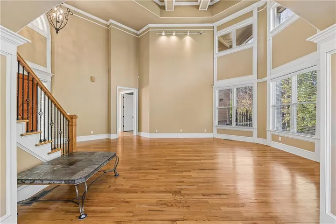
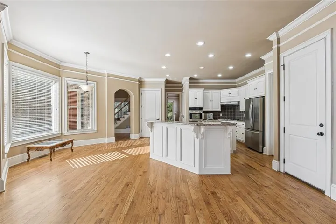
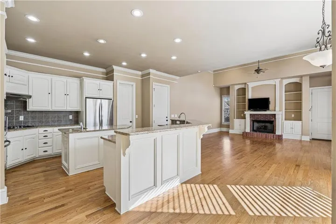
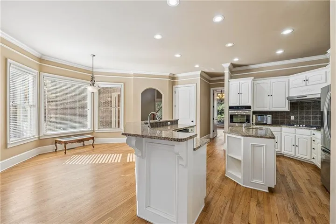
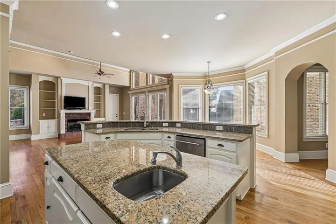
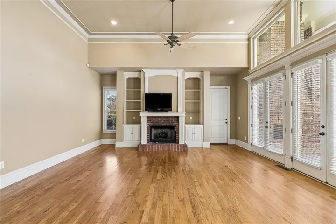
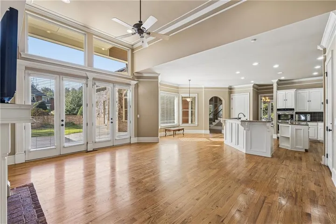
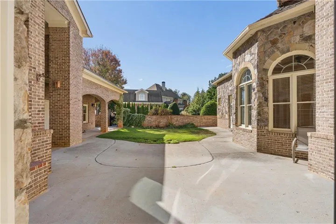
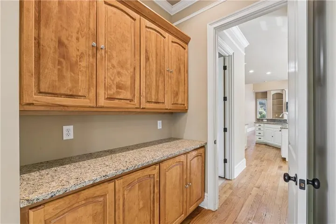
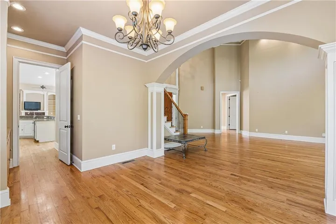
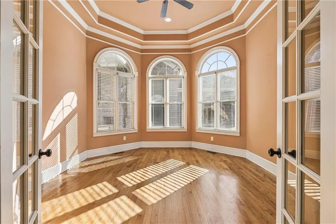
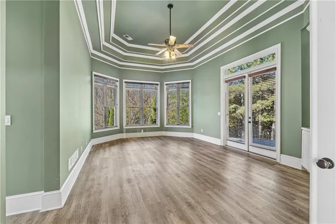
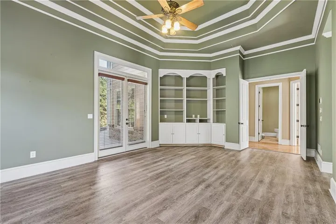
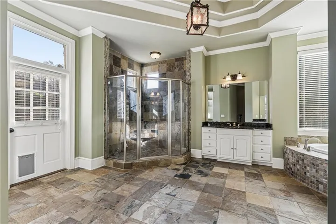
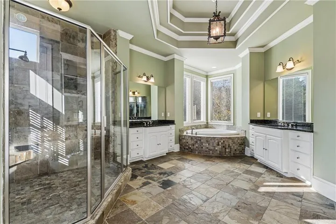
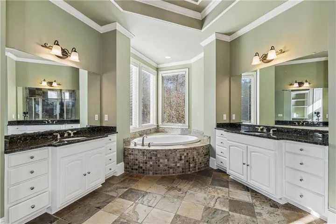
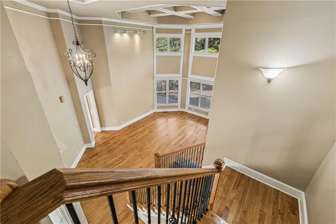
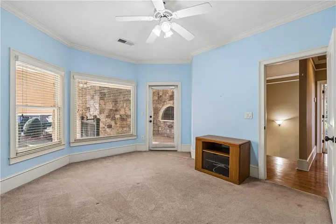
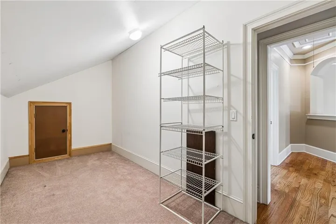
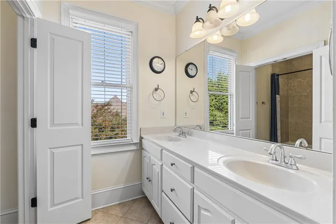
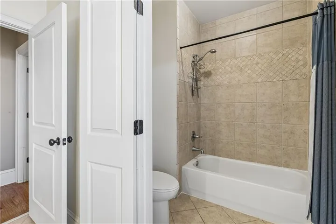
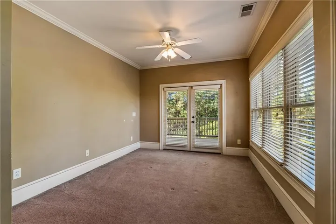
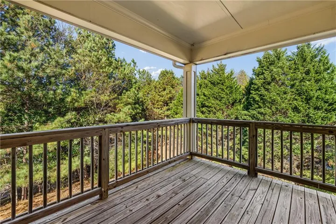
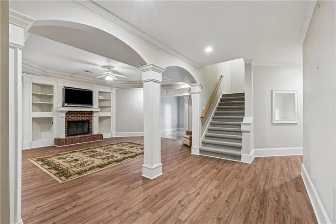
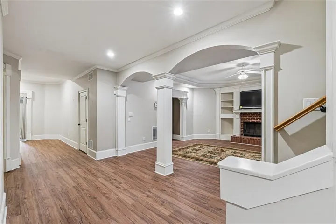
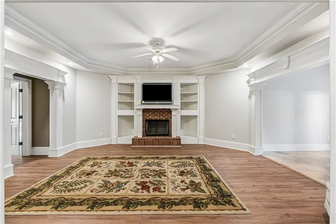
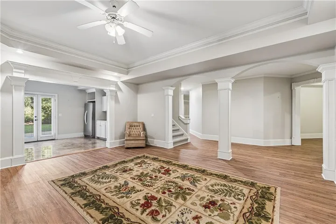
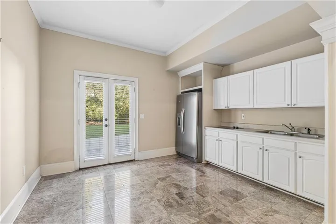
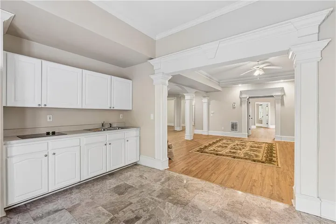
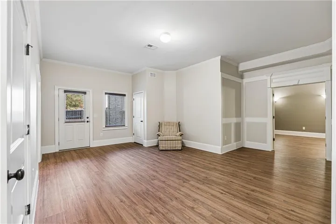
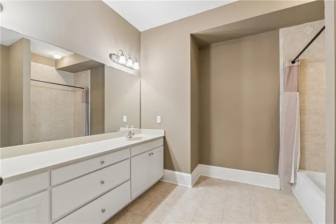
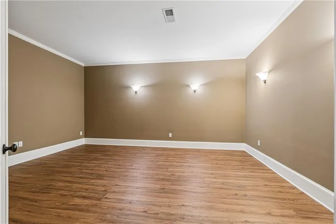
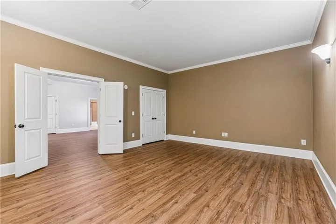
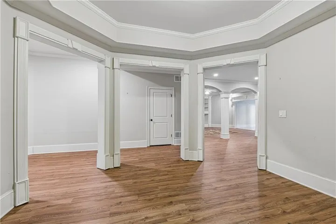
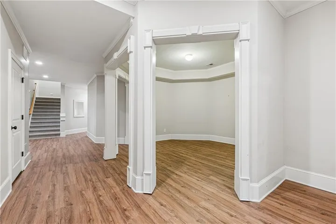
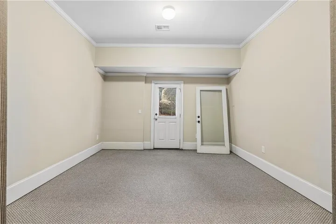
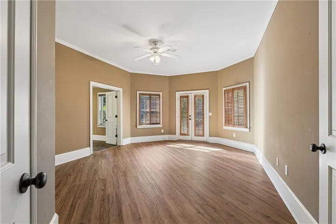
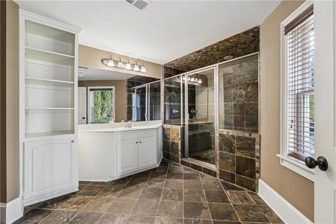
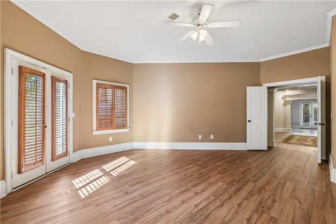
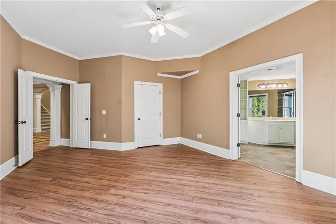
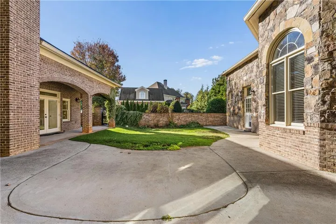
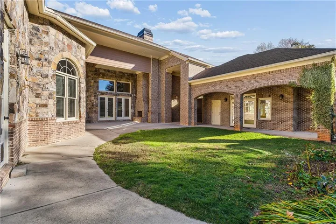
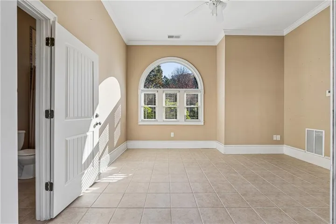
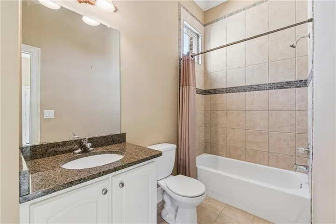
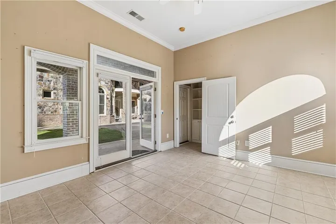
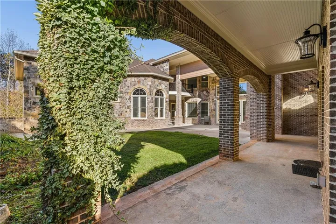
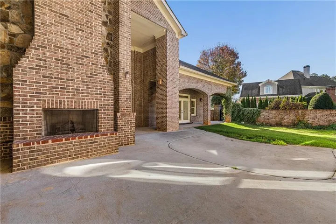
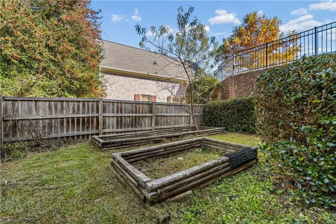
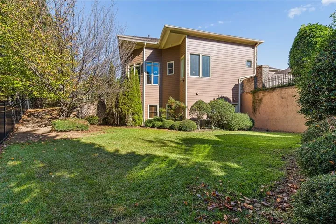
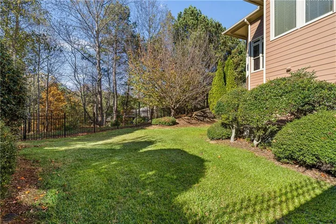
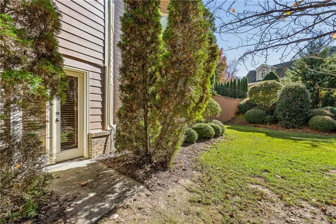
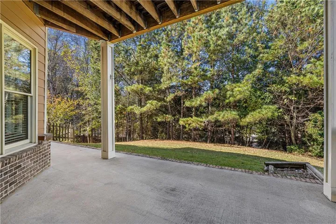
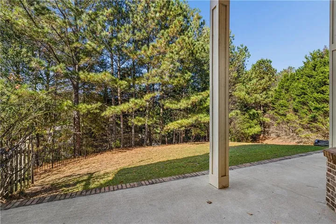
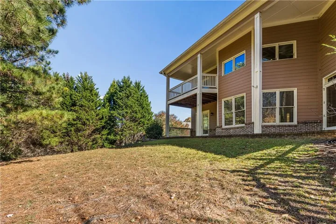
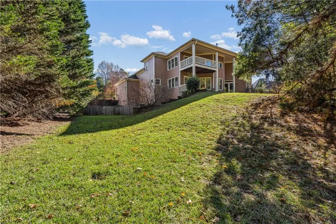
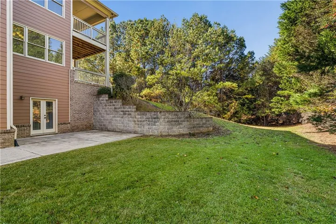
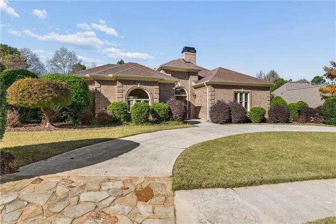
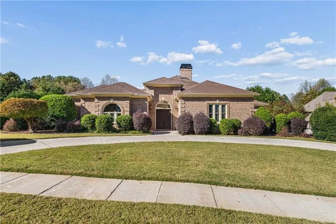
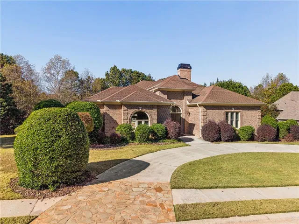
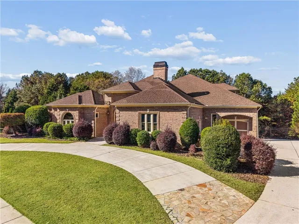
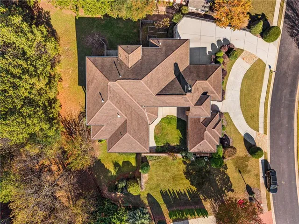
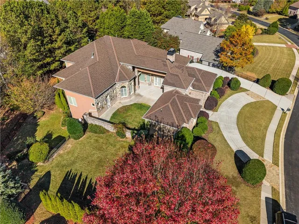
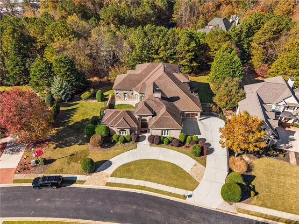
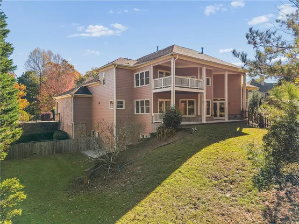
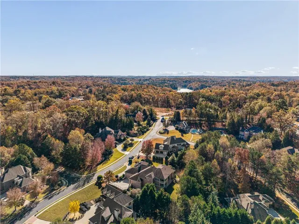
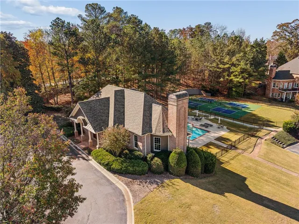
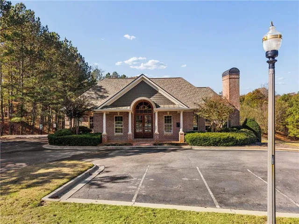
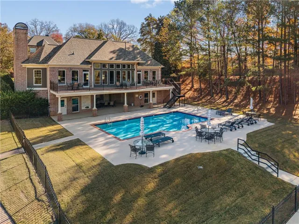
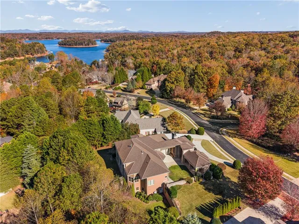
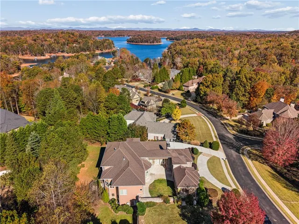
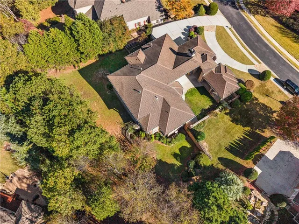
Distinctive Architecture & Exceptional Indoor-Outdoor Living! Discover a truly unique home in the gated Cumberland on Lanier community, where European and Mediterranean-inspired architecture, impressive living spaces, and a collection of private courtyards and outdoor retreats create a property unlike any other. Enter through large double doors into a private open-air courtyard, where a detached suite with a full bathroom offers the perfect space for a home office, guest retreat, or studio. Continue into the main residence, where a dramatic two-story foyer and soaring great room welcome you. Designed for entertaining, the spacious kitchen and keeping room open through double doors to expansive covered patios and an outdoor fireplace. The primary suite features stunning multi-level tray ceilings, a generous bath, and separate closets, while two upstairs bedrooms offer private walkout balconies. The expansive finished terrace level provides incredible flexibility with a full kitchen, media room, bedroom, two full bathrooms, fireplace, additional living areas, and abundant storage. Multiple courtyard and garden spaces create beautiful outdoor escapes throughout the property. Built in 2006 with a striking combination of brick and stone, this home offers timeless architectural character and a wonderful opportunity to add your personal touches and modern enhancements. Enjoy gated community living with a clubhouse, pool, and pickleball courts, conveniently located near Lake Lanier, shopping, and dining. A rare opportunity to make this remarkable retreat your own!
Address
Open on Google Maps-
Address: 4135 Cumberland Point Drive, Gainesville, Georgia 30504
-
City: Gainesville
-
State/county: GA
-
Zip/Postal Code: 30504
-
Area: Cumberland On Lanier
Details
Updated on November 19, 2026 at 2:44 pm-
Property ID 7870195
-
Price $1,200,000
-
Property Size 6866 m²
-
Land Area 0.59 m²
-
Bedrooms 4
-
Bathrooms 6
-
Garages 3
-
Year Built 2006
-
Property Type Single Family Residence, Residential
-
Property Status Active, For Sale
Additional details
-
Association Fee 1680
-
Roof Composition
-
Utilities Cable Available, Electricity Available, Natural Gas Available, Phone Available, Underground Utilities, Water Available
-
Sewer Septic Tank
-
Cooling Ceiling Fan(s), Central Air, Electric
-
Heating Central, Natural Gas
-
Flooring Carpet, Hardwood, Luxury Vinyl, Tile
-
County Hall - GA
-
Property Type Residential
-
Pool None
-
Parking Attached, Driveway, Garage, Garage Door Opener, Garage Faces Front, Garage Faces Side, Kitchen Level
-
Elementary School Hall - Other
-
Middle School Chestatee
-
High School Chestatee
-
Community Features Clubhouse, Gated, Homeowners Assoc, Lake, Near Trails/Greenway, Pickleball, Pool, Street Lights
-
Waterfront None
-
Architectural Style European, Mediterranean
Mortgage Calculator
-
Down Payment
-
Loan Amount
-
Monthly Mortgage Payment
-
Property Tax
-
Home Insurance
-
PMI
-
Monthly HOA Fees

- Jason Tatum