- Single Family Residence, Residential
- 4
- 3
- 2
- 4684 m²

Description
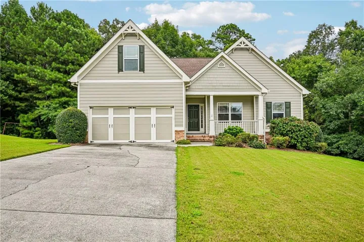
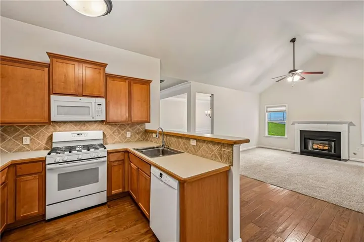
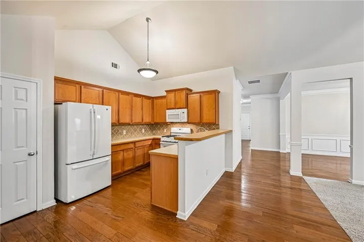
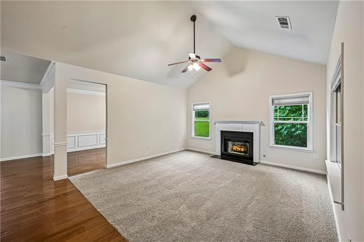
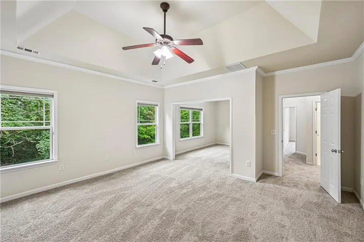
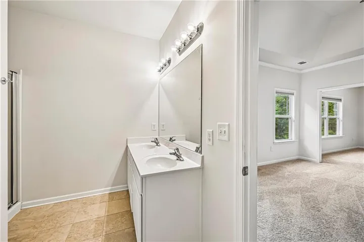
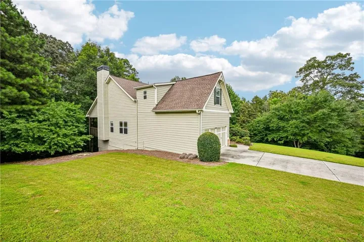
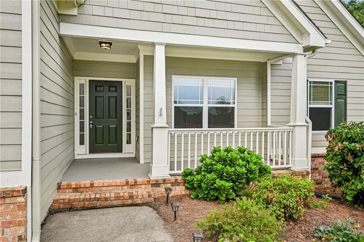
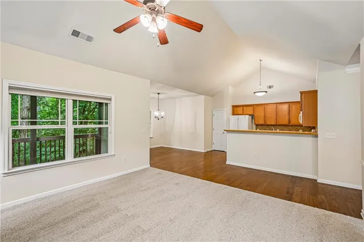
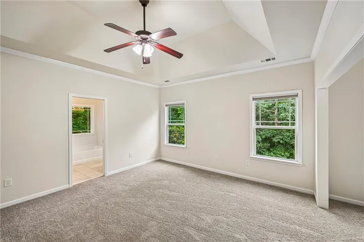
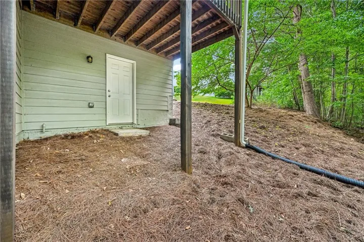
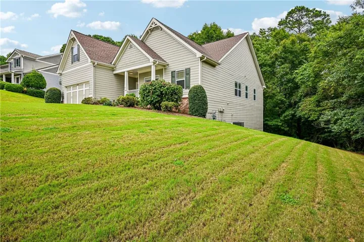
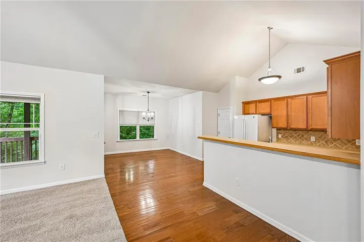
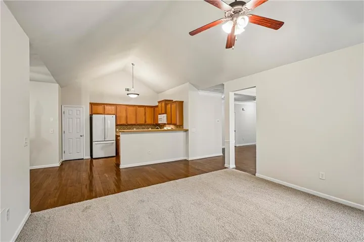
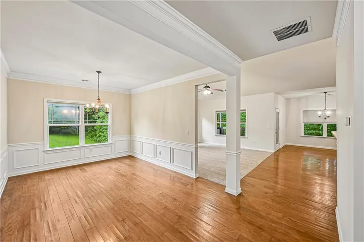
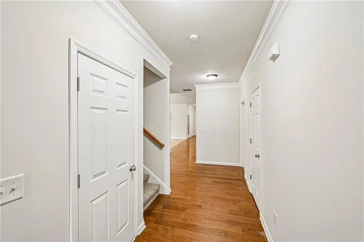
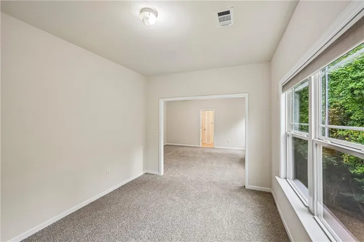
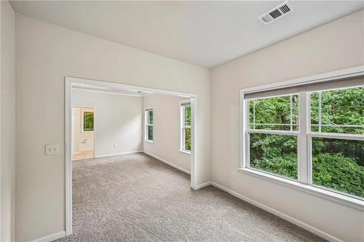
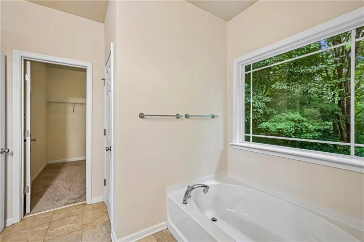
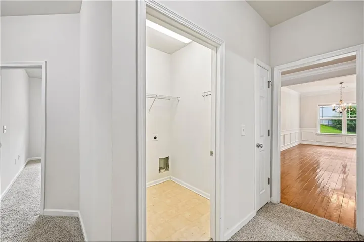
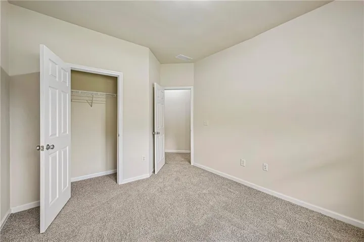
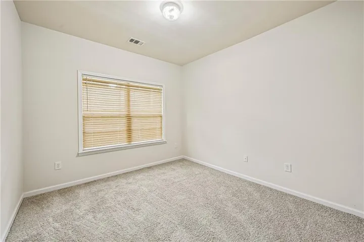
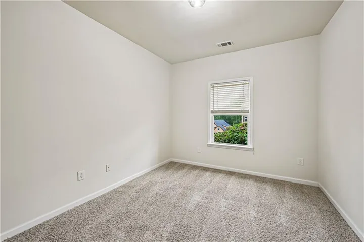
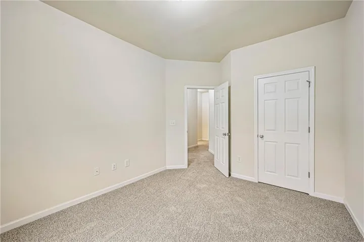
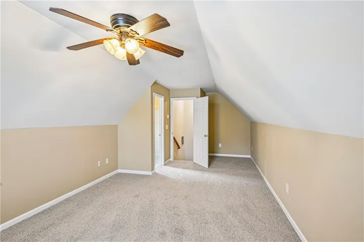
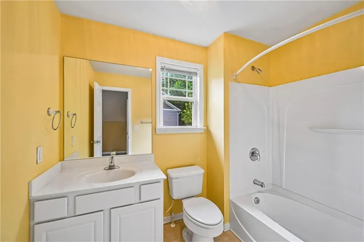
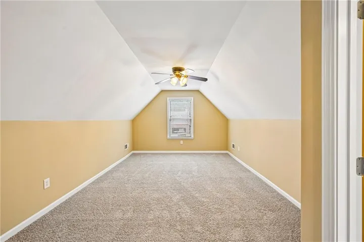
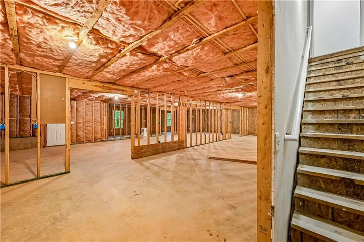
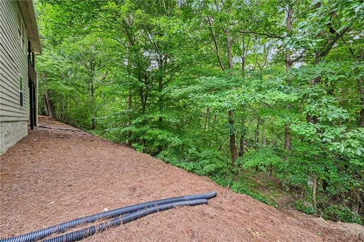
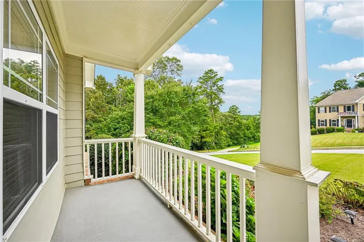
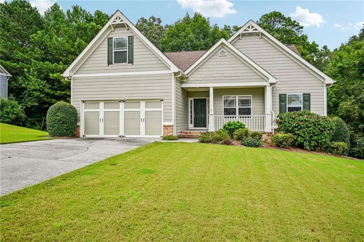
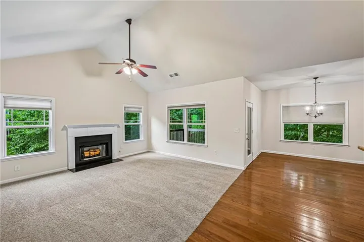
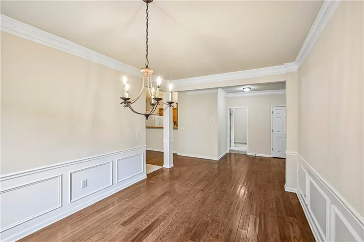
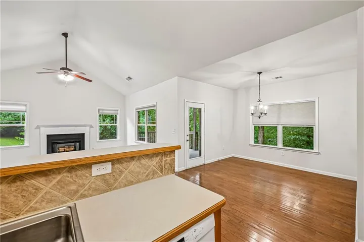
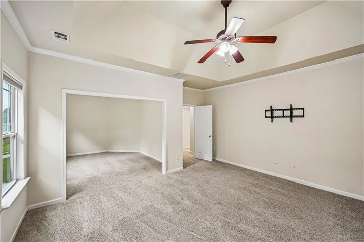
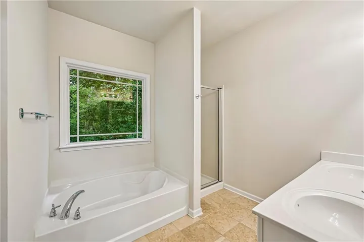
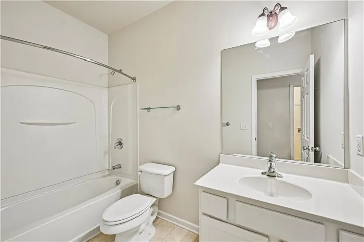
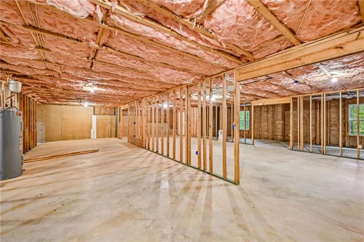
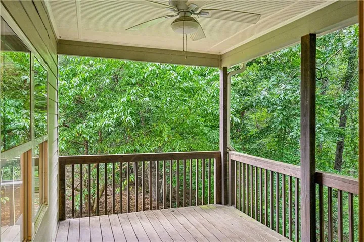
INCREDIBLE BUYER INCENTIVES: $7, 000 MORTGAGE CONCESSION. Opendoor Home Loans will contribute up to $7, 000 towards a permanent interest rate buy-down if you finance with Opendoor Home Loans LLC. 261 Potomac Dr is a two-story Dallas single-family home built in 2004. The kitchen offers wood cabinetry with ample counter space and a breakfast bar, opening to the adjacent living area. A fireplace anchors the main living space, adding warmth and ambiance, with a formal dining room featuring detailed wainscoting nearby and plank flooring flowing through the main level. The primary bedroom connects to an adjoining bathroom featuring dual vanities and a separate tub and shower. Additional bedrooms throughout the home provide comfortable, flexible space, served by multiple full bathrooms. An expansive unfinished basement offers abundant storage and future potential. A covered deck extends the living space outdoors overlooking the wooded lot, and a two-car attached garage adds additional storage and parking. Residents enjoy access to a community pool within the gated community. Practical amenities and functional living spaces complete this well-maintained residence throughout every room. Included 100-Day Home Warranty with buyer activation
Address
Open on Google Maps-
Address: 261 Potomac Drive, Dallas, Georgia 30132
-
City: Dallas
-
State/county: GA
-
Zip/Postal Code: 30132
-
Area: Senators Ridge Ph 3
Details
Updated on September 17, 2026 at 3:46 am-
Property ID 7822062
-
Price $428,000
-
Property Size 4684 m²
-
Land Area 1.55 m²
-
Bedrooms 4
-
Bathrooms 3
-
Garages 2
-
Year Built 2004
-
Property Type Single Family Residence, Residential
-
Property Status Active, For Sale
Additional details
-
Listing Terms Cash, Conventional, VA Loan
-
Association Fee 760
-
Roof Composition
-
Utilities Electricity Available, Natural Gas Available, Sewer Available
-
Sewer Public Sewer
-
Cooling Ceiling Fan(s)
-
Heating Central
-
Flooring Carpet, Ceramic Tile, Hardwood
-
County Paulding - GA
-
Property Type Residential
-
Pool None
-
Parking Driveway, Garage
-
Elementary School Burnt Hickory
-
Middle School Sammy McClure Sr.
-
High School North Paulding
-
Community Features Gated
-
Waterfront None
-
Architectural Style Traditional
Mortgage Calculator
-
Down Payment
-
Loan Amount
-
Monthly Mortgage Payment
-
Property Tax
-
Home Insurance
-
PMI
-
Monthly HOA Fees

- Jason Tatum