- Single Family Residence, Residential
- 4
- 2
- 1726 m²

Description
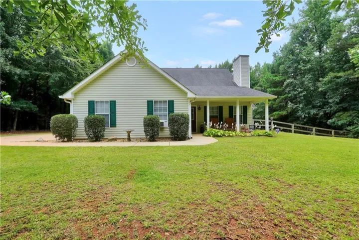
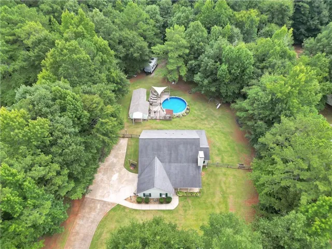
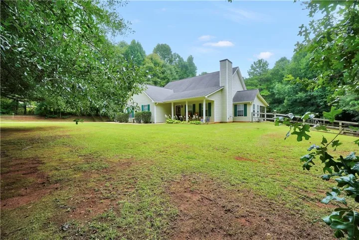
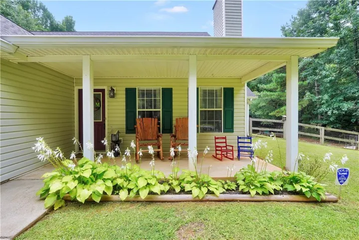
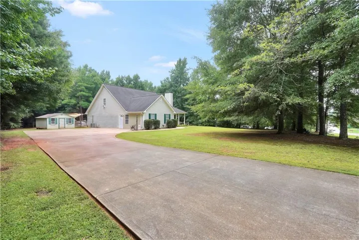
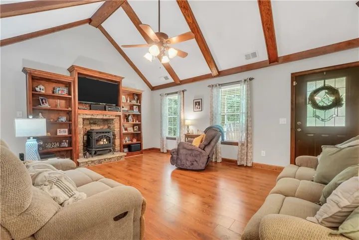
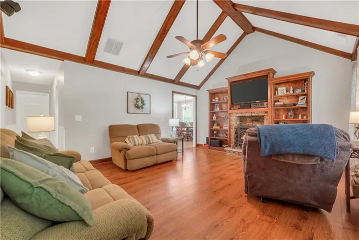
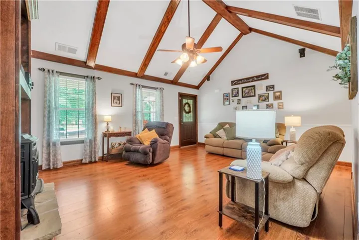
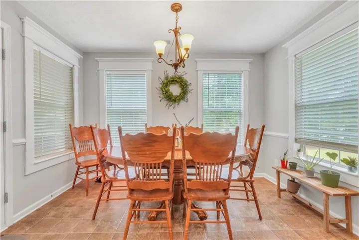
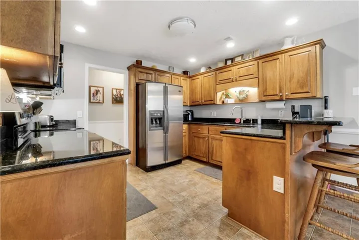
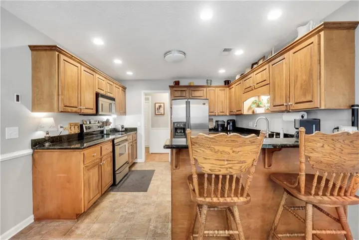
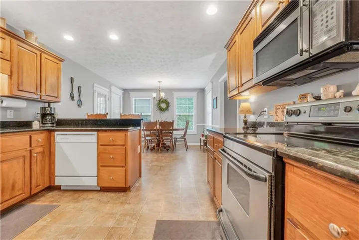
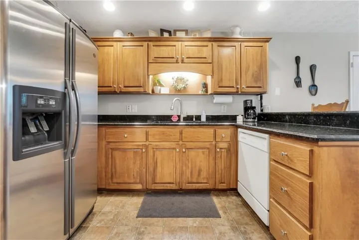
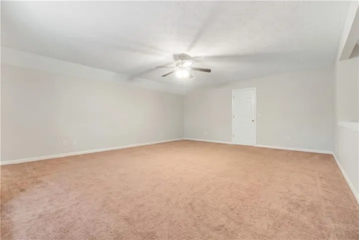
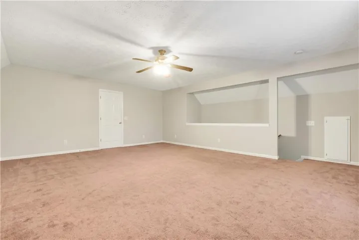
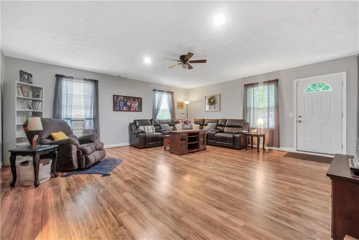
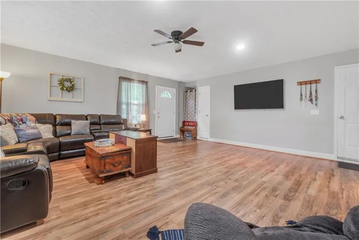
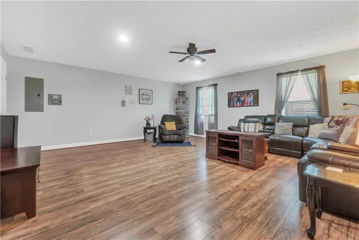
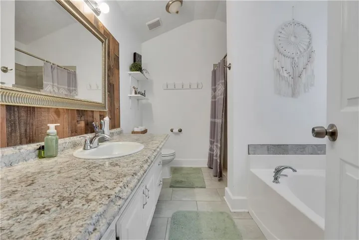
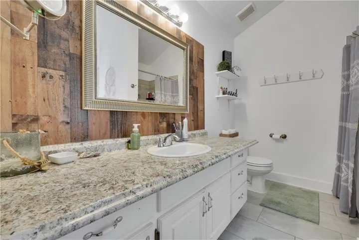
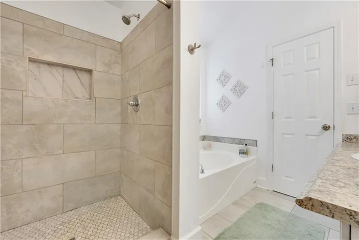
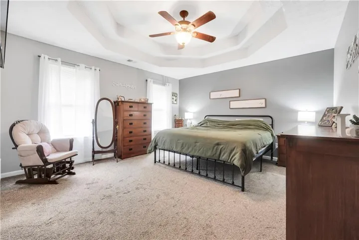
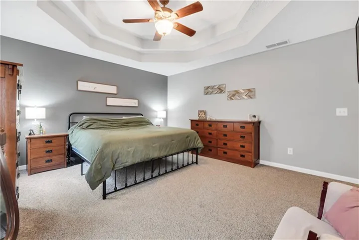
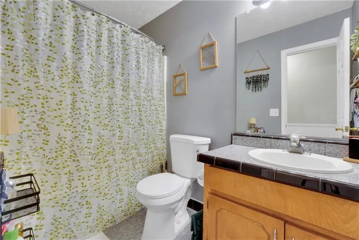
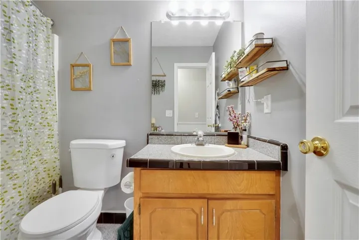
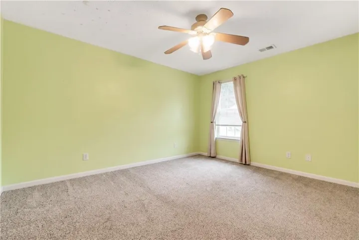
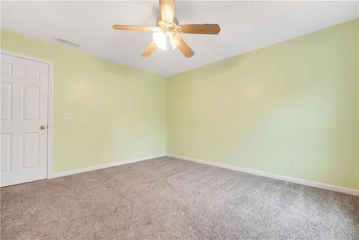
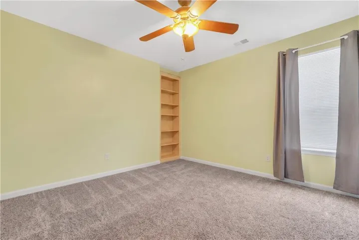
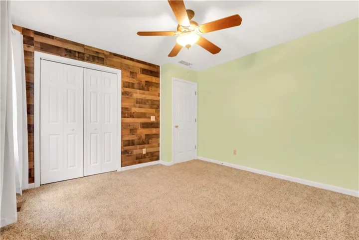
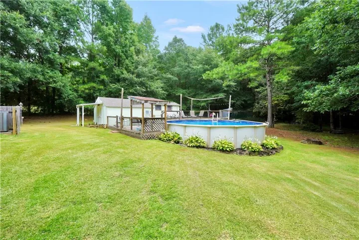
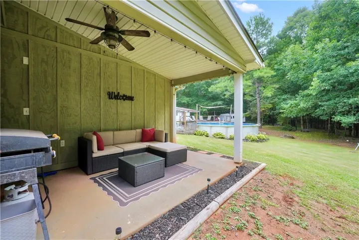
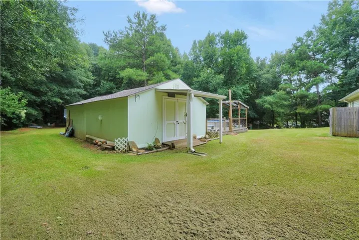
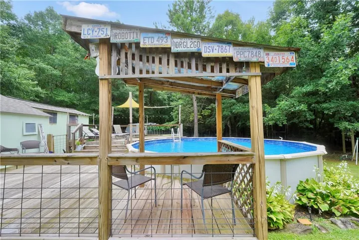
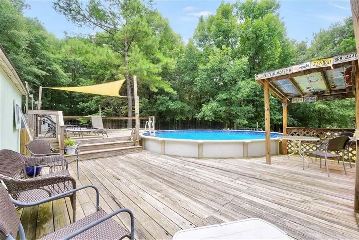
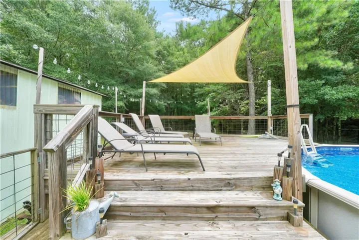
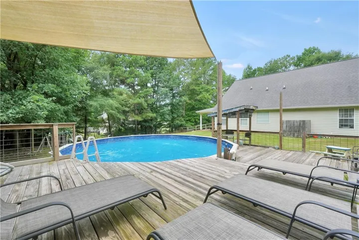
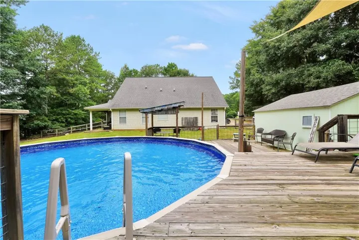
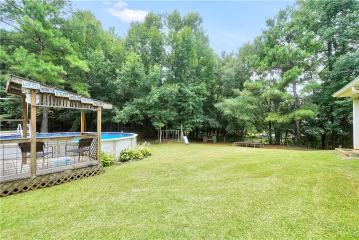
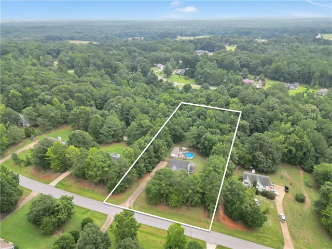
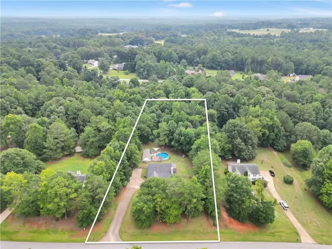
Welcome home to this charming 3-bedroom, 2-bath home offering plenty of space both inside and out! As you step through the front door, you’ll be greeted by a warm and inviting living room featuring vaulted ceilings with beautiful wood beams and a cozy wood-burning stove that creates the perfect place to gather with family and friends. The spacious kitchen offers plenty of cabinet and counter space, along with a bright eat-in dining area surrounded by windows that fill the room with natural light. The oversized primary suite features trey ceilings, while the en-suite bathroom includes a relaxing soaking tub, separate shower, and plenty of room to unwind after a long day. Upstairs, the huge bonus room provides endless possibilities. Whether you need a playroom, home office, media room, or even a fourth bedroom, this flexible space can easily fit your needs. Outside is where this property really shines. Enjoy warm summer days by the above-ground pool, let kids and pets play safely in the fenced backyard, or tackle your next project in the large workshop. The side porch is the perfect spot to sip your morning coffee or relax in the evenings while overlooking your private yard. Situated on just over an acre, this property offers the space and freedom you’ve been looking for.
Address
Open on Google Maps-
Address: 95 Five Oaks Drive, Covington, Georgia 30014
-
City: Covington
-
State/county: GA
-
Zip/Postal Code: 30014
-
Area: Five Oaks & Twin Chimneys
Details
Updated on August 23, 2026 at 5:58 am-
Property ID 7820138
-
Price $299,000
-
Property Size 1726 m²
-
Land Area 1.35 m²
-
Bedrooms 4
-
Bathrooms 2
-
Year Built 1998
-
Property Type Single Family Residence, Residential
-
Property Status Pending, For Sale
Additional details
-
Roof Composition
-
Utilities Cable Available, Electricity Available, Phone Available, Water Available
-
Sewer Septic Tank
-
Cooling Central Air, Electric
-
Heating Central, Electric
-
Flooring Carpet, Luxury Vinyl
-
County Newton - GA
-
Property Type Residential
-
Pool Above Ground
-
Parking Driveway, RV Access/Parking
-
Elementary School Mansfield
-
Middle School Indian Creek
-
High School Alcovy
-
Community Features None
-
Waterfront None
-
Architectural Style Ranch
Mortgage Calculator
-
Down Payment
-
Loan Amount
-
Monthly Mortgage Payment
-
Property Tax
-
Home Insurance
-
PMI
-
Monthly HOA Fees

- Jason Tatum