
- Single Family Residence, Residential
- 4
- 3
- 2
- 2412 m²

Description
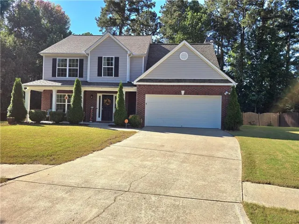
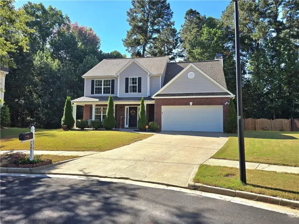
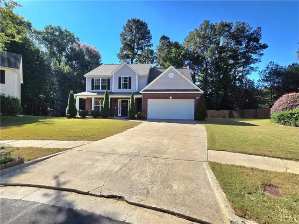
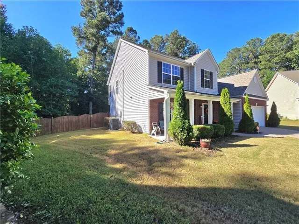
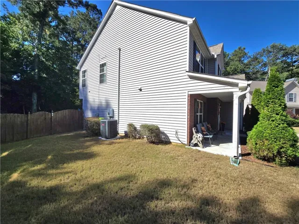
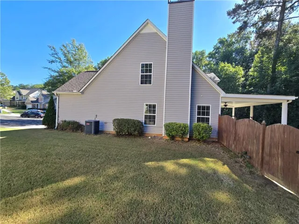
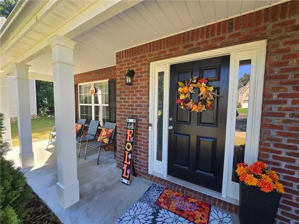
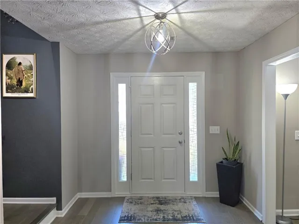
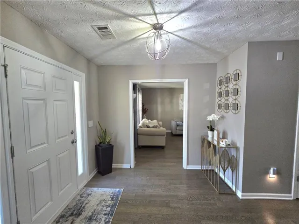
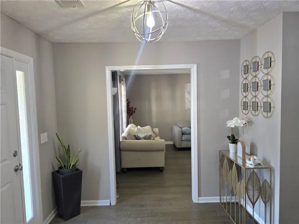
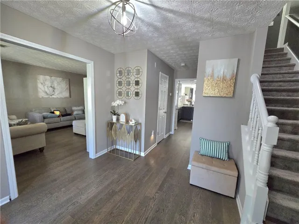
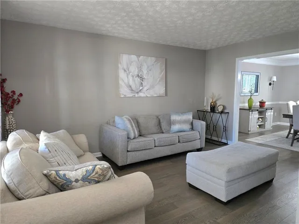
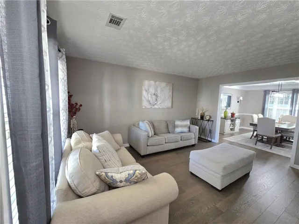
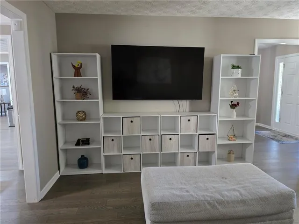
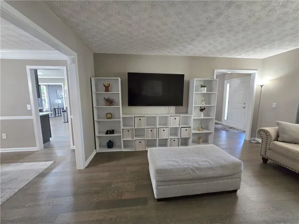
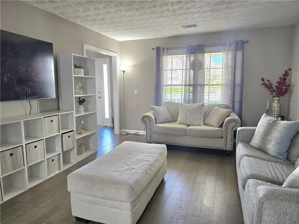
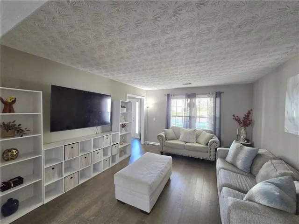
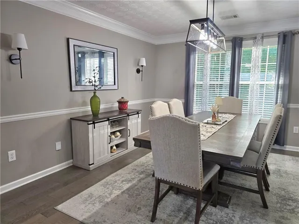
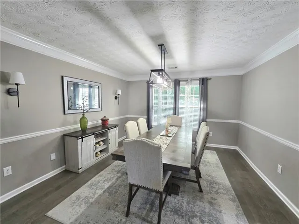
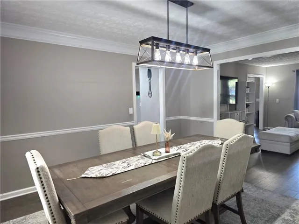
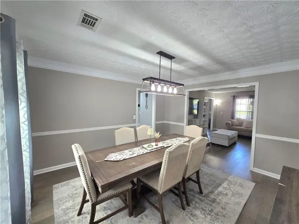
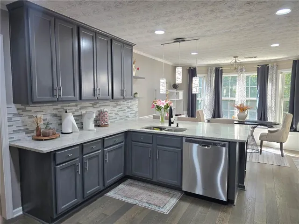
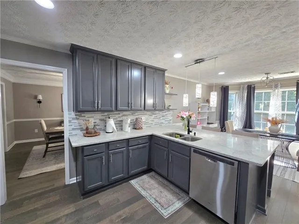
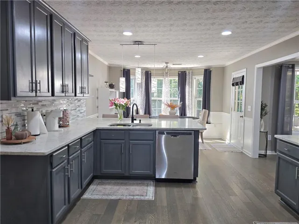
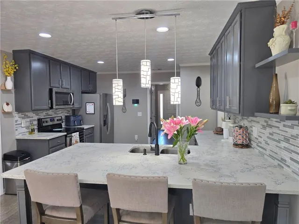
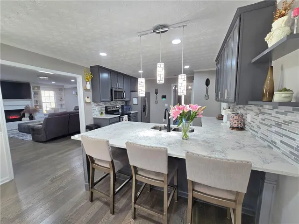
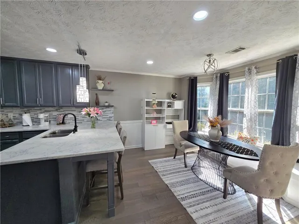
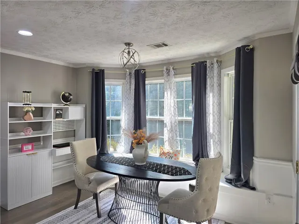
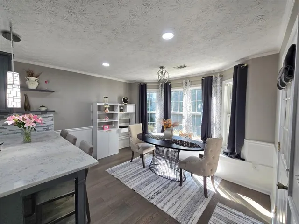
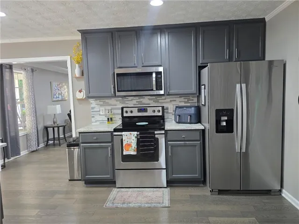
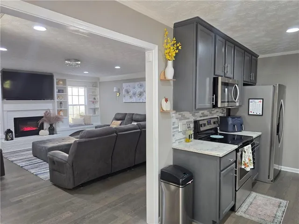
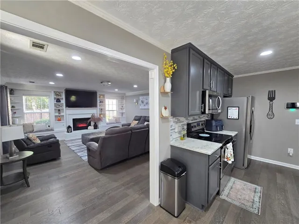
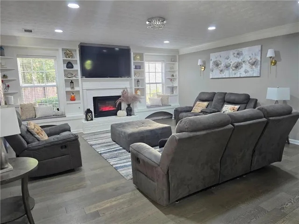
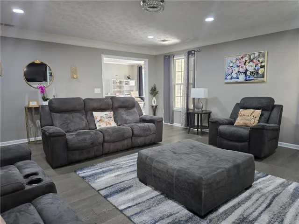
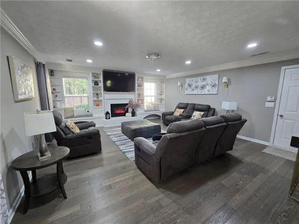
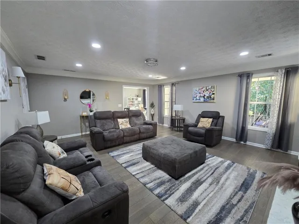
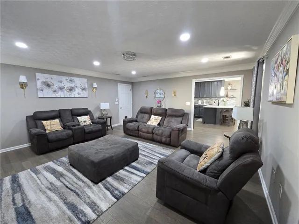
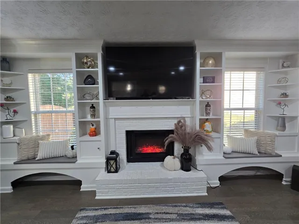
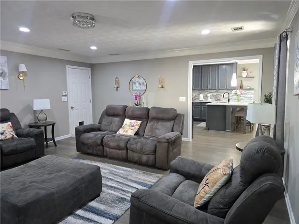
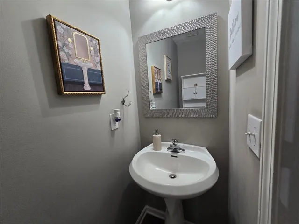
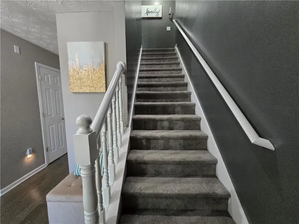
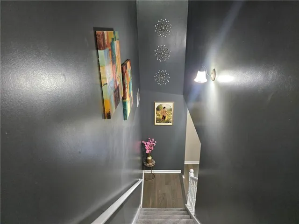
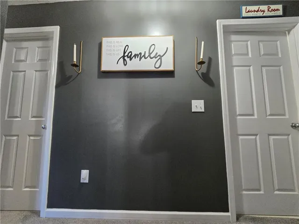
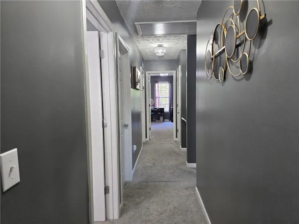
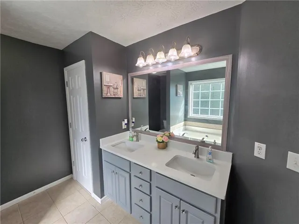
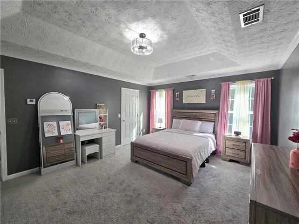
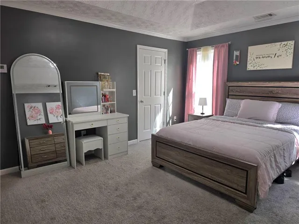
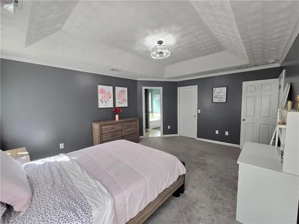
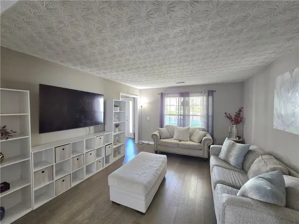
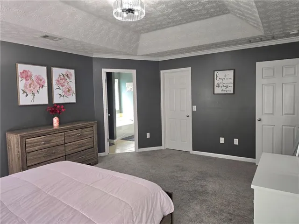
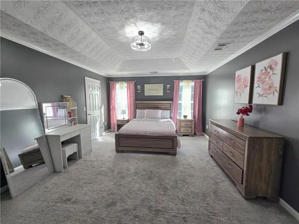
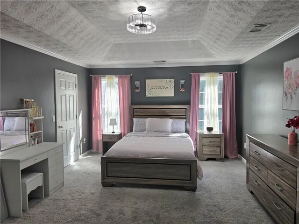
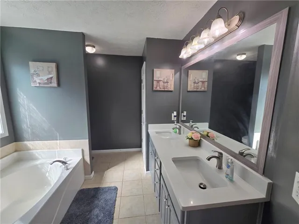
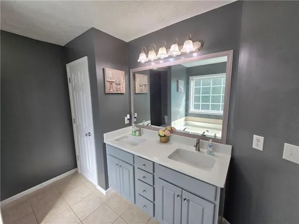
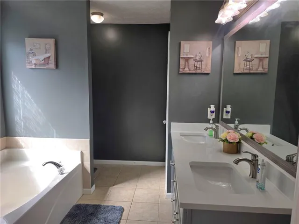
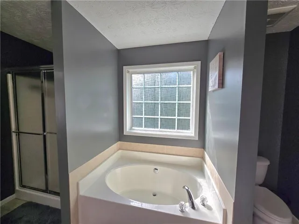
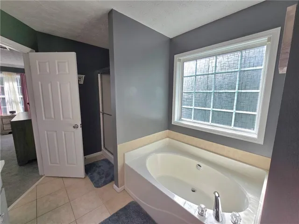
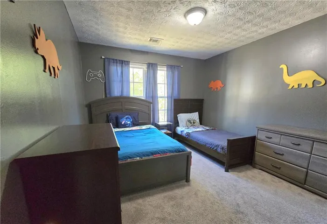
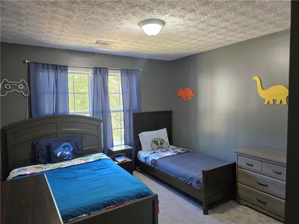
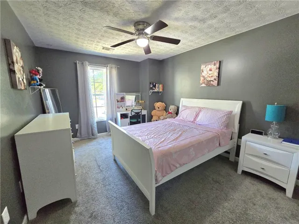
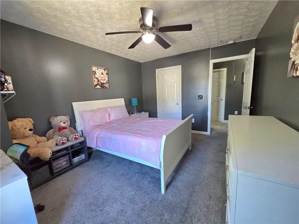
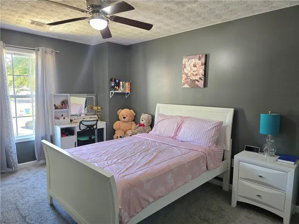
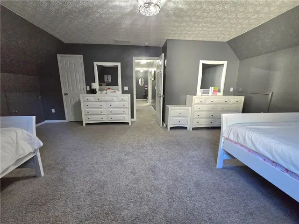
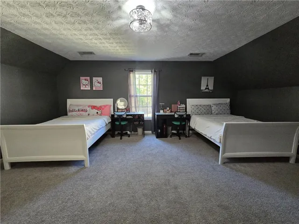
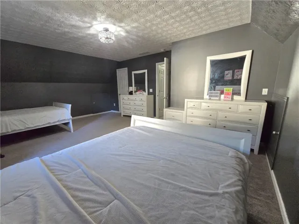
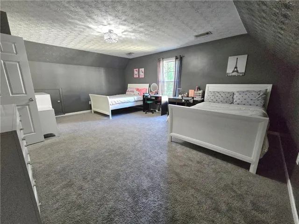
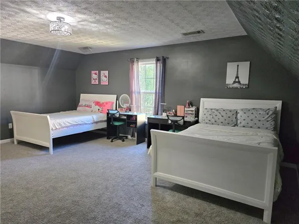
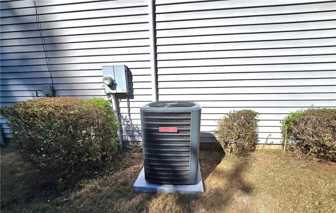
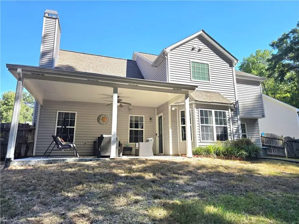
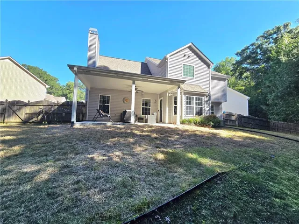
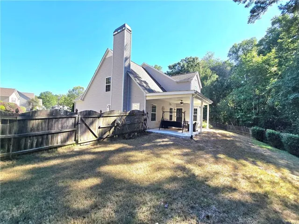
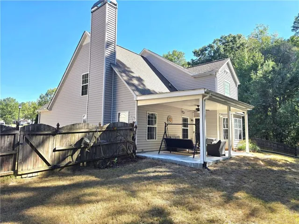
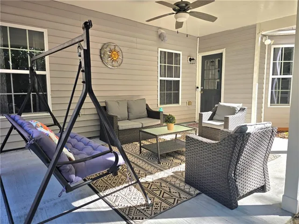
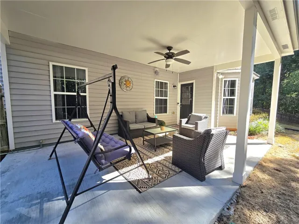
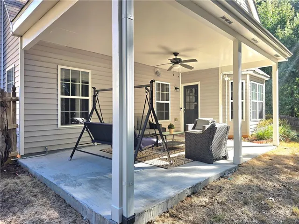
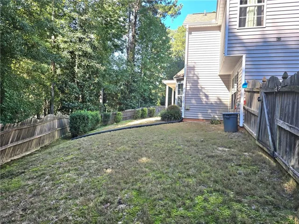
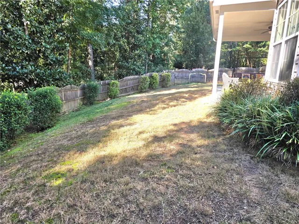
Tucked away on a quiet cul-de-sac, this beautifully refreshed 2-story home offers 4 bedrooms, 2 full baths, and a convenient half bath, plus the perfect blend of style, comfort, and peace of mind. The flowing layout features separate living, dining, and family rooms, giving you space to entertain guests, host holiday dinners, and still have a cozy spot to unwind. New luxury hardwood flooring runs throughout the main level and half bath, giving the home a seamless, durable, and easy-to-maintain foundation. Updated kitchen features brand-new cabinetry and quartz countertops, while fresh paint throughout gives every room a bright, modern, move-in-ready feel. Both full bathrooms and the half bath showcase new vanities. Back yard fenced backyard with an extended patio, perfect for grilling, gatherings, pets, and play. Big-ticket items are already taken care of, with a newer roof and newer HVAC offering lasting value and fewer worries for the next owner. The Vivint smart home system remains, so you can control security, lighting, and more from day one. Four bedrooms across two levels, there’s room for everyone, whether you need space for a growing family, a home office, or guests. The cul-de-sac gives, more privacy, and a great spot for kids to play, excellent school system. Don’t miss this one. Schedule your showing today!
Address
Open on Google Maps-
Address: 3510 Watson Gate Road, Loganville, Georgia 30052
-
City: Loganville
-
State/county: GA
-
Zip/Postal Code: 30052
Details
Updated on October 8, 2026 at 12:01 pm-
Property ID 7850348
-
Price $430,000
-
Property Size 2412 m²
-
Land Area 0.19 m²
-
Bedrooms 4
-
Bathrooms 3
-
Garages 2
-
Year Built 2005
-
Property Type Single Family Residence, Residential
-
Property Status Active, For Sale
Additional details
-
Listing Terms Cash, Conventional, FHA, VA Loan
-
Association Fee 300
-
Roof Other
-
Utilities Cable Available, Electricity Available, Natural Gas Available, Sewer Available, Underground Utilities, Water Available
-
Sewer Public Sewer
-
Cooling Ceiling Fan(s), Central Air, Heat Pump
-
Heating Central, Electric, Forced Air, Heat Pump
-
Flooring Carpet, Hardwood
-
County Gwinnett - GA
-
Property Type Residential
-
Pool None
-
Parking Attached, Driveway, Garage, Garage Faces Front, Kitchen Level, Level Driveway
-
Elementary School Trip
-
Middle School Bay Creek
-
High School Grayson
-
Community Features Homeowners Assoc, Near Schools, Near Shopping, Near Trails/Greenway, Park, Sidewalks, Street Lights
-
Waterfront None
-
Architectural Style Traditional
Mortgage Calculator
-
Down Payment
-
Loan Amount
-
Monthly Mortgage Payment
-
Property Tax
-
Home Insurance
-
PMI
-
Monthly HOA Fees

- Jason Tatum