- Single Family Residence, Residential
- 4
- 3
- 2
- 3518 m²

Description
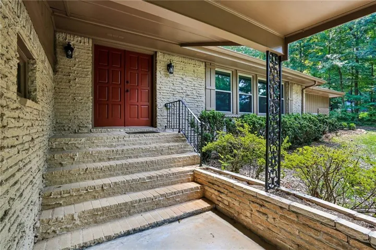
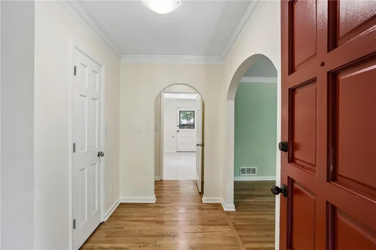
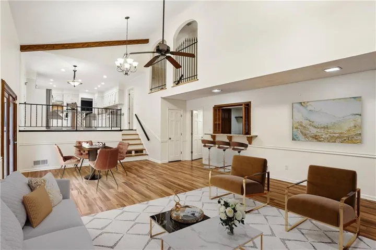
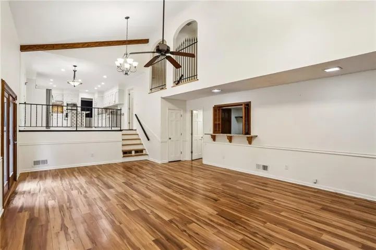
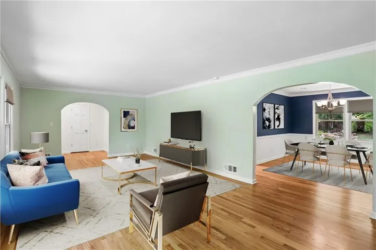
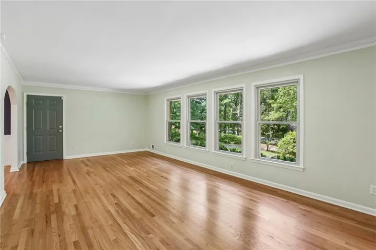
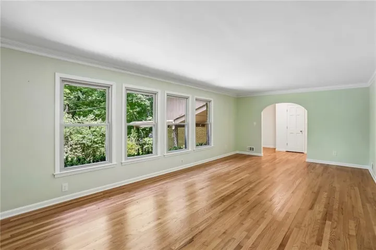
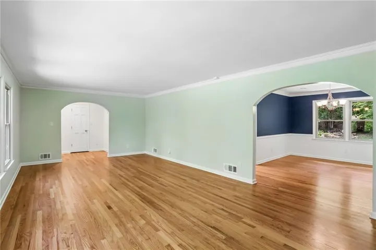
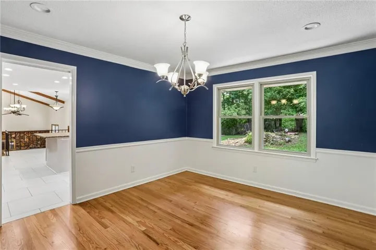
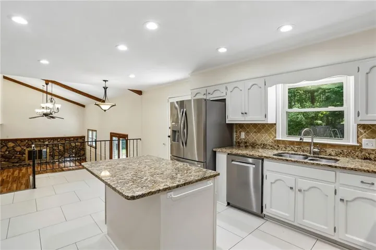
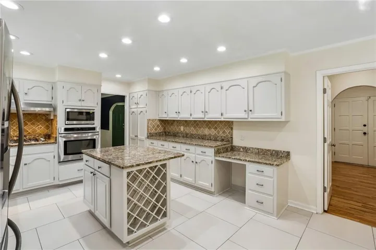
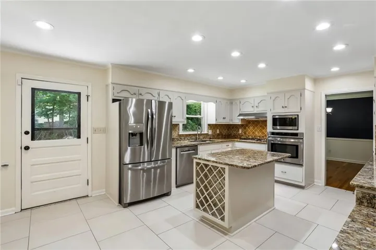
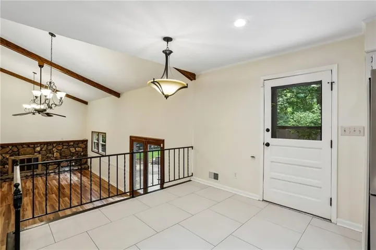
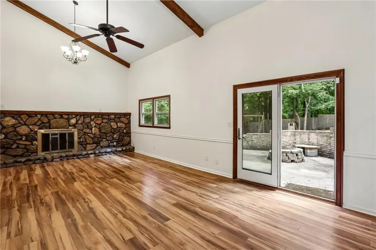
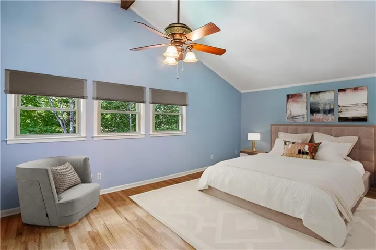
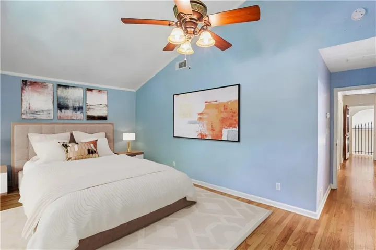
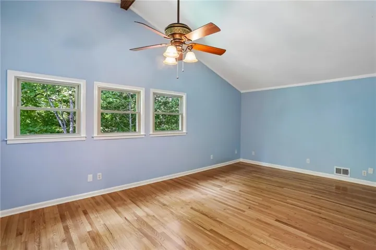
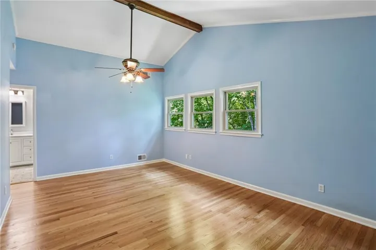
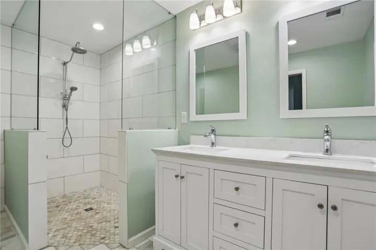
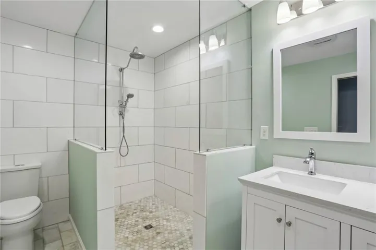
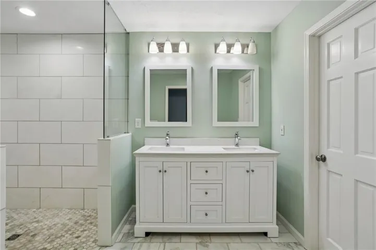
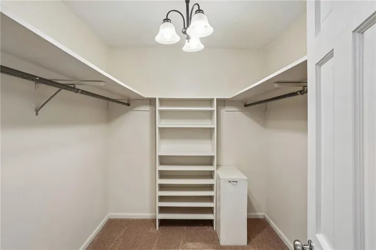
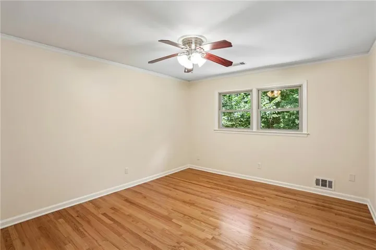
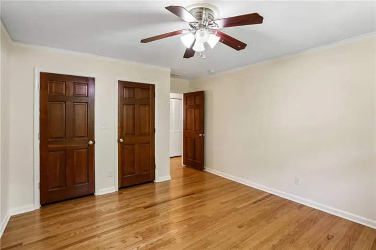
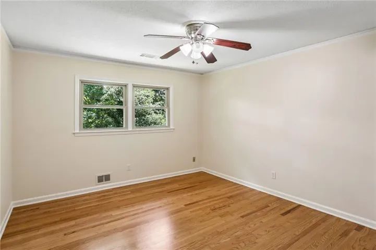
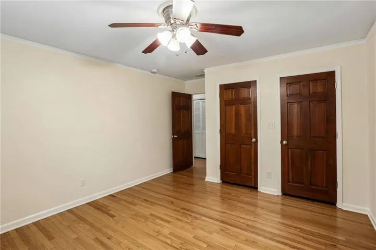
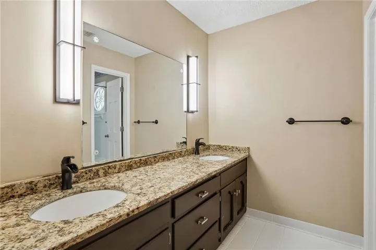
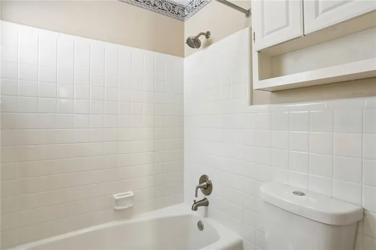
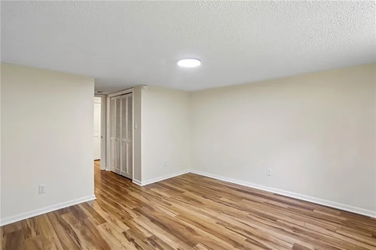
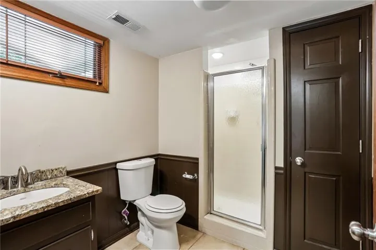
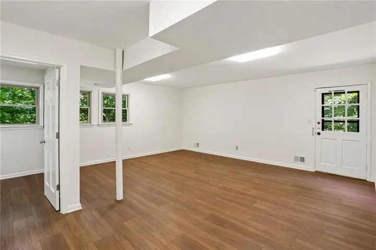
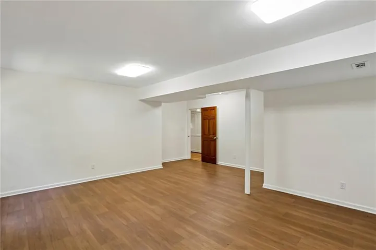
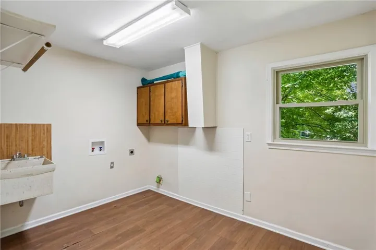
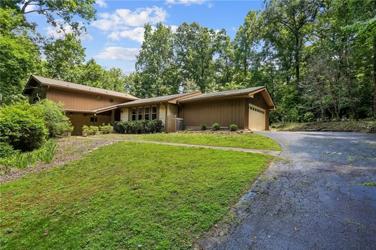
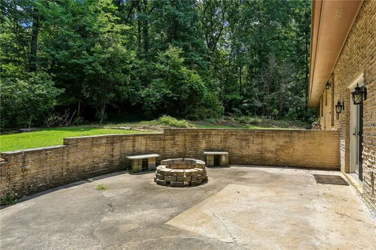
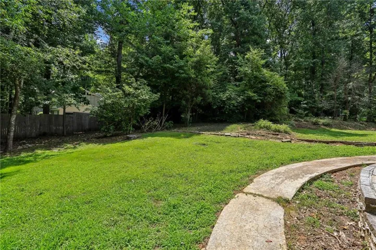
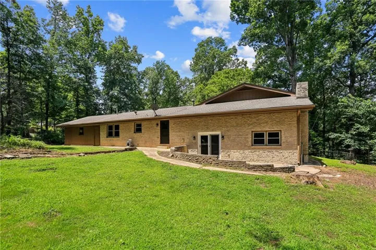
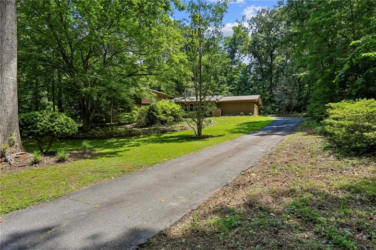
Nestled on a private 1.1 acre park like Lot, this distinctive post-modern home offers space, privacy, and move-in ready comfort. A welcoming foyer opens to a bright living room and formal dining room with hardwoods, ideal for everyday, living and entertaining. The oversized kitchen, features, abundant cabinetry, stainless appliances, and granite countertops along with a spacious dining area overlooking the dramatic two-story great room. A rear kitchen door provides easy access for outdoor grilling. The tri-level floor plan is designed for functionality. Just above the main level are two generously sized secondary bedrooms with dual closets and a shared hall bath with double vanity. At the end of the hall, the vaulted primary suite includes a renovated bath with designer- tiled walk-in shower and an oversized walk-in closet. The terrace level features a striking two-story great room with a stone faced fireplace, wet bar, and French doors leading to a patio with fire pit area. Also, on this level are a fourth bedroom, full bath, large laundry, room with sink and an oversized flex space suitable for a game room, media room, home office or playroom. Surrounded by mature trees, this home offers, exceptional privacy, a unique Architectural style and convenient access to Highway 78 east and I 285.
Address
Open on Google Maps-
Address: 2032 Gunstock Drive, Tucker, Georgia 30087
-
City: Tucker
-
State/county: GA
-
Zip/Postal Code: 30087
-
Area: SMOKE RISE
Details
Updated on September 14, 2026 at 4:31 am-
Property ID 7790015
-
Price $549,900
-
Property Size 3518 m²
-
Land Area 1.1 m²
-
Bedrooms 4
-
Bathrooms 3
-
Garages 2
-
Year Built 1969
-
Property Type Single Family Residence, Residential
-
Property Status Pending, For Sale
Additional details
-
Listing Terms Cash, Conventional, FHA, VA Loan
-
Roof Composition, Shingle
-
Utilities Cable Available, Electricity Available, Natural Gas Available, Water Available
-
Sewer Septic Tank
-
Cooling Ceiling Fan(s), Central Air, Electric, ENERGY STAR Qualified Equipment
-
Heating Central, ENERGY STAR Qualified Equipment, Natural Gas
-
Flooring Ceramic Tile, Hardwood
-
County Dekalb - GA
-
Property Type Residential
-
Pool None
-
Parking Garage, Garage Door Opener, Garage Faces Side
-
Elementary School Smoke Rise
-
Middle School Tucker
-
High School Tucker
-
Community Features Near Shopping, Near Trails/Greenway, Park, Pickleball, Playground, Pool, Street Lights, Swim Team, Tennis Court(s)
-
Waterfront None
-
Architectural Style Mid-Century Modern, Other
Mortgage Calculator
-
Down Payment
-
Loan Amount
-
Monthly Mortgage Payment
-
Property Tax
-
Home Insurance
-
PMI
-
Monthly HOA Fees

- Jason Tatum