












- Condominium, Residential
- 2
- 2
- 2
- 1449 m²

Description
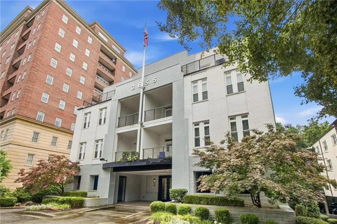
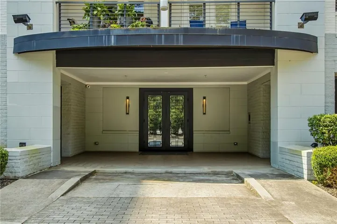
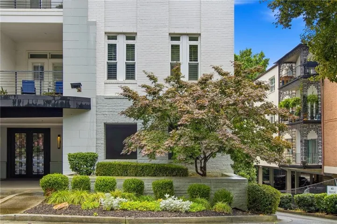
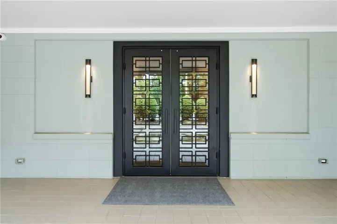
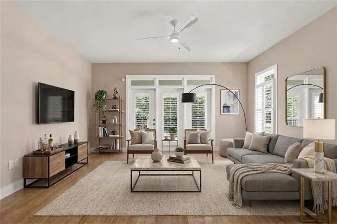
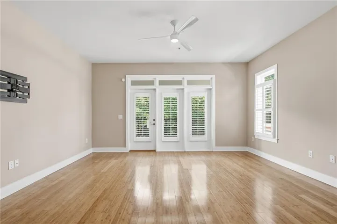
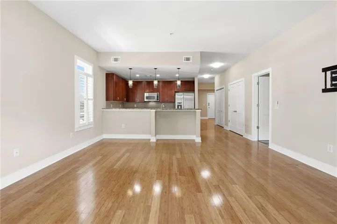
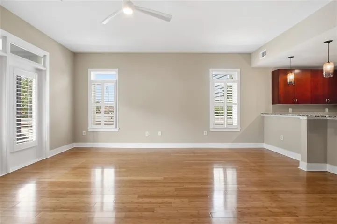
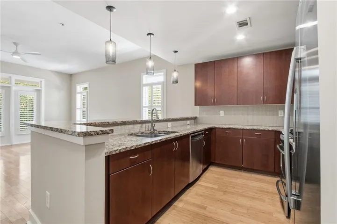
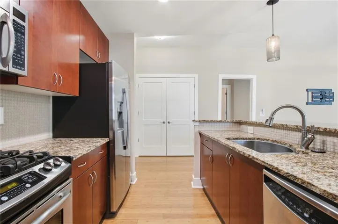
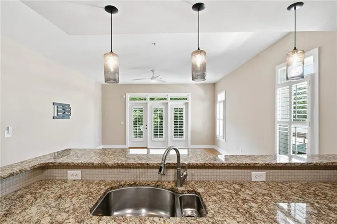
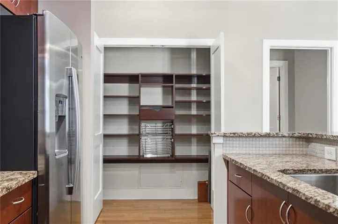
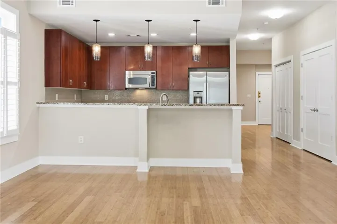
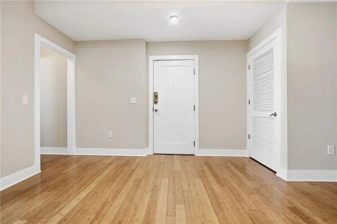
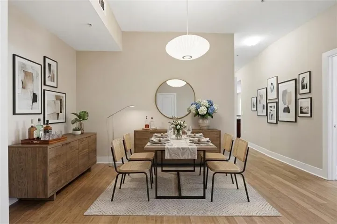
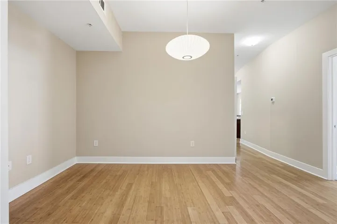
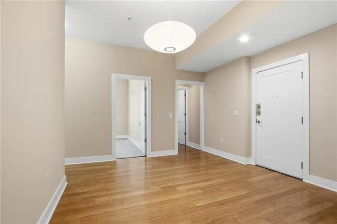
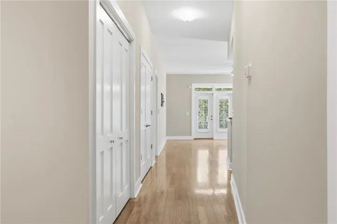
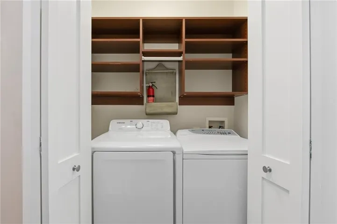
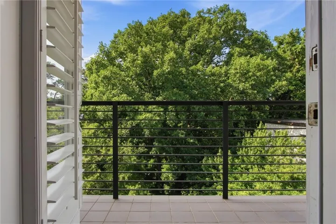
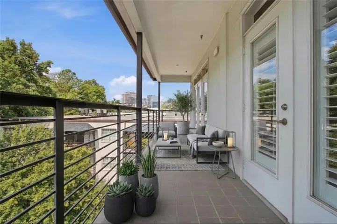
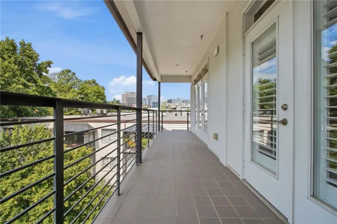
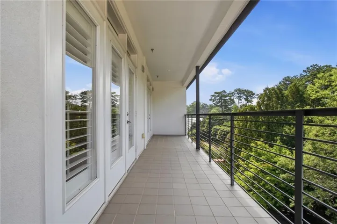
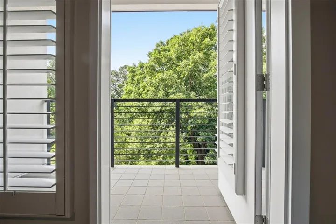
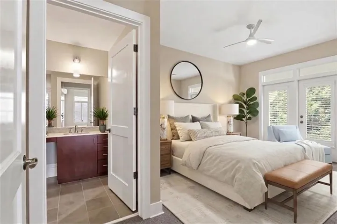
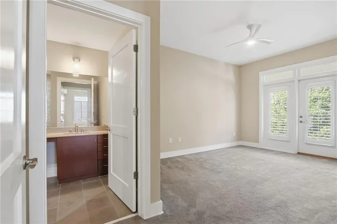
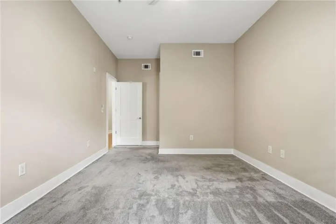
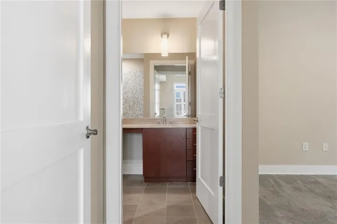
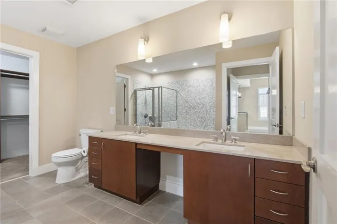
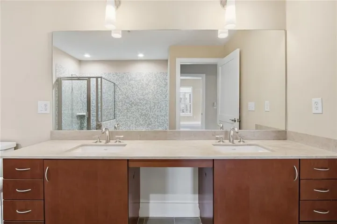
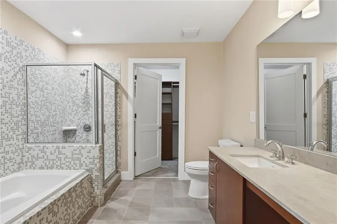
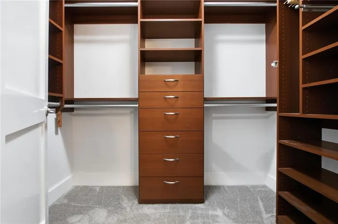
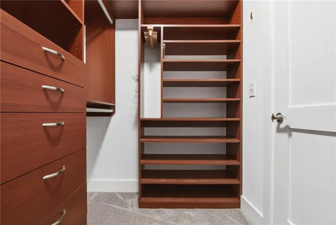
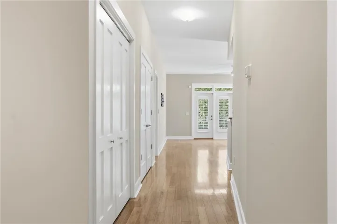
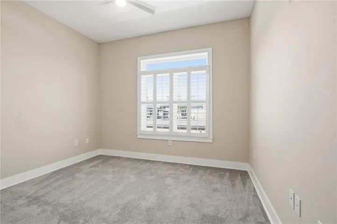
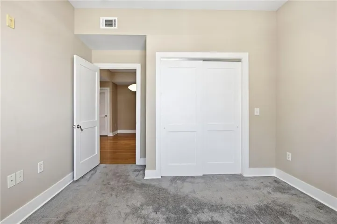
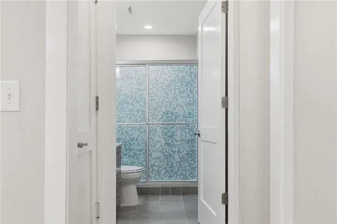
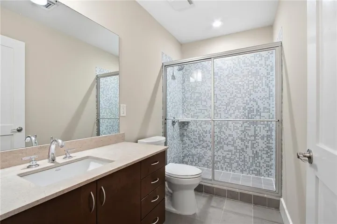
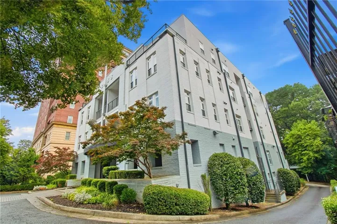
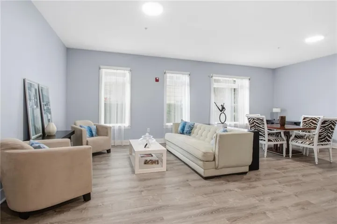
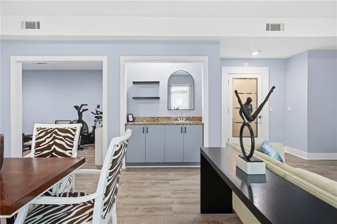
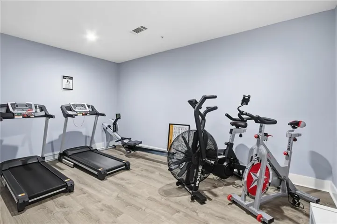
Perched on the top floor of one of Buckhead’s desirable boutique condominium communities, this beautifully updated corner residence offers an exceptional blend of sophisticated design, abundant natural light, and effortless intown living. Featuring two bedrooms, two full bathrooms, and a versatile flex space, the thoughtfully designed floor plan combines stylish finishes, comfortable living spaces, and picturesque treetop and skyline views. Sunlight pours through multiple exposures, filling the open-concept living areas with warmth and creating an inviting atmosphere throughout. The spacious living room extends to a private balcony overlooking the surrounding treetops and Buckhead skyline, offering an ideal setting for morning coffee, evening cocktails, or simply unwinding above the city. The well-appointed kitchen features stainless steel appliances, a gas range, generous cabinetry, a pantry, and a convenient breakfast bar, seamlessly blending everyday functionality with entertaining. The spacious primary suite serves as a private retreat, complete with direct balcony access, an expansive custom walk-in closet, and a spa-inspired bathroom featuring dual vanities, an oversized tiled shower, and a separate soaking tub. The secondary bedroom offers generous closet space and convenient access to the second full bathroom, while the flexible bonus area can easily accommodate a home office, formal dining space, or cozy reading lounge. Bamboo flooring, plantation shutters, custom shelving, and thoughtfully integrated built-in storage add character and functionality throughout. Recent enhancements include a new refrigerator, new water heater, upgraded lighting, and updated ceiling fans. Two deeded covered parking spaces in the secure underground garage provide additional convenience. The boutique condominium community has undergone extensive renovations, offering residents a refreshed and elevated living experience. Improvements include a beautifully redesigned lobby, resident clubroom, fitness center, updated hallways with new flooring and paint, and an elegant custom iron entrance. Enhanced security features include keyless access, camera monitoring, touchless building entry, and a modern call box system. Ample guest parking adds another layer of convenience for residents and visitors alike. Perfectly positioned in the heart of Buckhead, this residence places some of Atlanta’s premier shopping, dining, and entertainment destinations just moments from your doorstep. Enjoy convenient access to Lenox Square, Phipps Plaza, PATH400, and an impressive selection of neighborhood restaurants and boutiques. With easy connectivity to GA 400, I-85, and Midtown, this exceptional top-floor residence delivers the ideal combination of boutique luxury, everyday convenience, and low-maintenance, lock-and-leave living.
Address
Open on Google Maps-
Address: 3655 Peachtree Road Ne Unit 401, Atlanta, Georgia 30319
-
City: Atlanta
-
State/county: GA
-
Zip/Postal Code: 30319
-
Area: 3655 Peachtree
Details
Updated on October 26, 2026 at 3:02 pm-
Property ID 7800763
-
Price $369,900
-
Property Size 1449 m²
-
Land Area 0.0333 m²
-
Bedrooms 2
-
Bathrooms 2
-
Garages 2
-
Year Built 2007
-
Property Type Condominium, Residential
-
Property Status Active, For Sale
Additional details
-
Association Fee 842
-
Roof Other
-
Utilities Underground Utilities
-
Sewer Public Sewer
-
Cooling Central Air
-
Heating Central
-
Flooring Bamboo, Carpet
-
County Fulton - GA
-
Property Type Residential
-
Pool None
-
Parking Assigned, Garage
-
Elementary School Sara Rawson Smith
-
Middle School Willis A. Sutton
-
High School North Atlanta
-
Community Features Business Center, Clubhouse, Fitness Center, Gated, Homeowners Assoc, Near Public Transport, Near Schools, Near Shopping, Near Trails/Greenway
-
Waterfront None
-
Architectural Style Contemporary, Mid-Rise (up to 5 stories)
Mortgage Calculator
-
Down Payment
-
Loan Amount
-
Monthly Mortgage Payment
-
Property Tax
-
Home Insurance
-
PMI
-
Monthly HOA Fees

- Jason Tatum